Leave a Message

Thank you for your message. We will be in touch with you shortly.

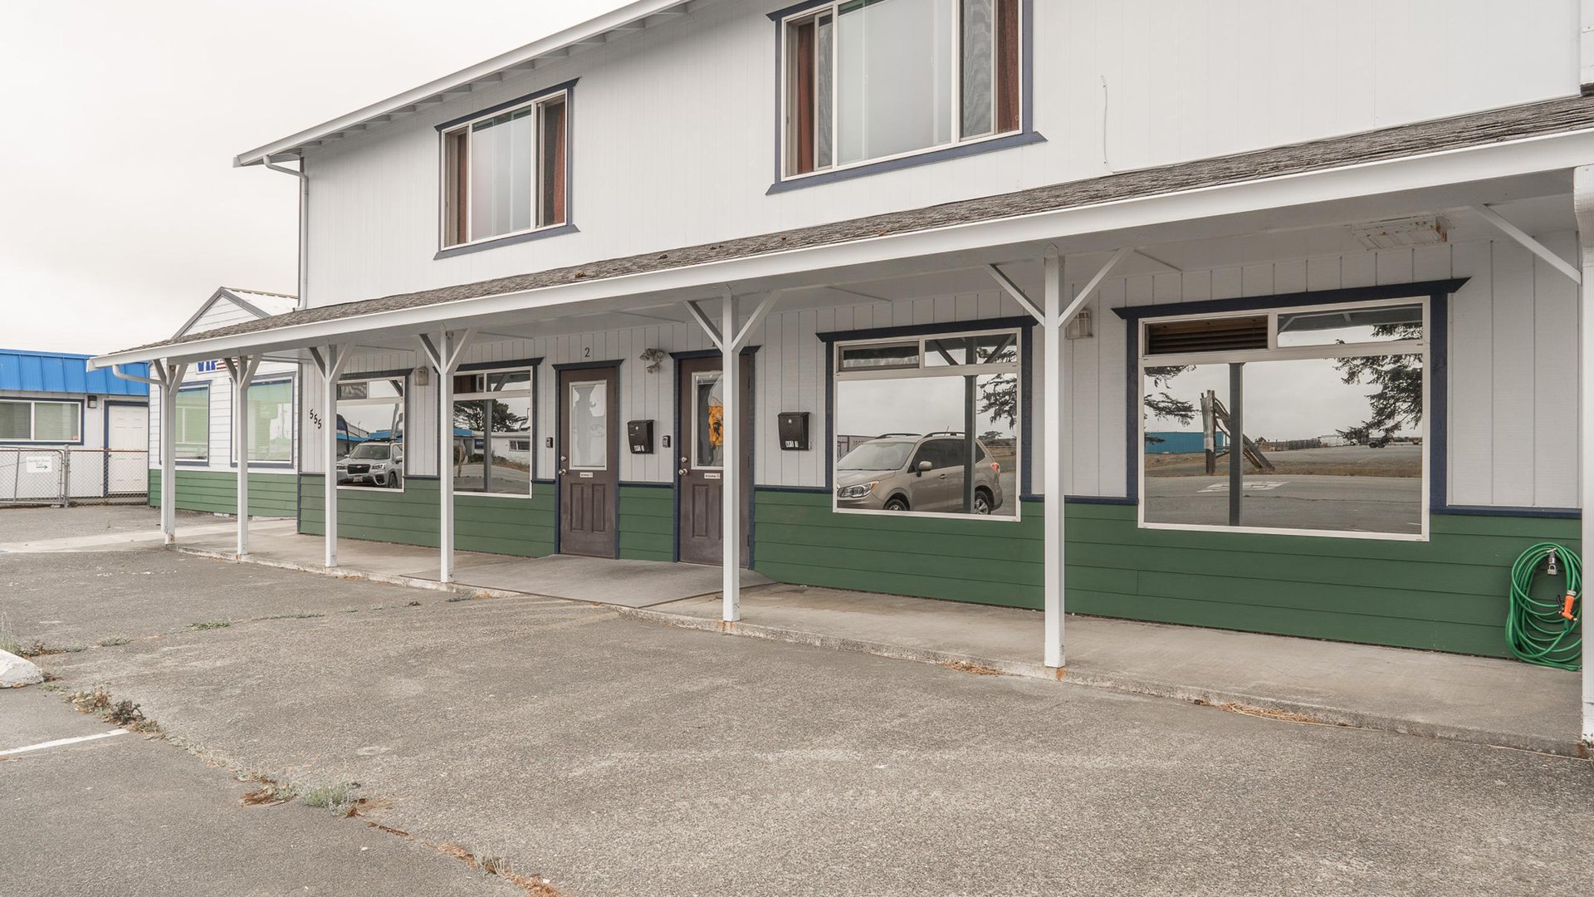
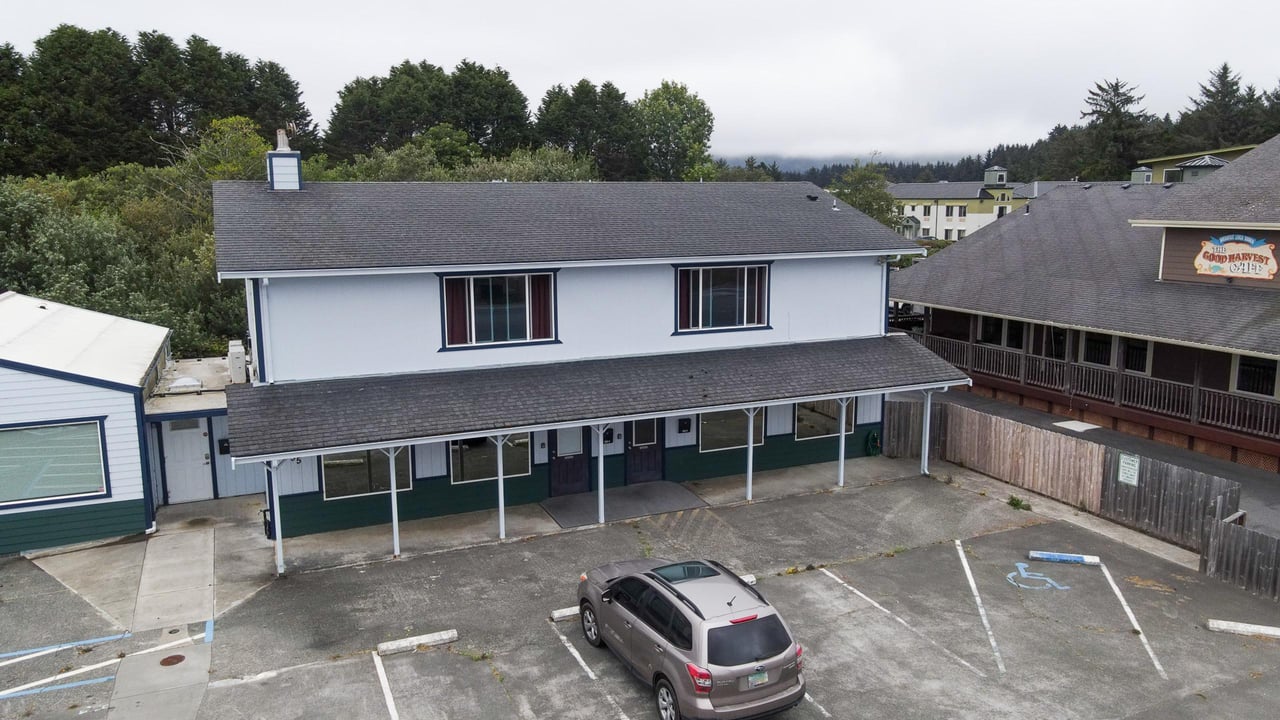
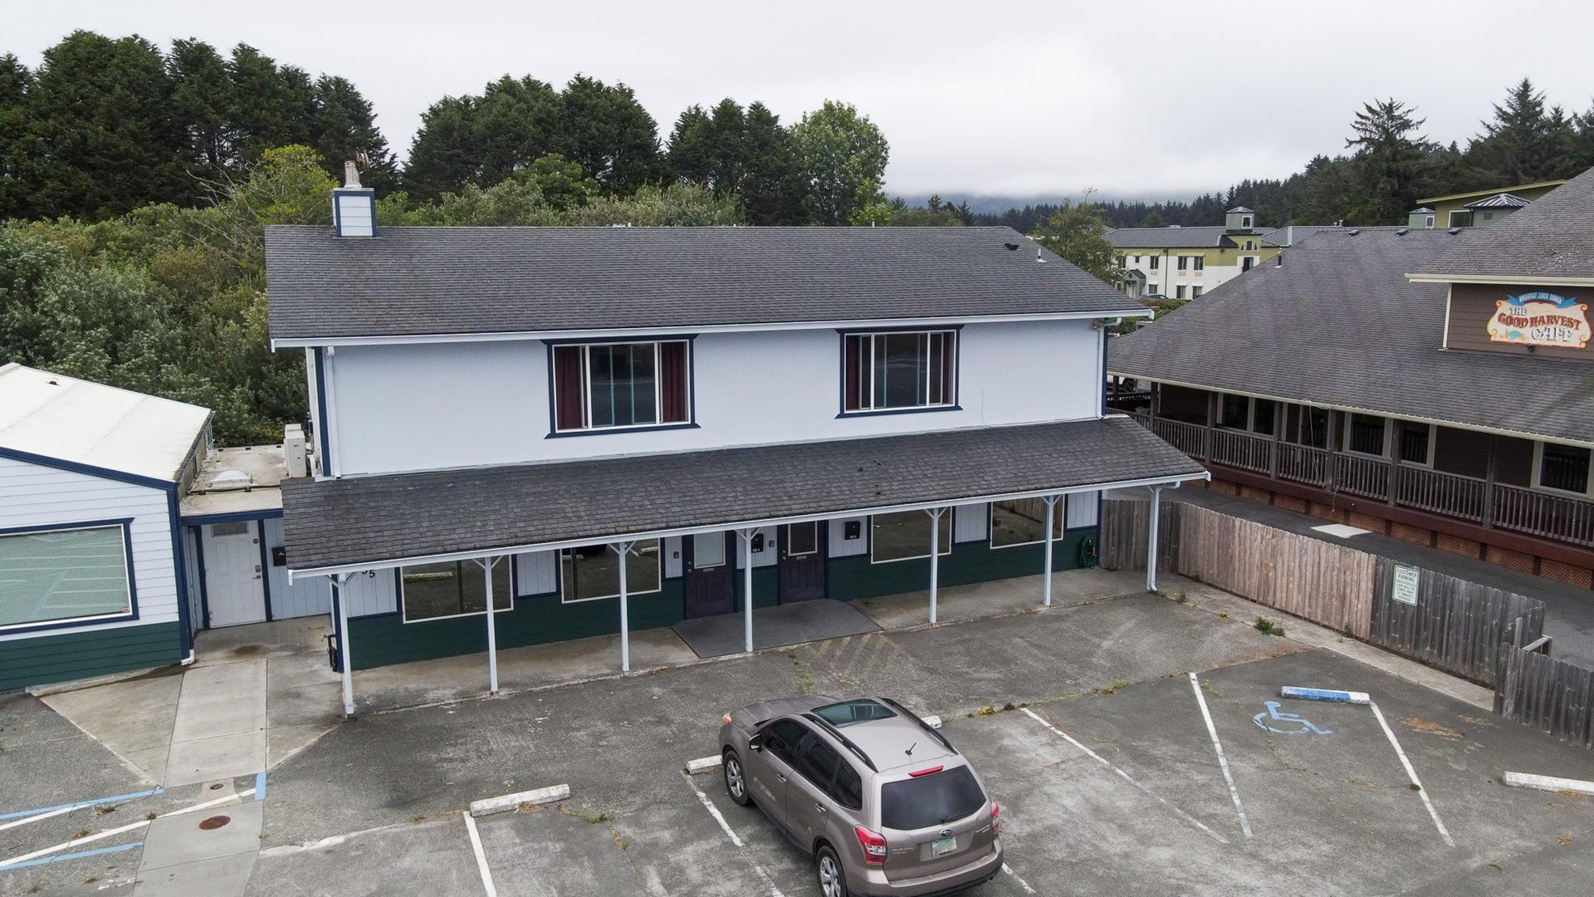
Two-story white and green building with a covered walkway and parking lot.
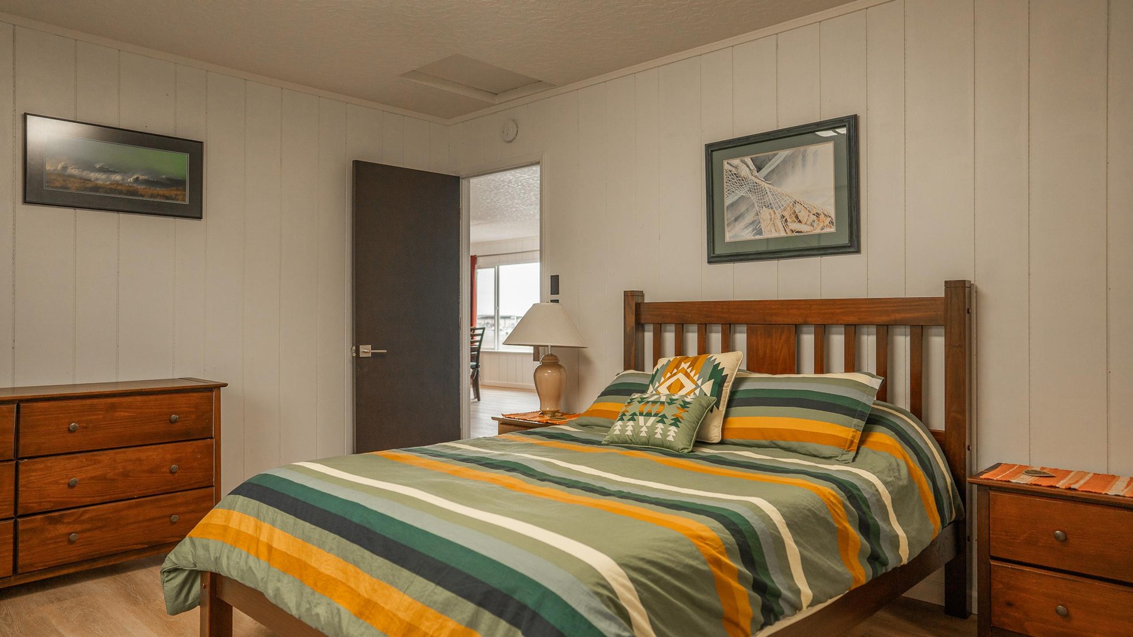
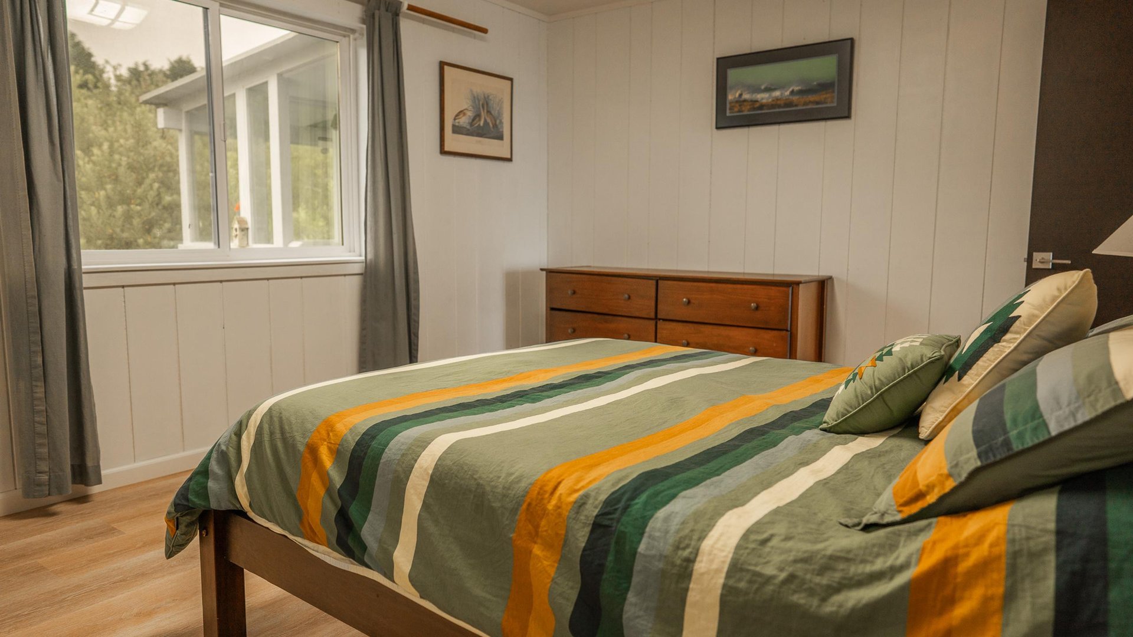
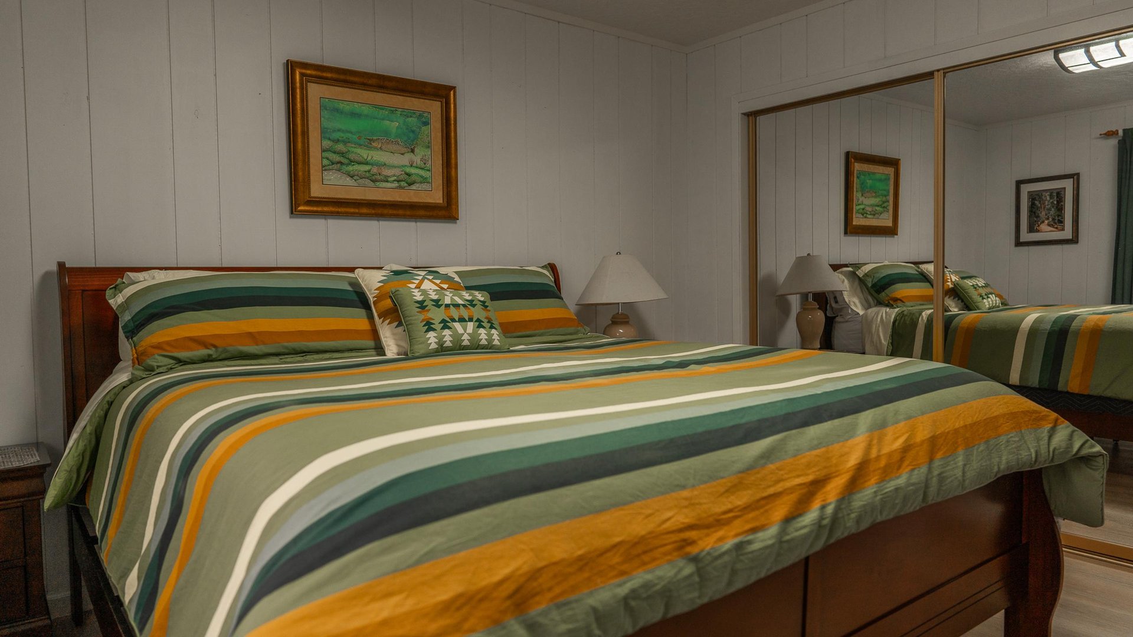
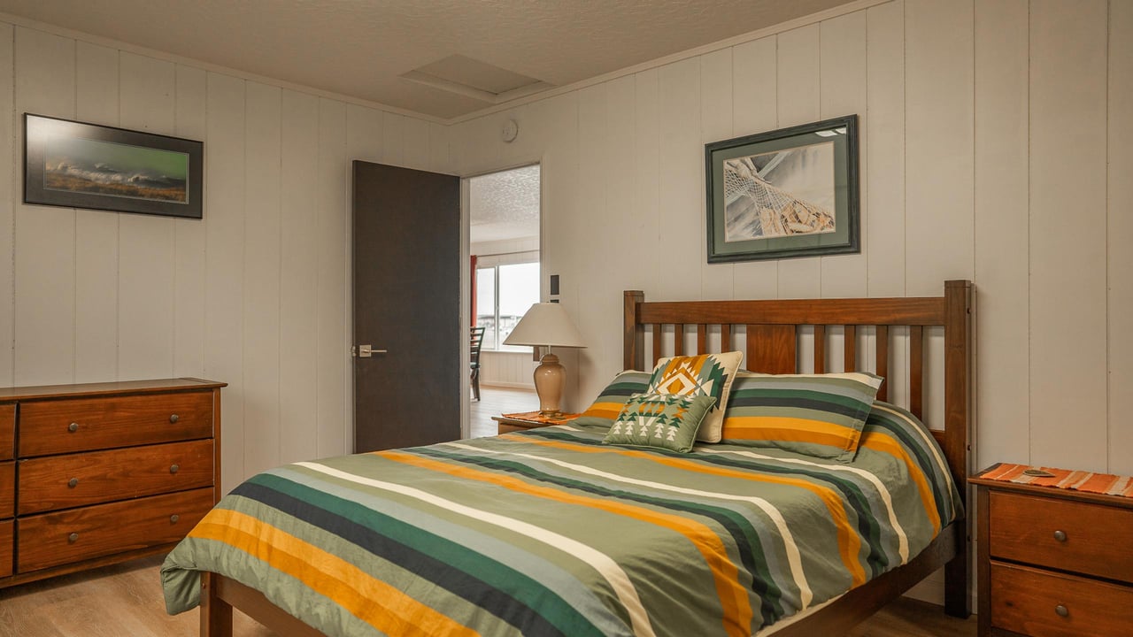
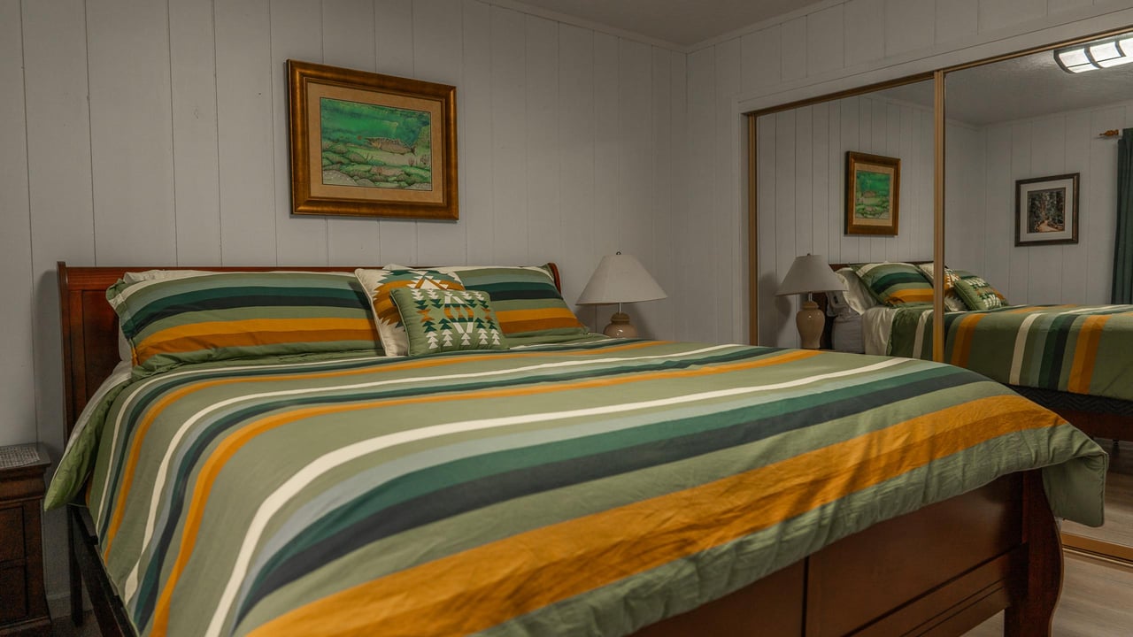
Bedroom with colorful striped bedding, a wooden bed and matching dressers.
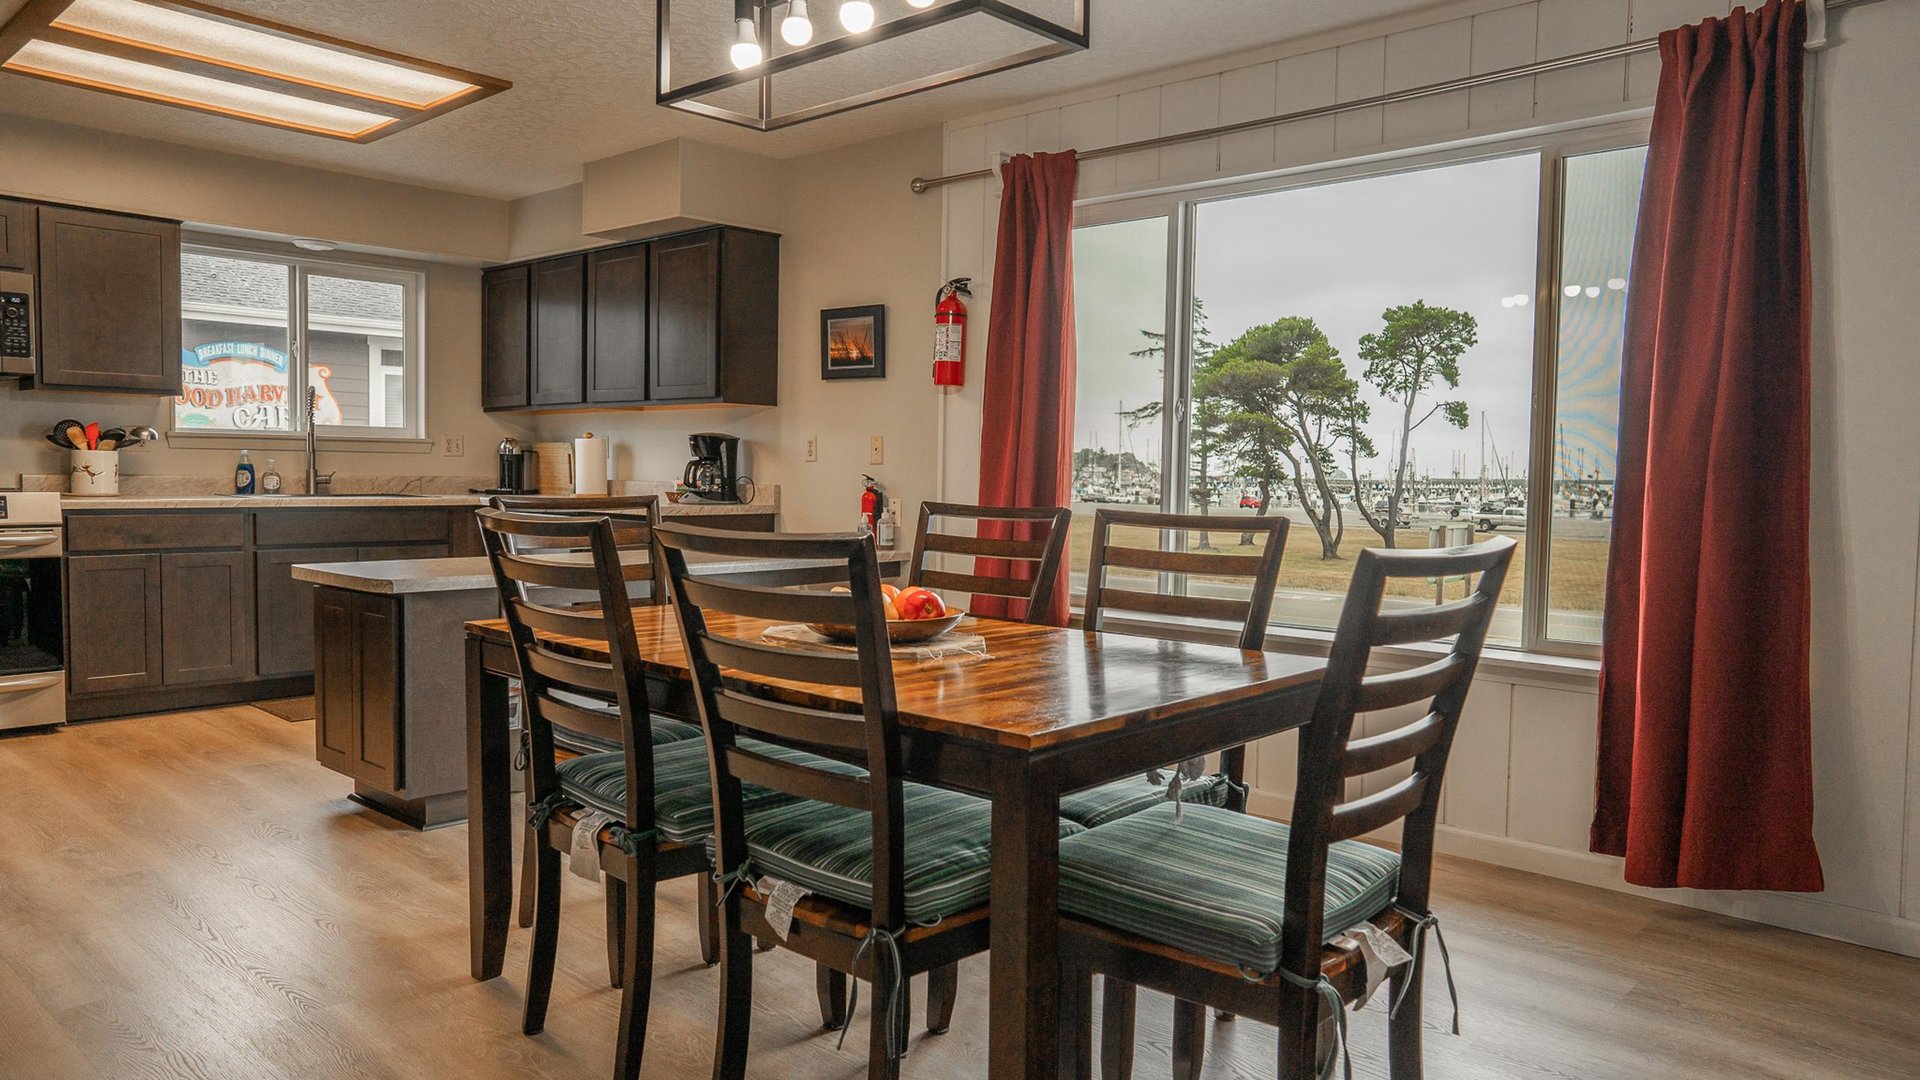
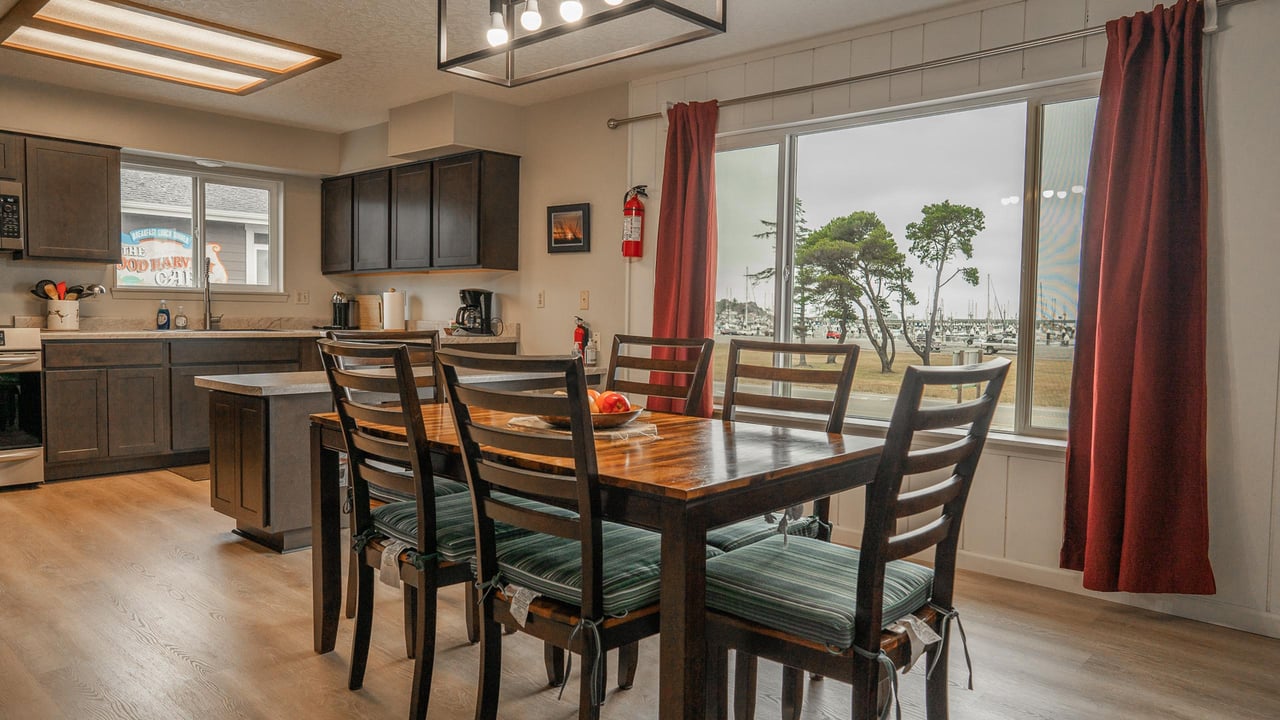
Kitchen and dining area with dark wood cabinets and a marina view through the window.
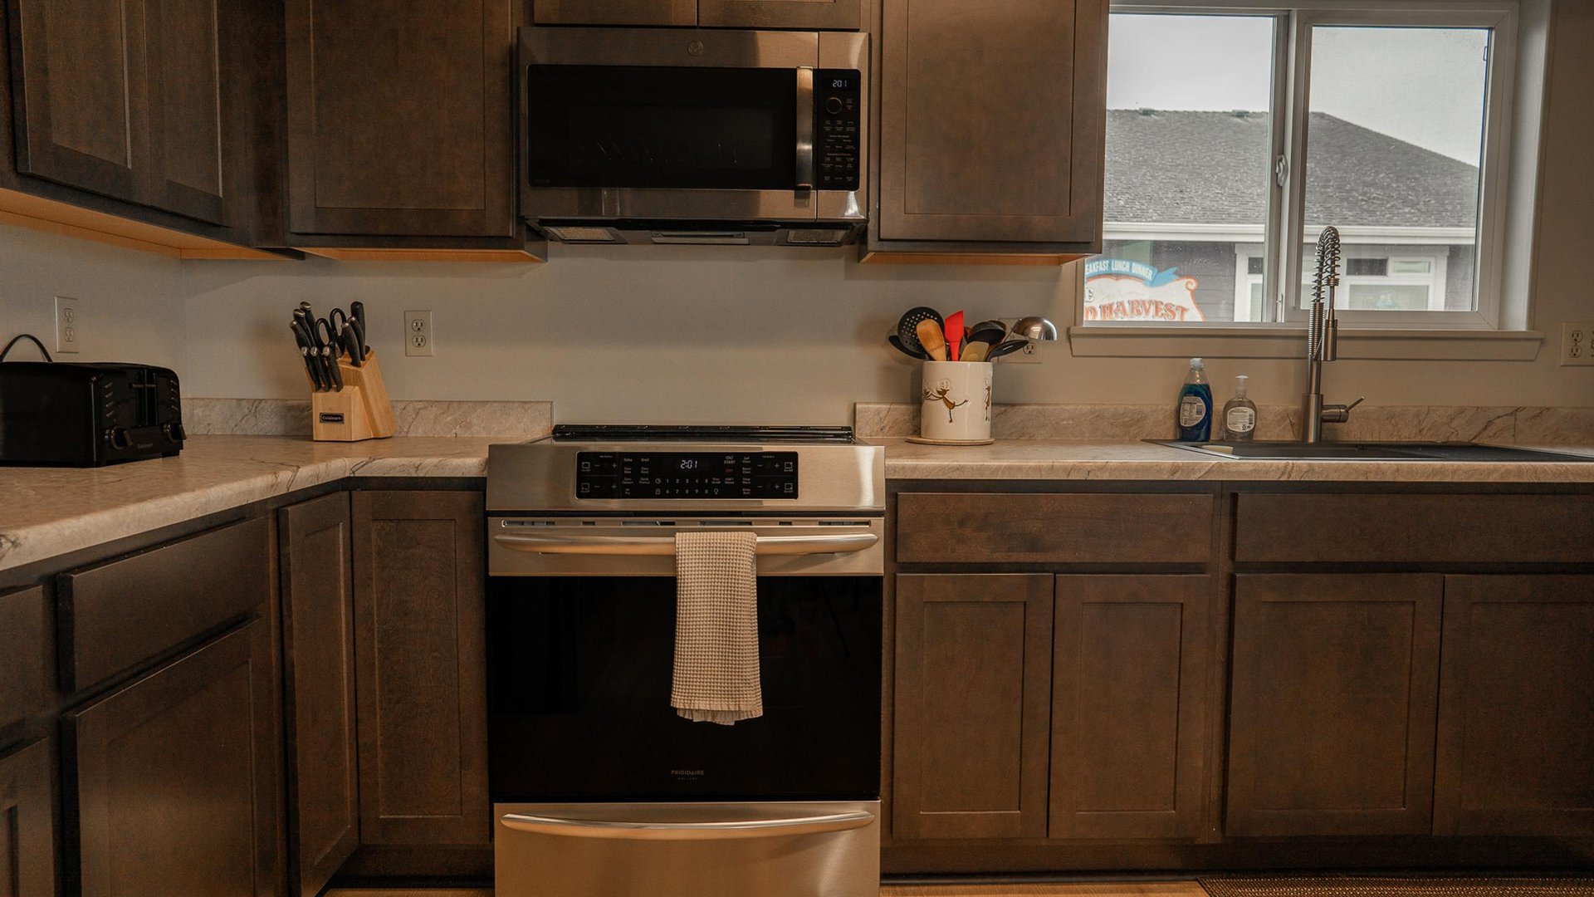
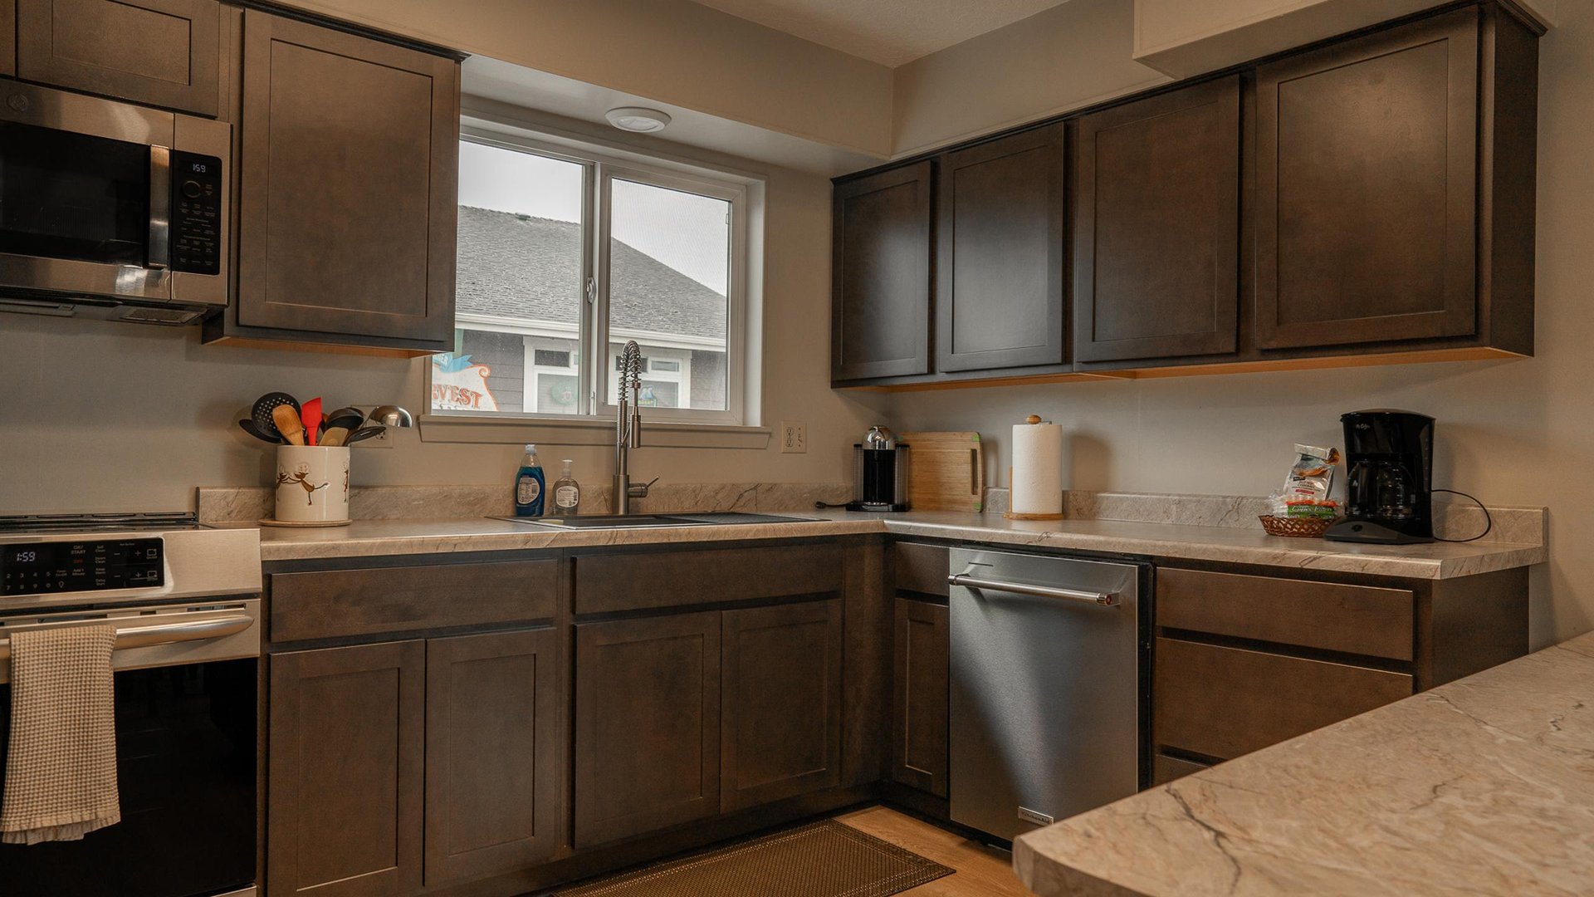
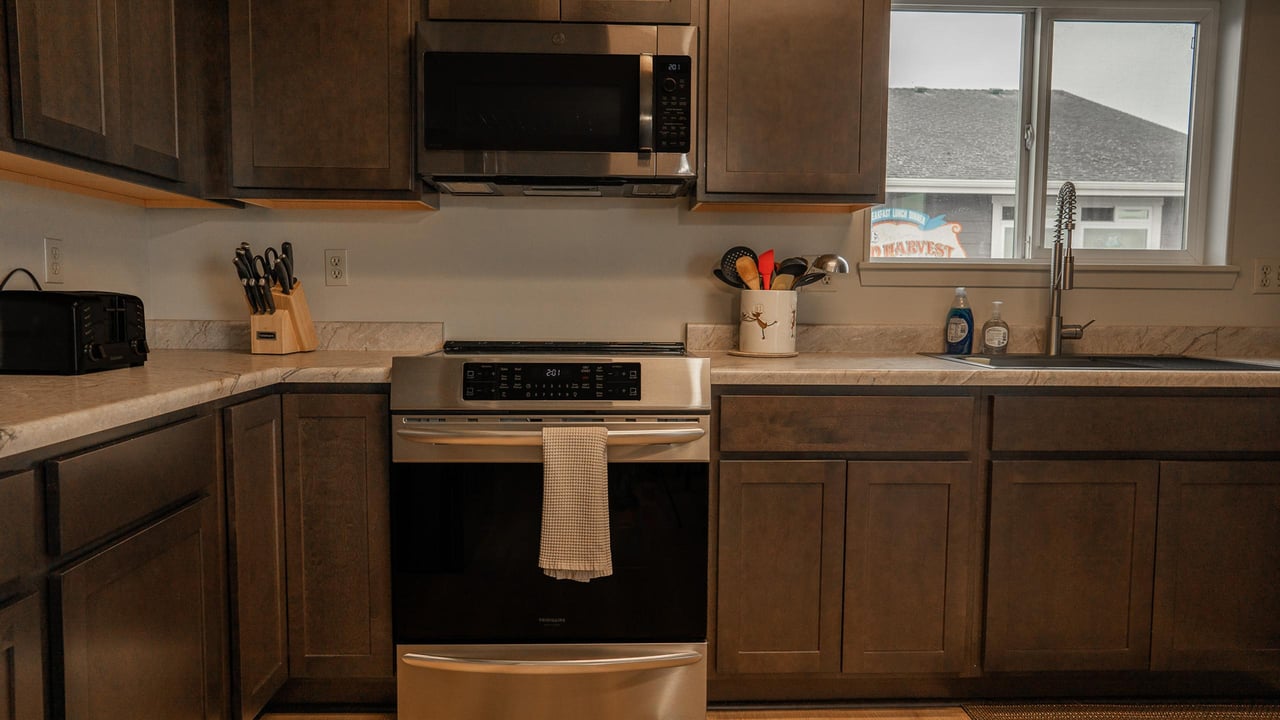
Kitchen with dark wood cabinets, stone counters, stainless steel appliances, and a window above the sink.
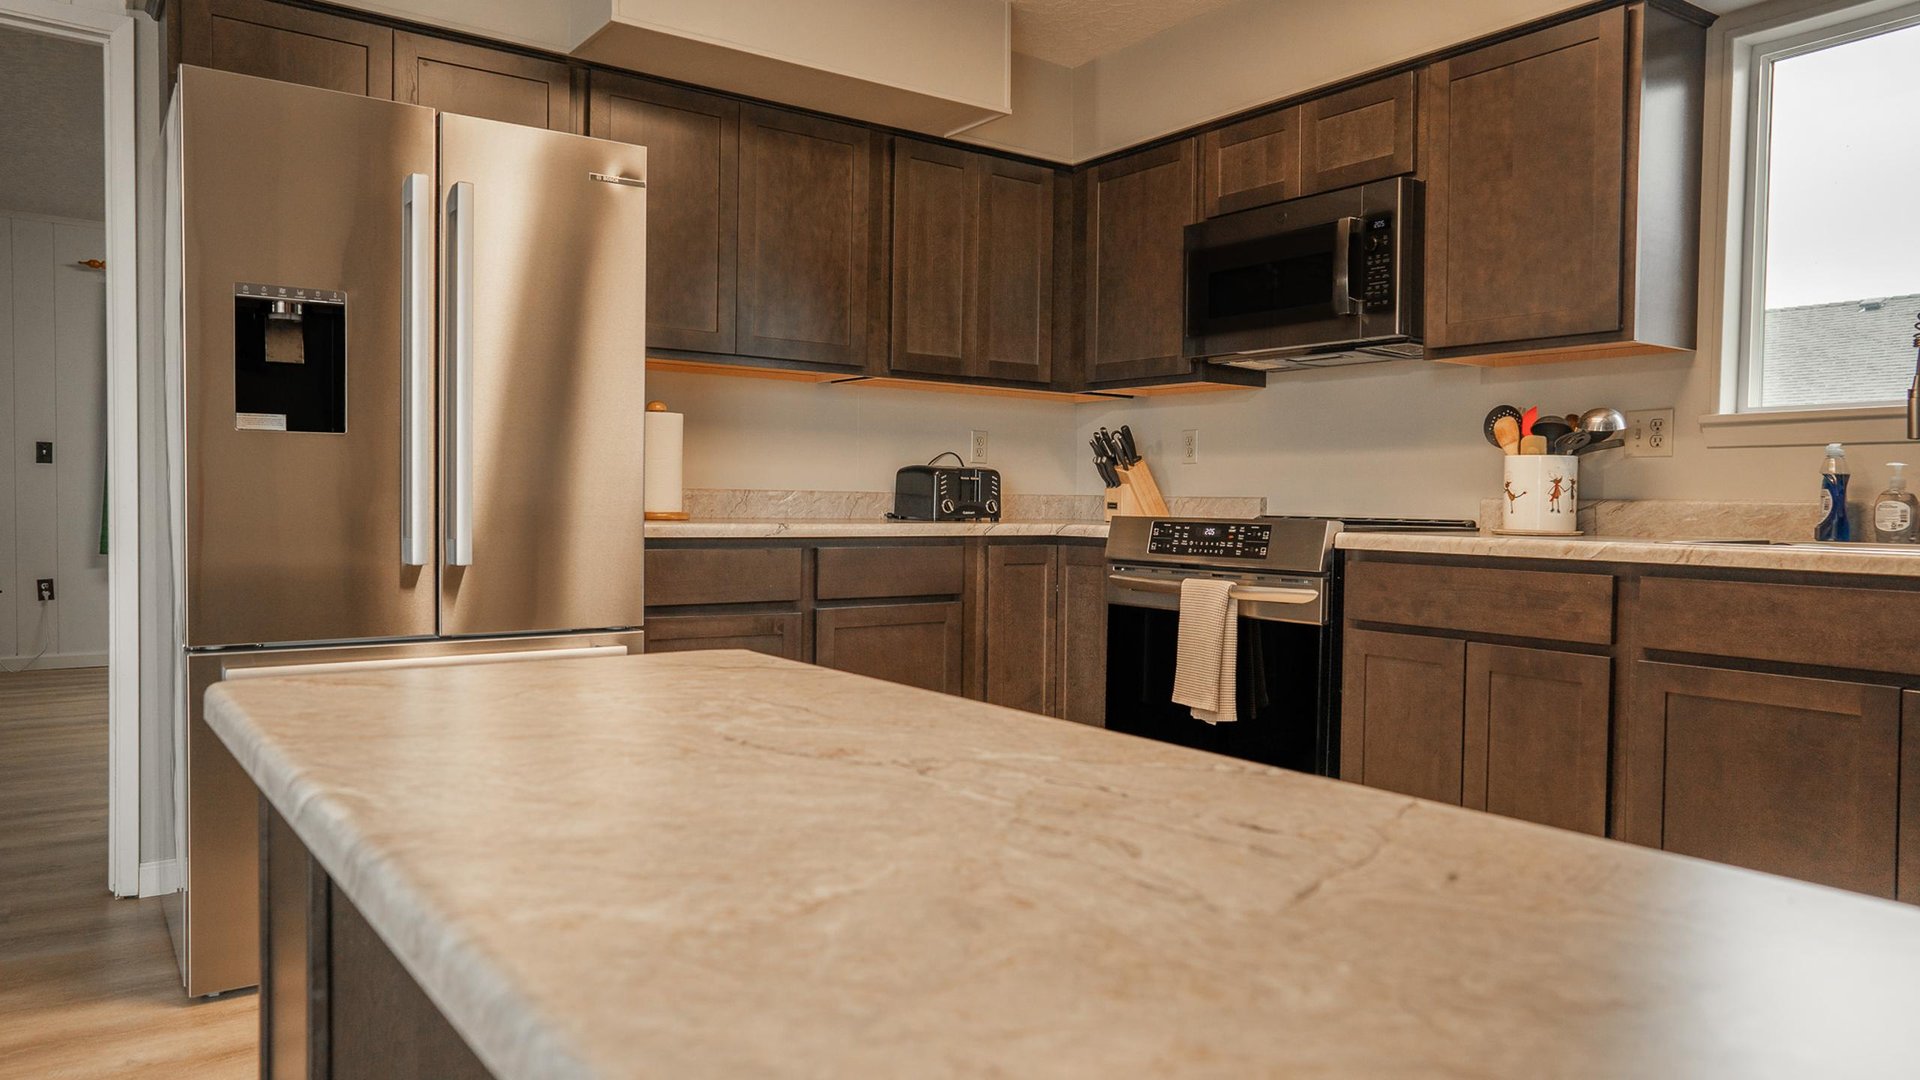
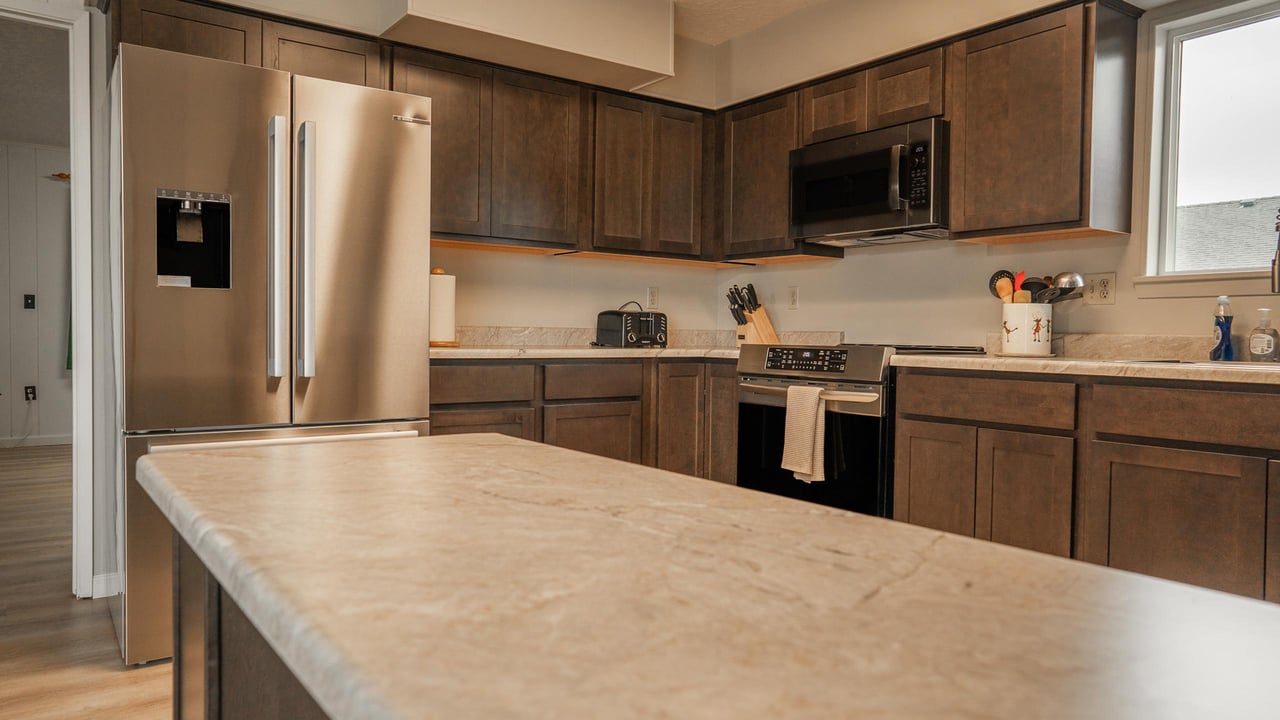
Kitchen with dark wood cabinets, stainless steel appliances, and a large light stone island.
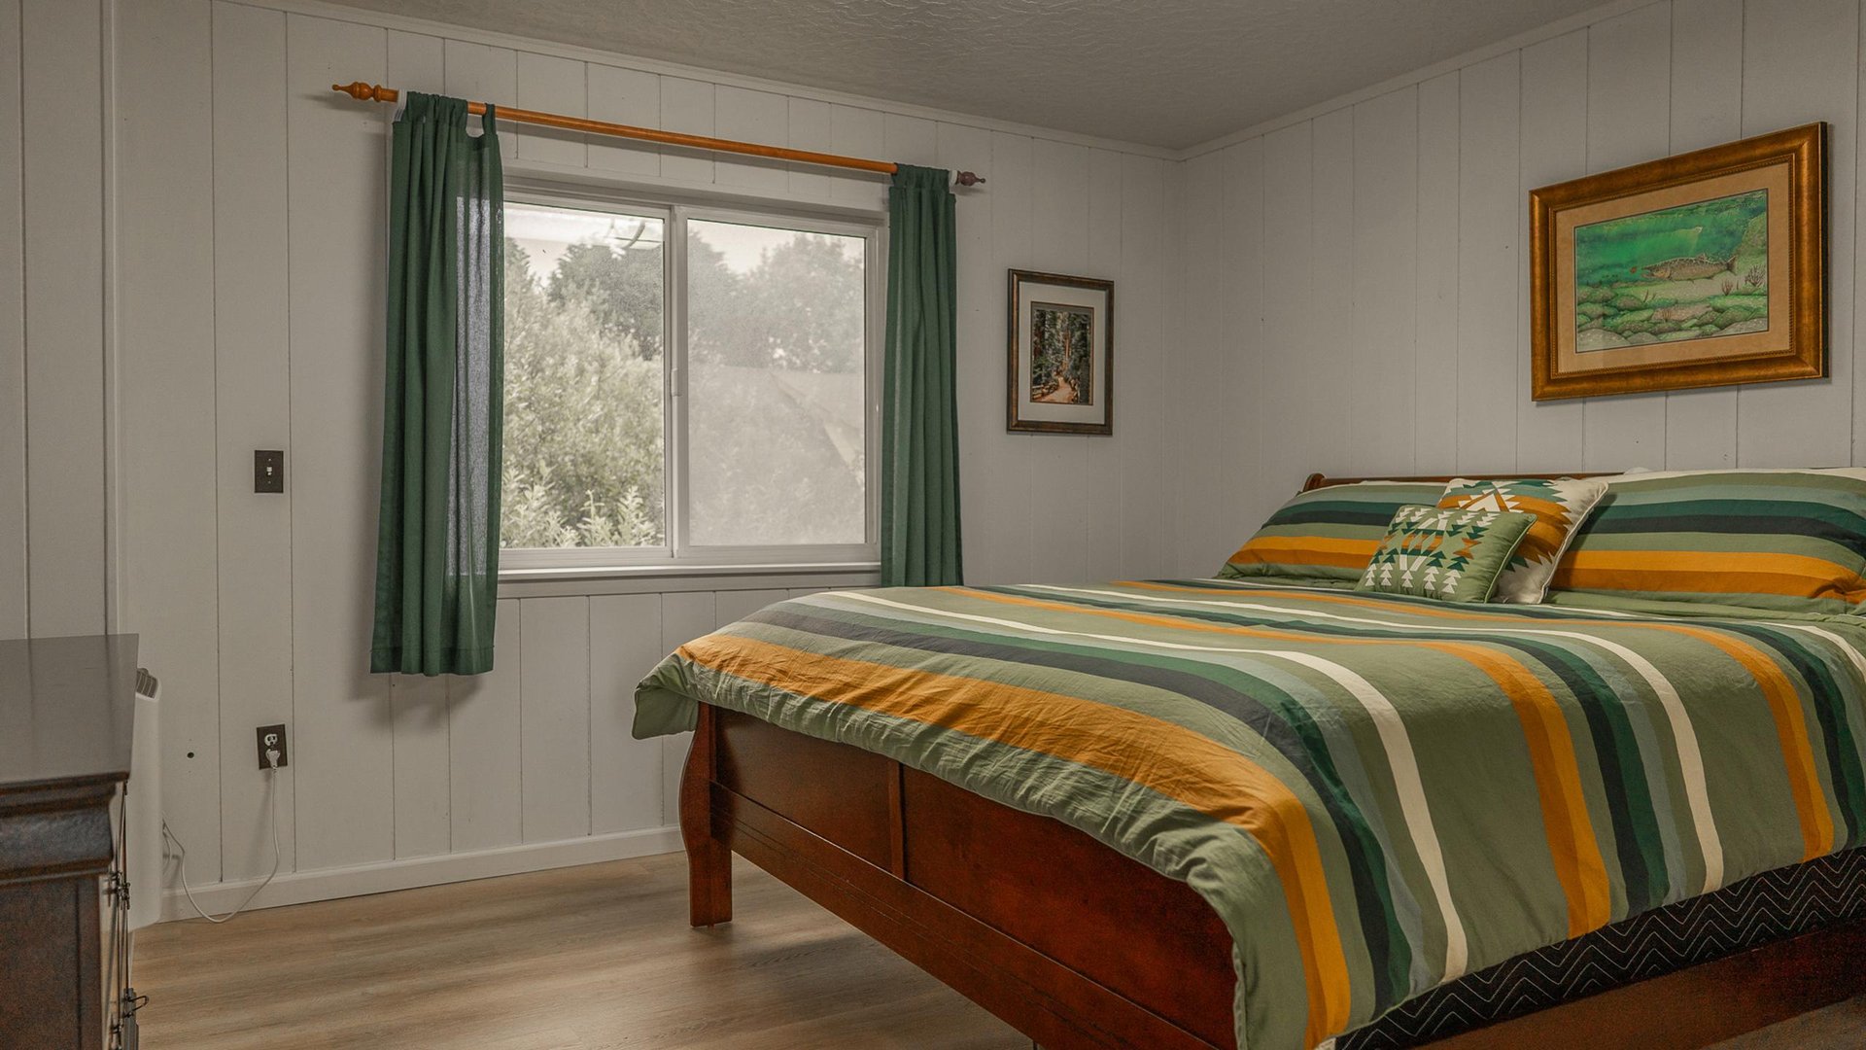
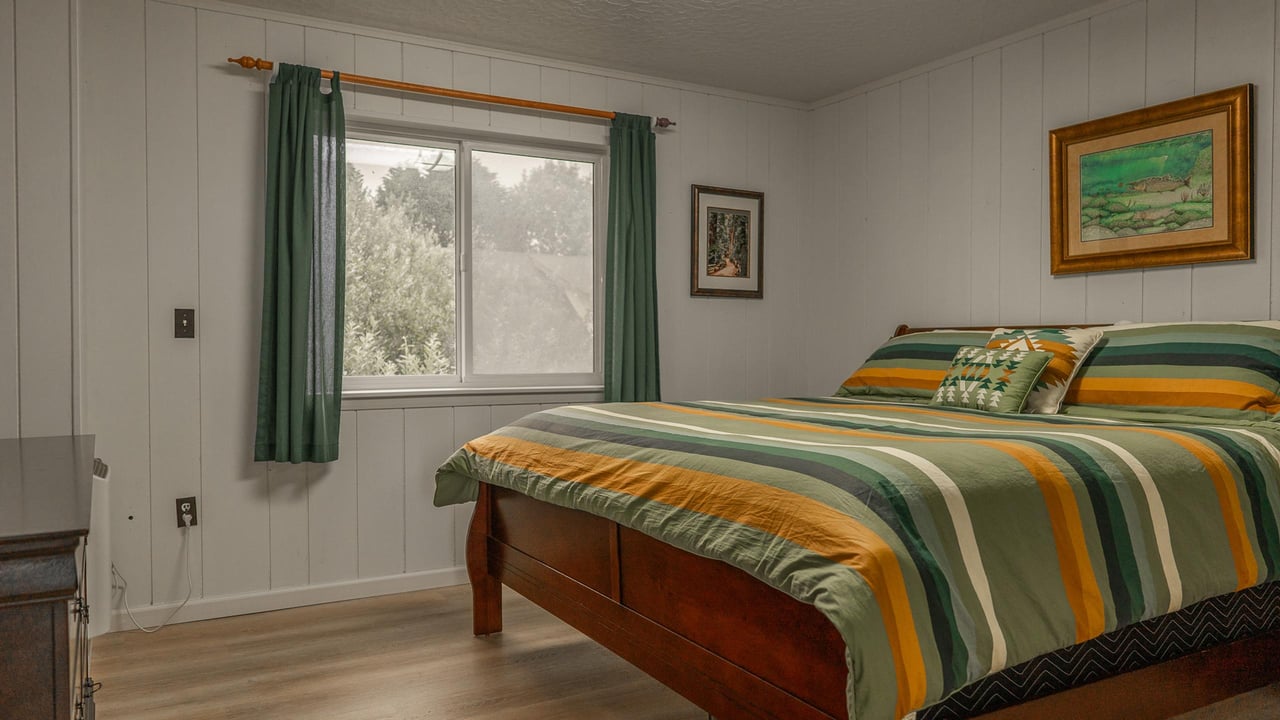
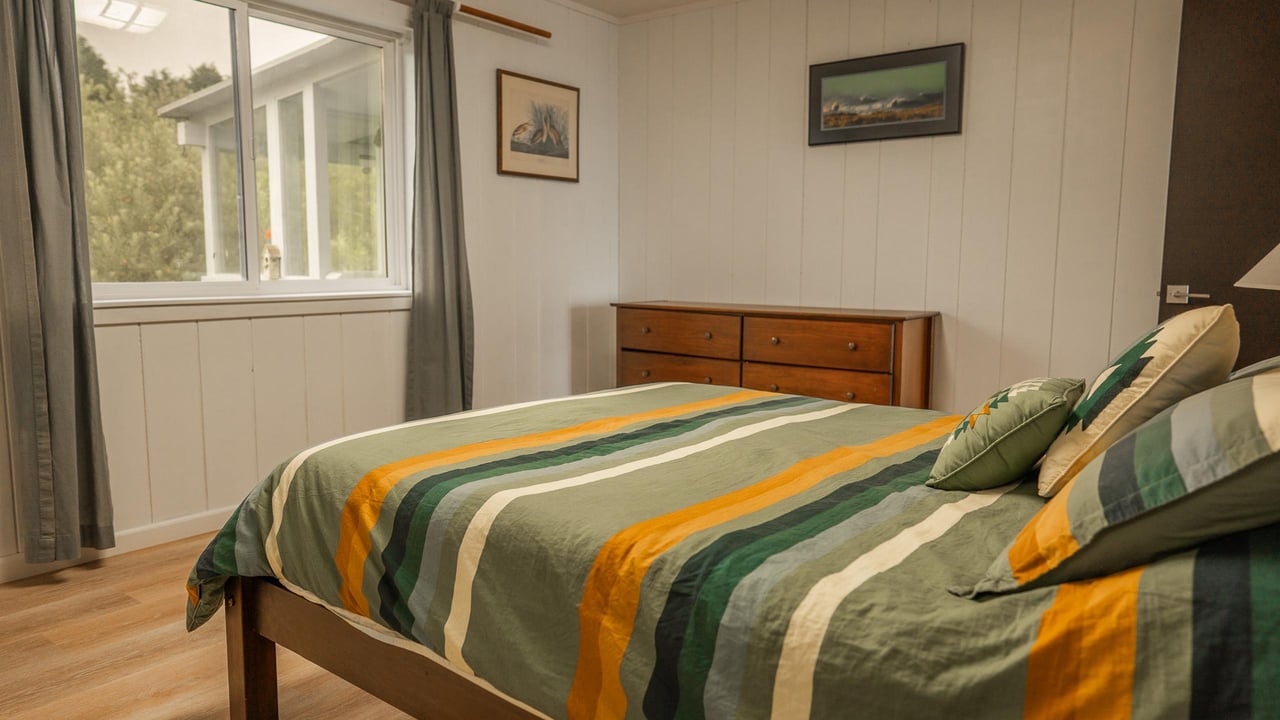
Bedroom with striped green and orange bedding, green curtains, and framed artwork.
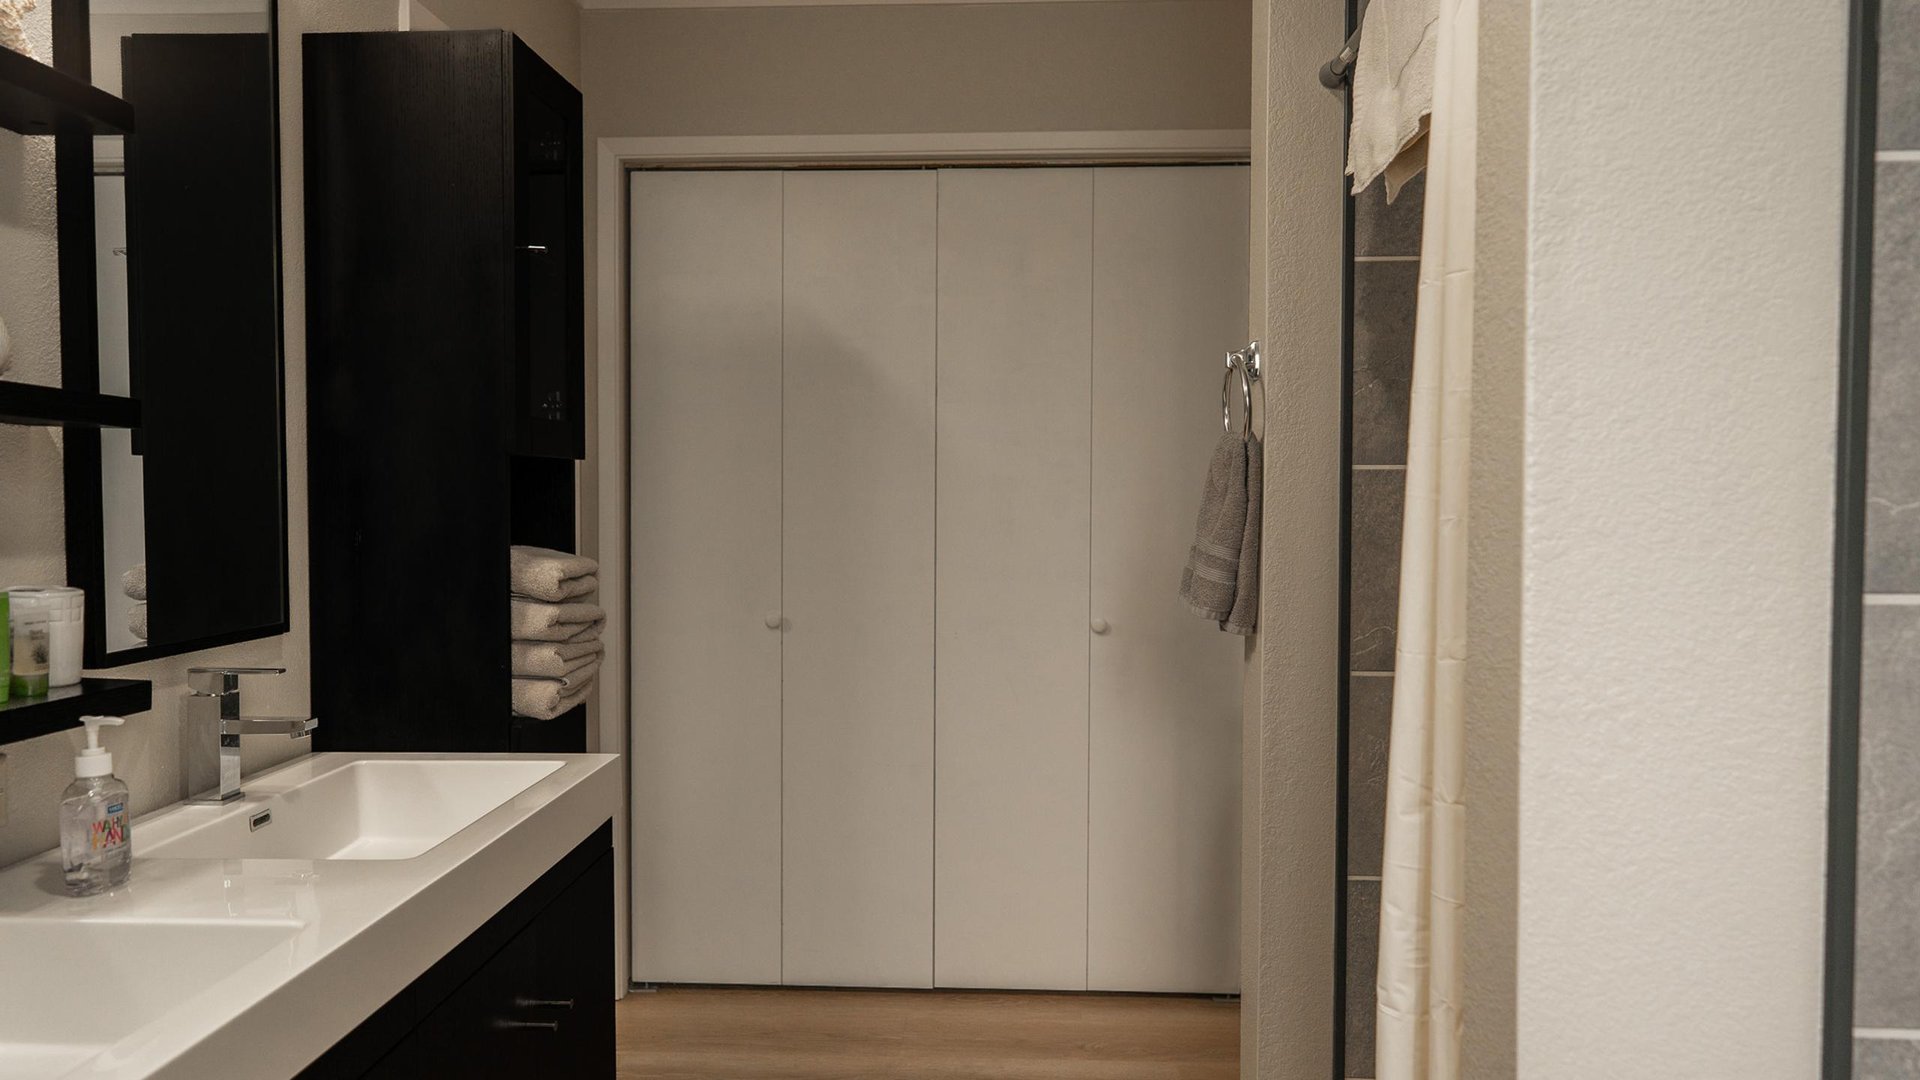
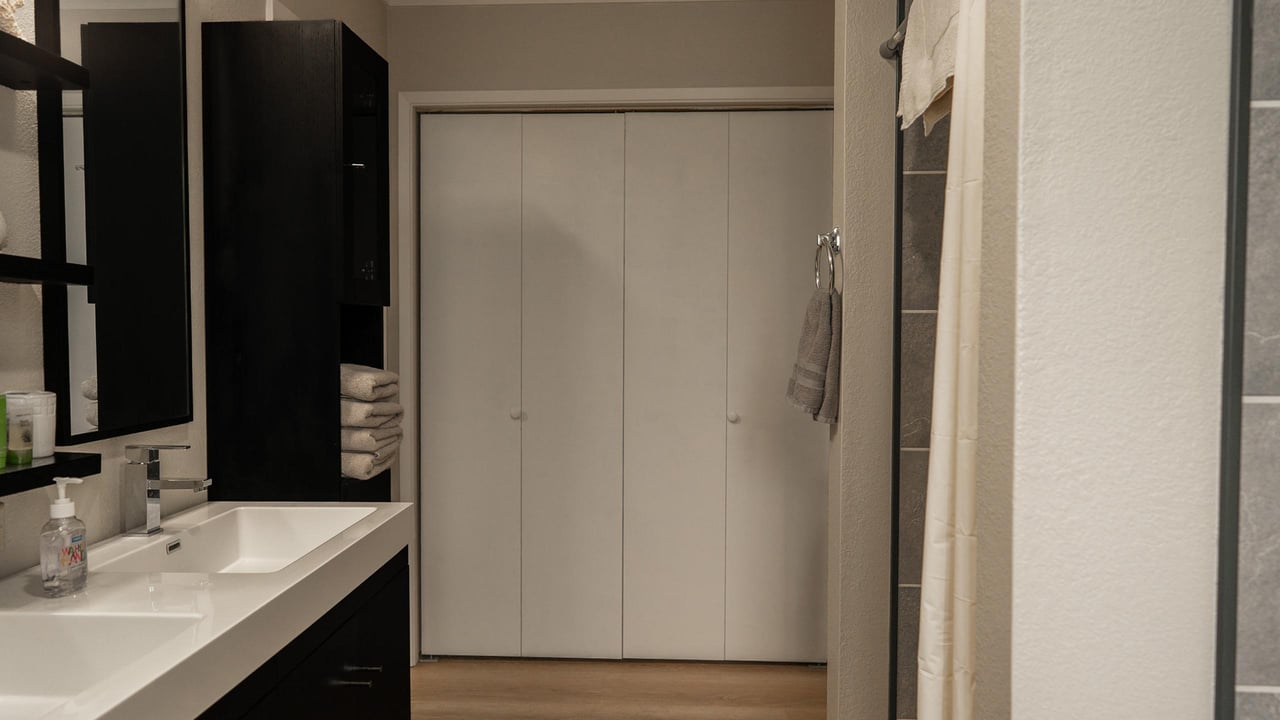
Bathroom with a white double-sink vanity, dark cabinetry, and closed white doors.
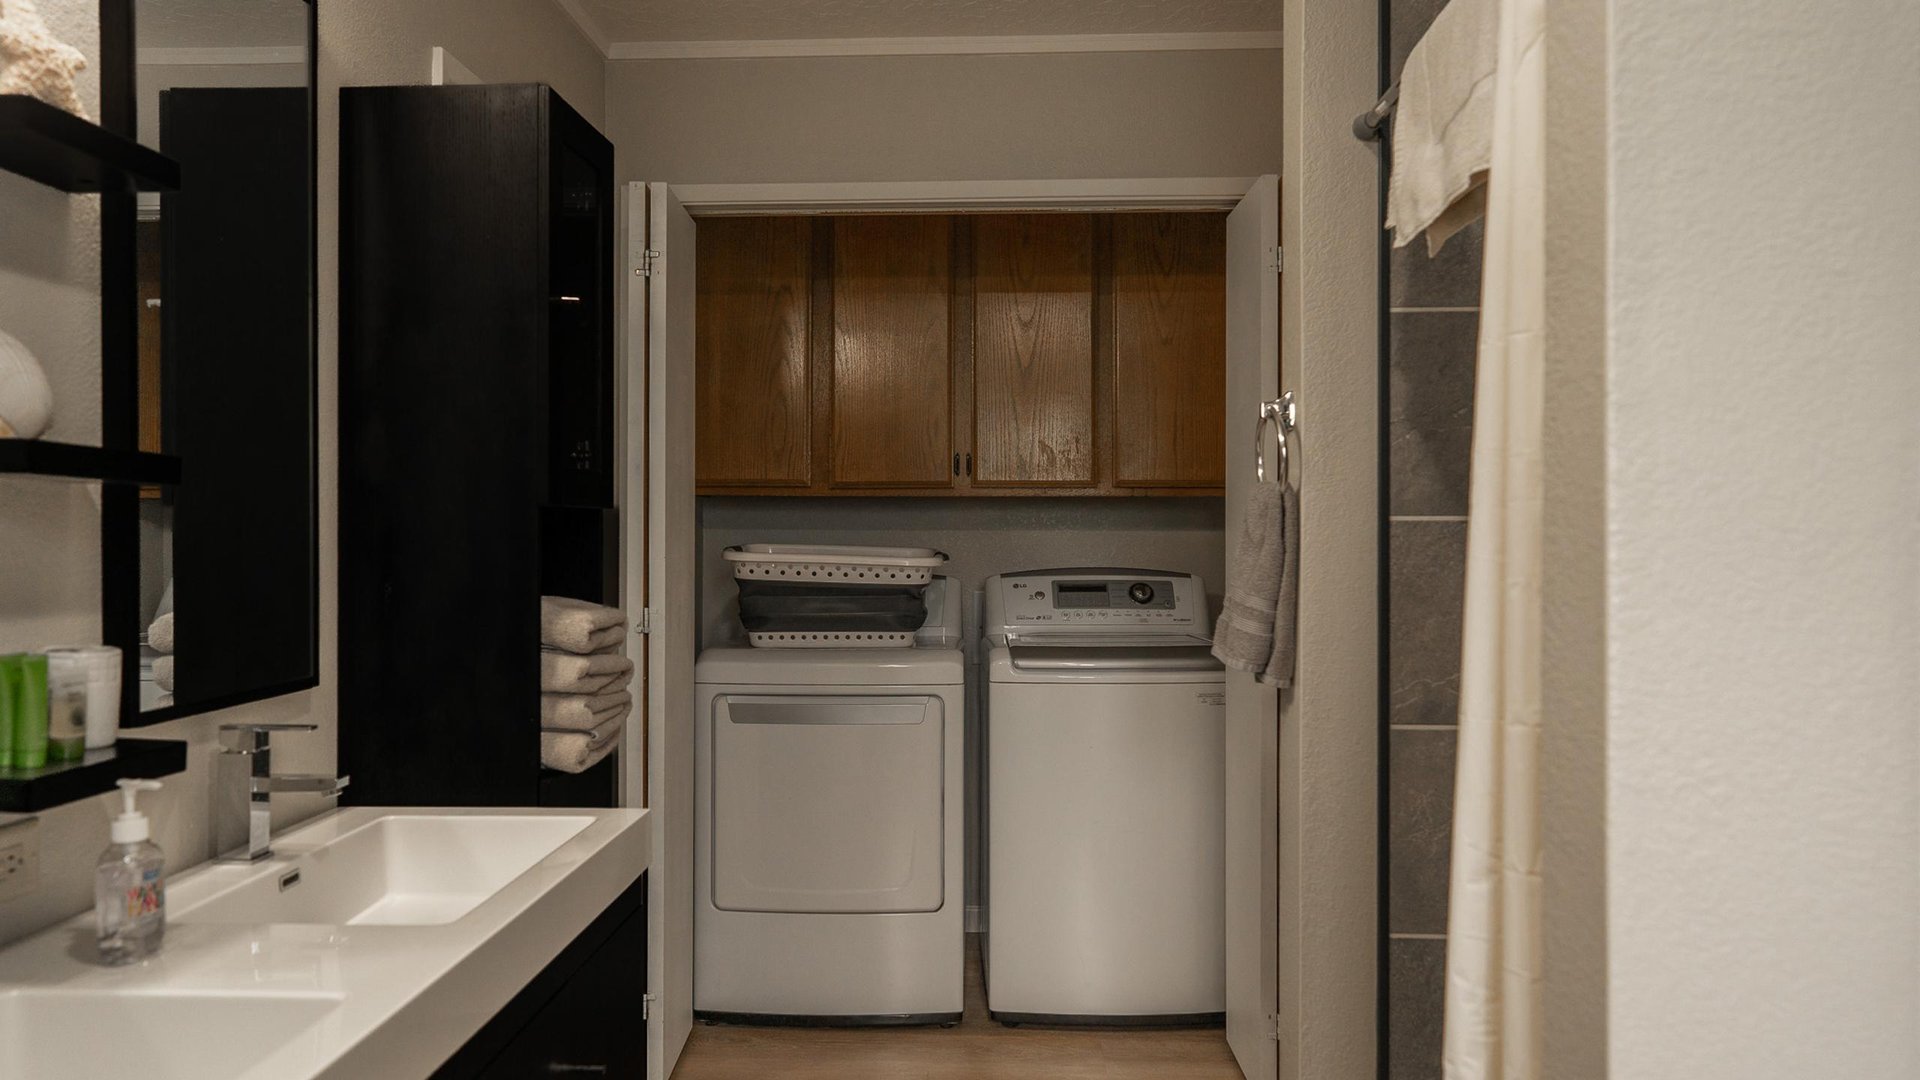
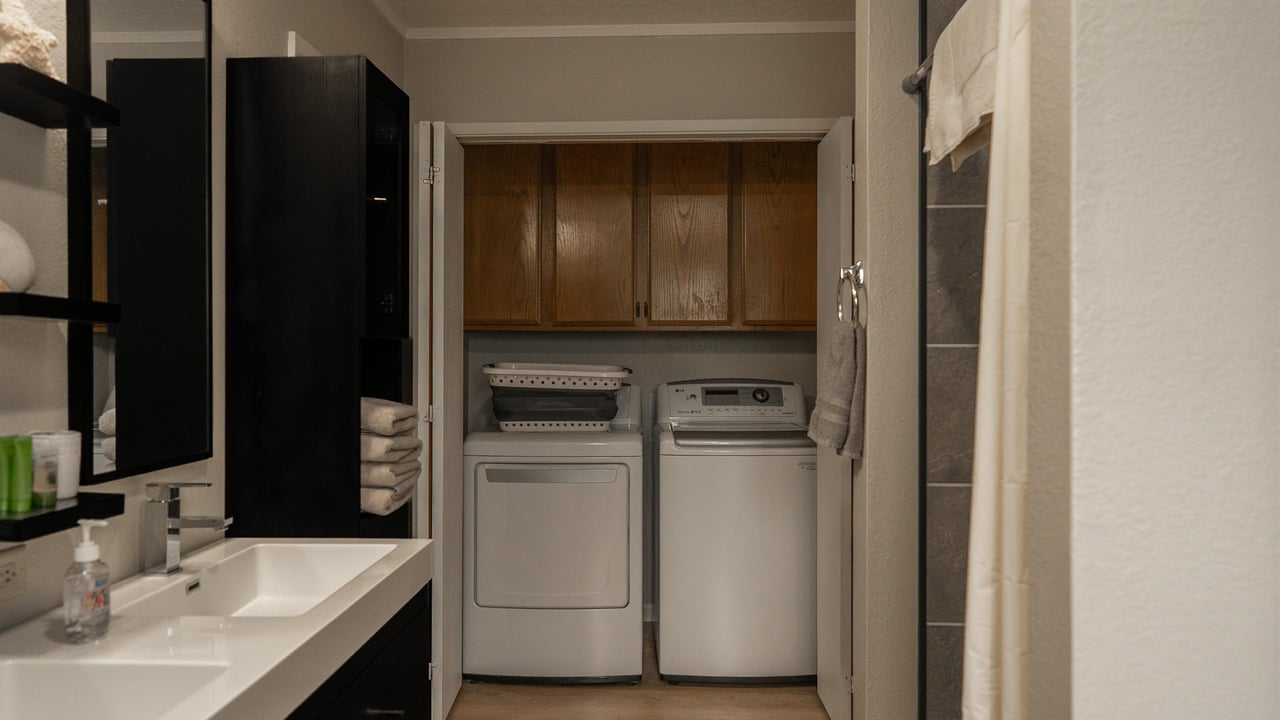
Laundry area with white washer and dryer beneath wood cabinets beside a white bathroom vanity.
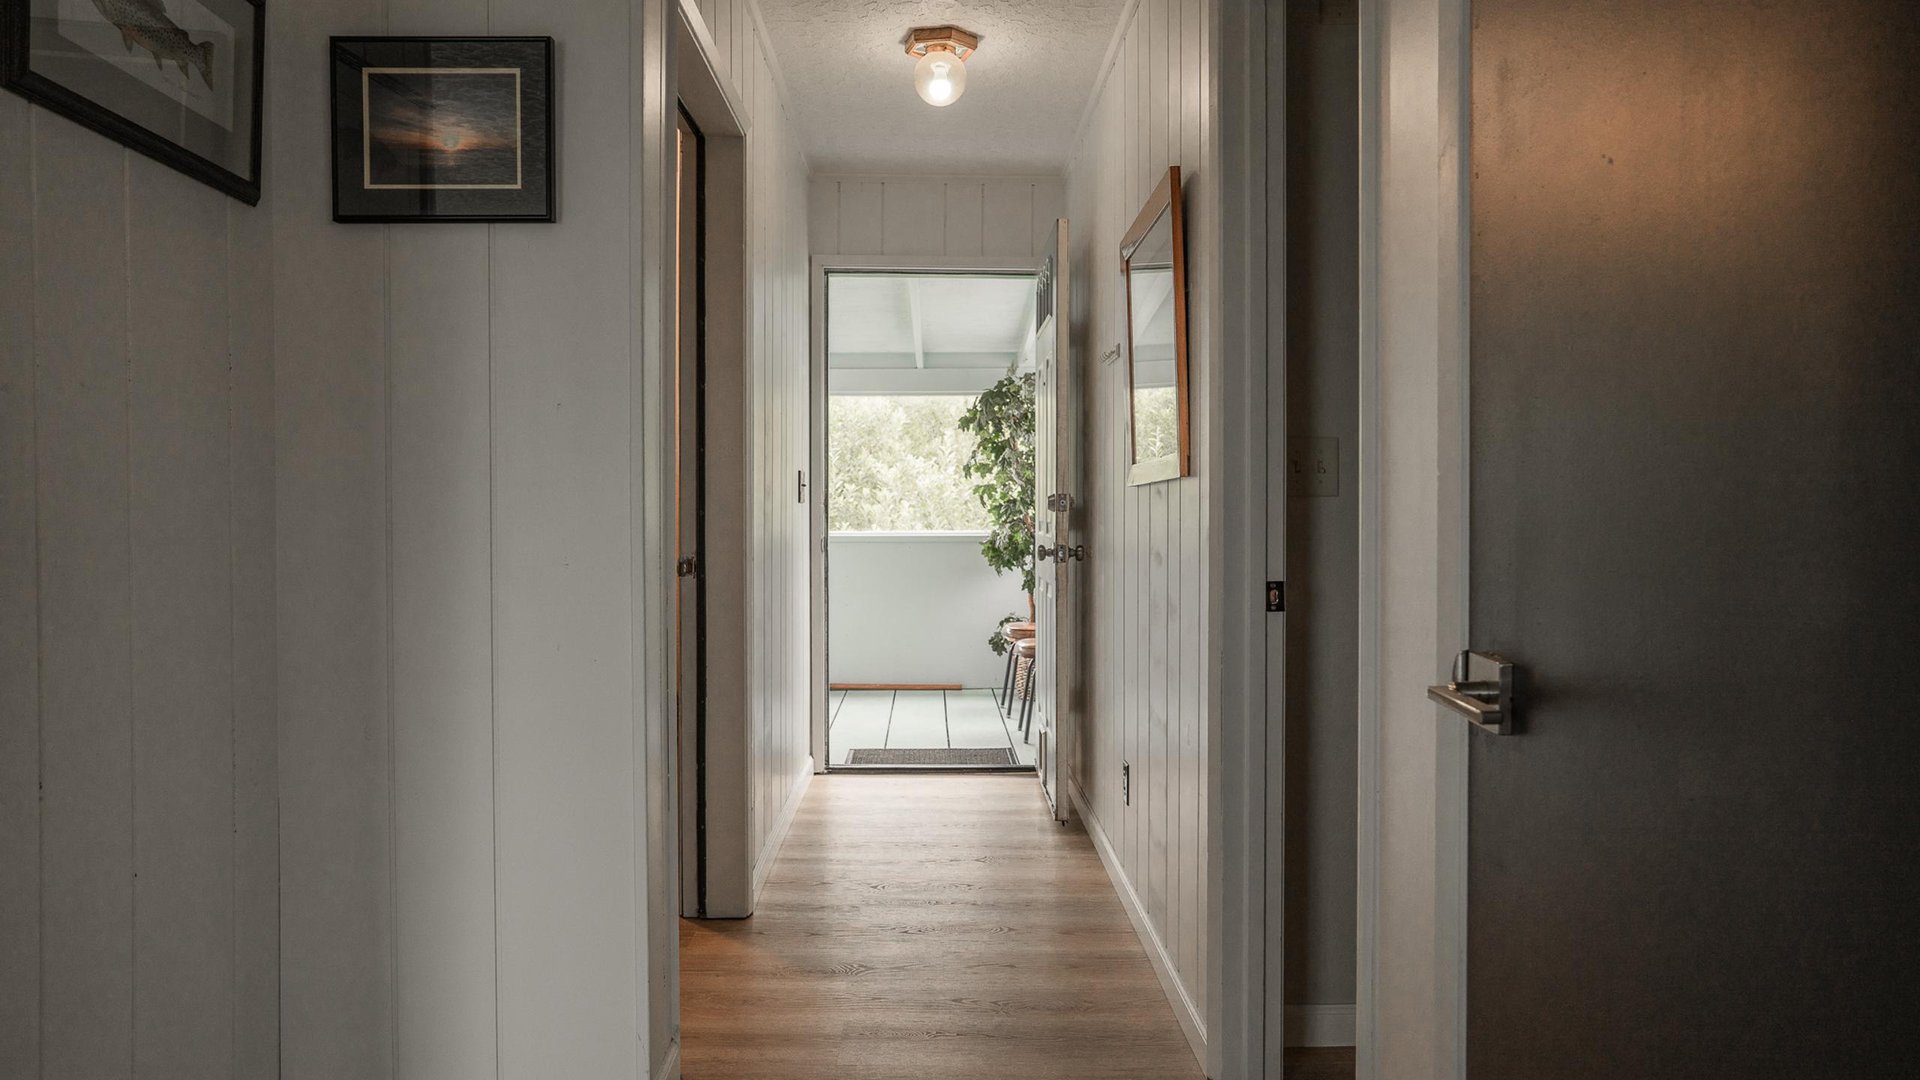
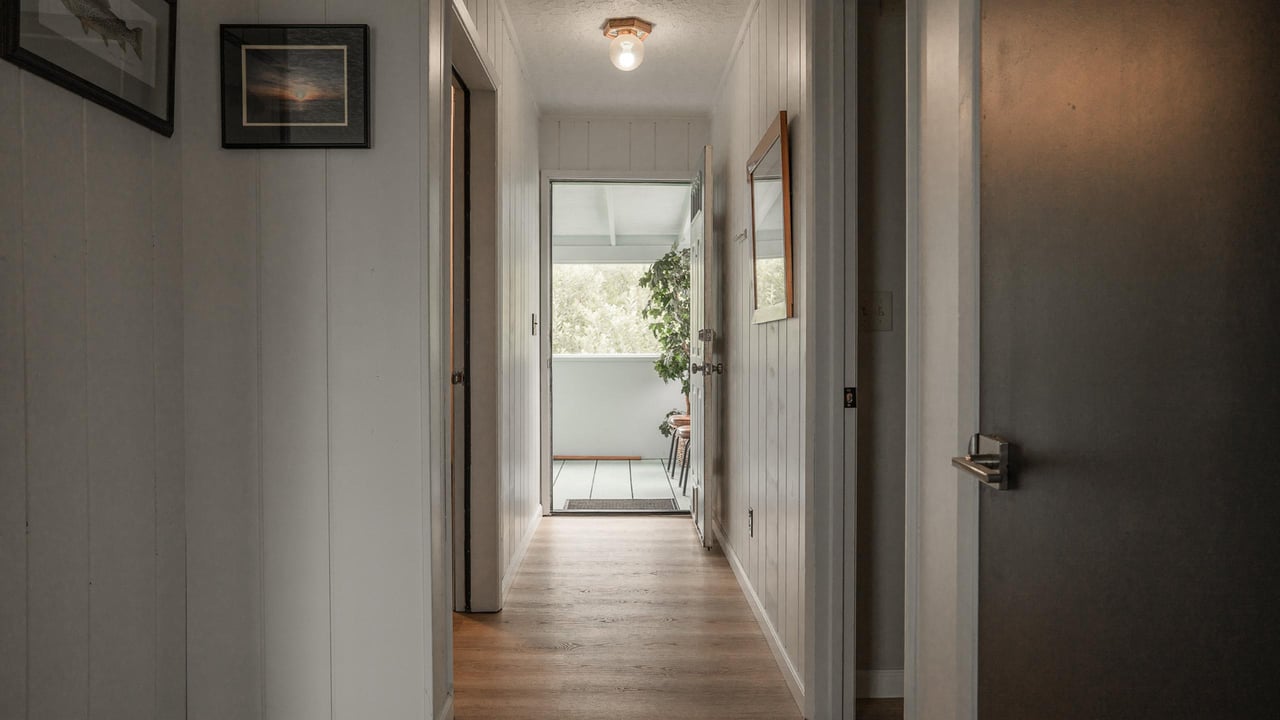
Hallway leading to a bright enclosed porch, with light wood floors and white paneled walls.
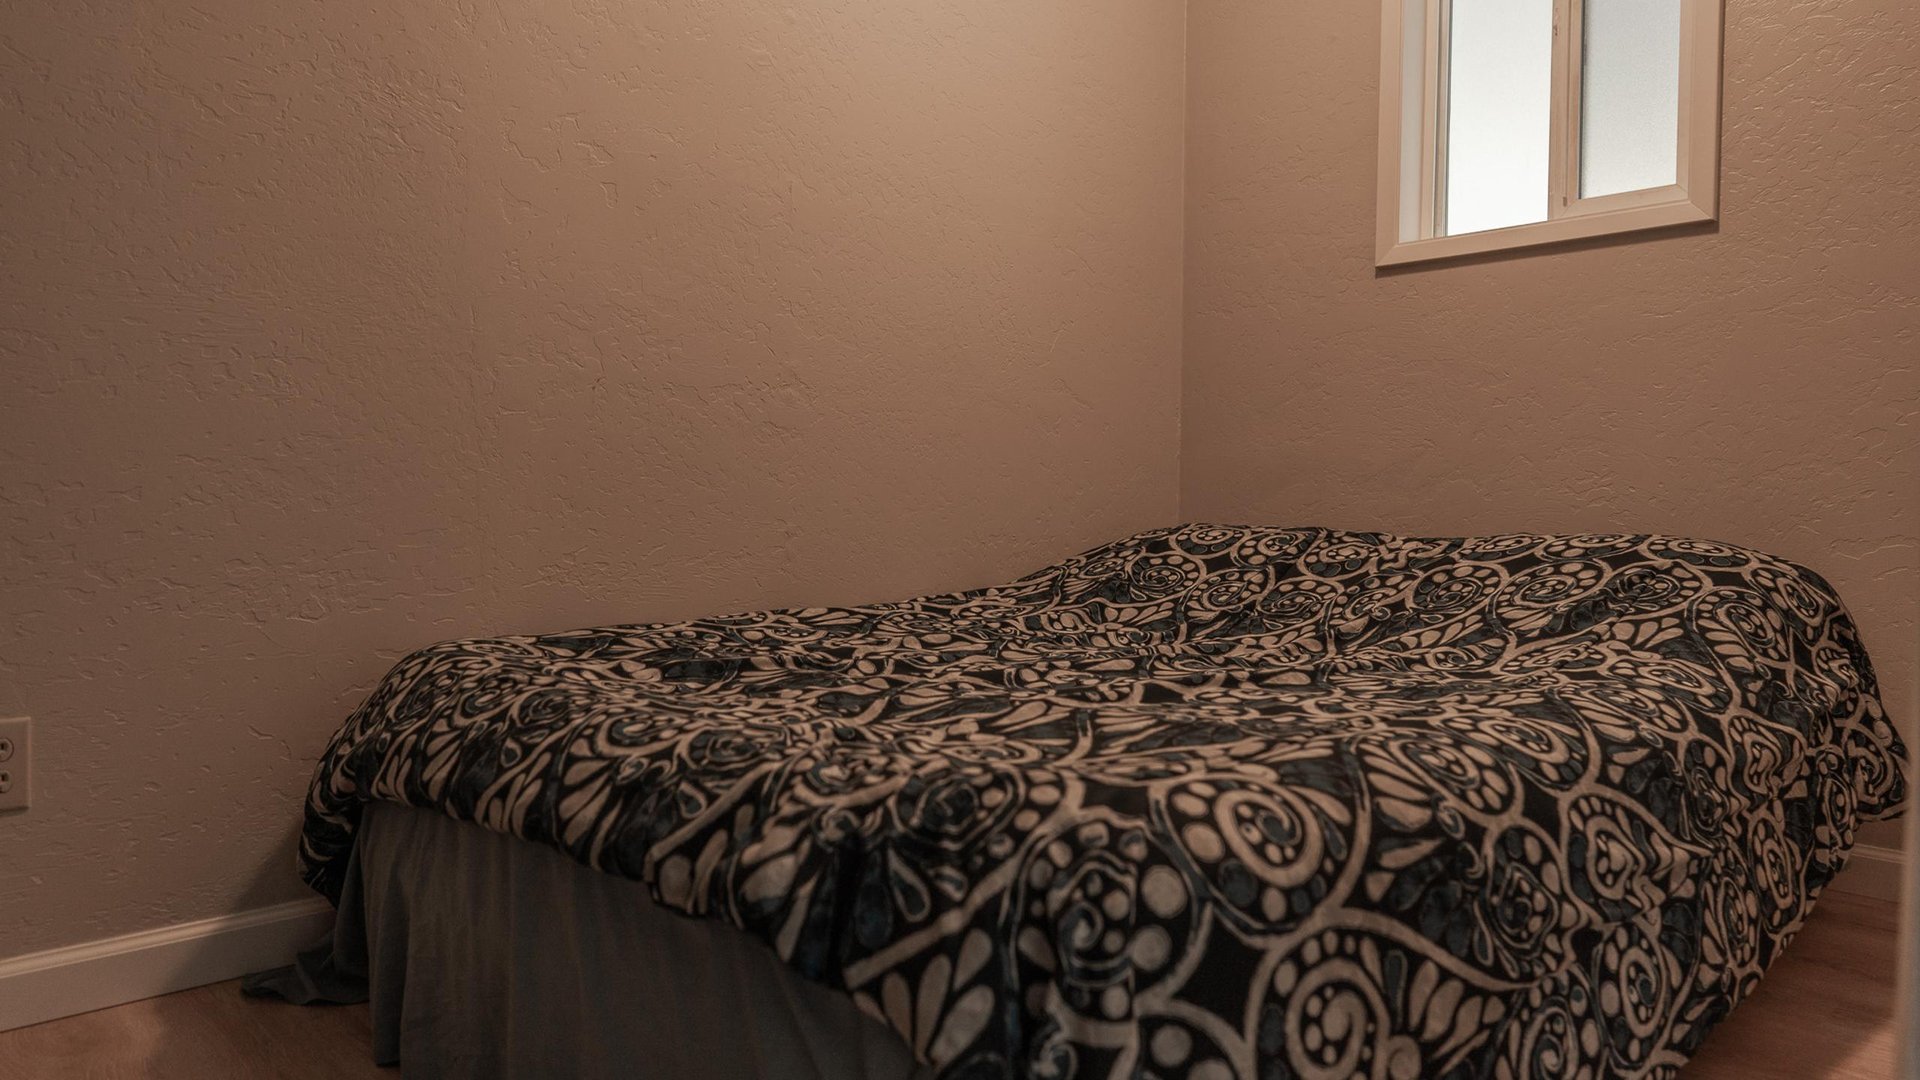
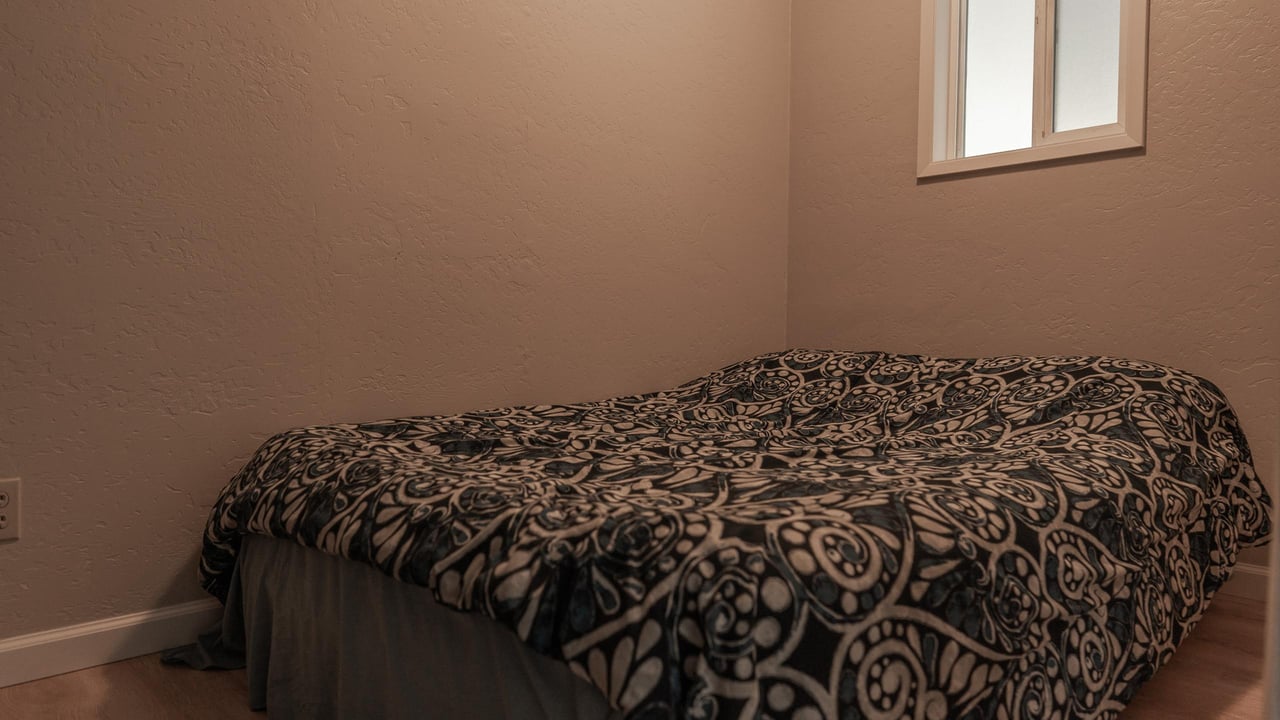
Bedroom with a bed covered in a dark patterned bedspread and a small high window.
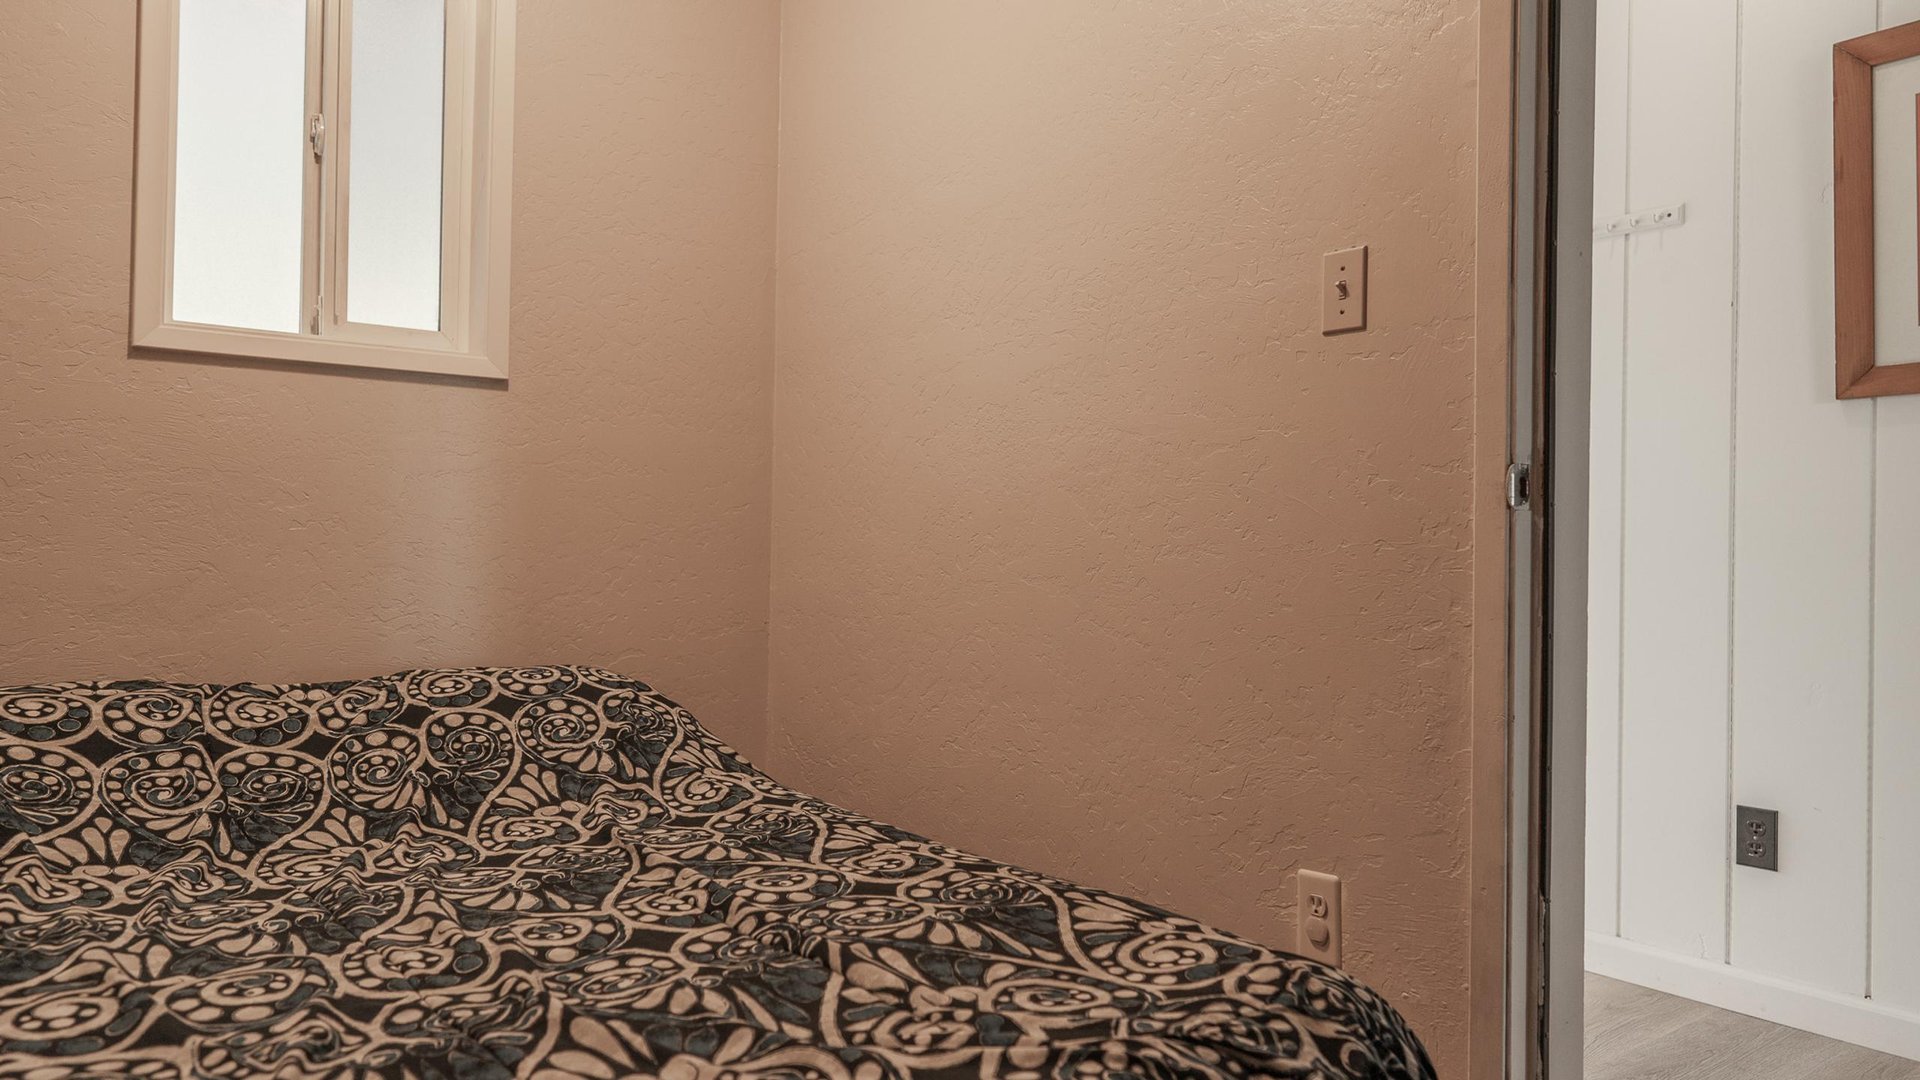
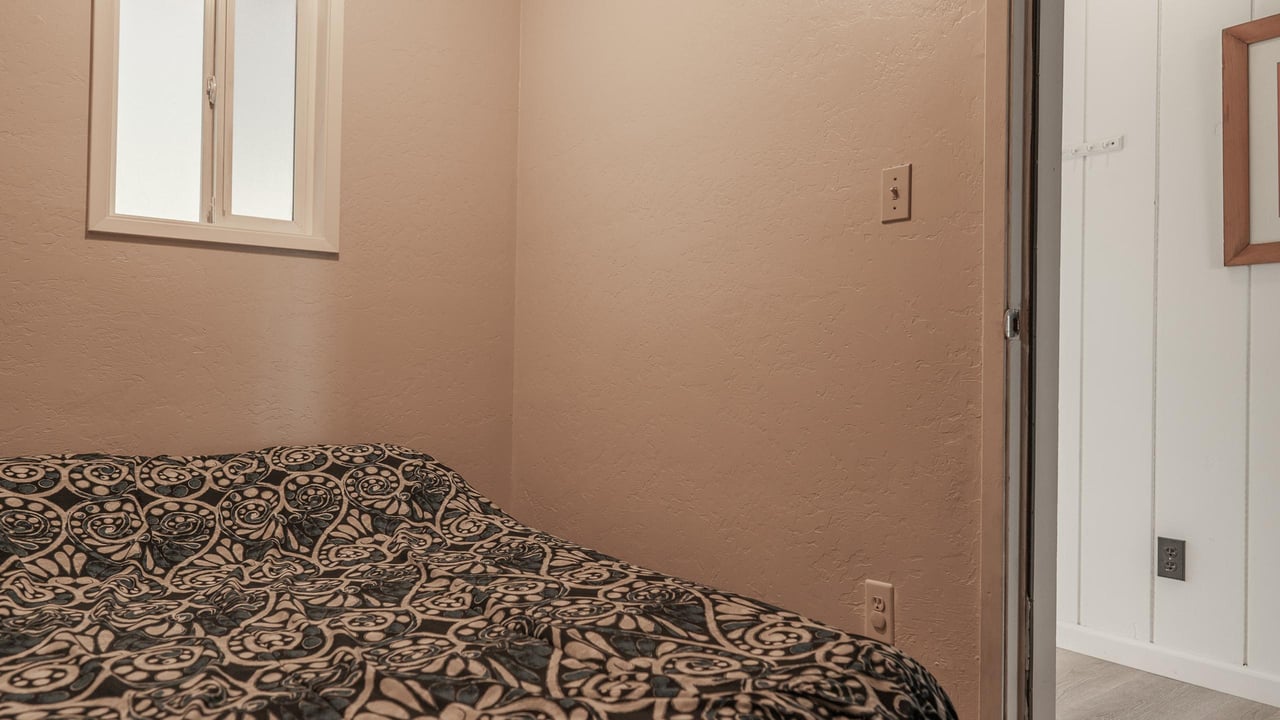
Bedroom with an ornate patterned bedspread and a small window.
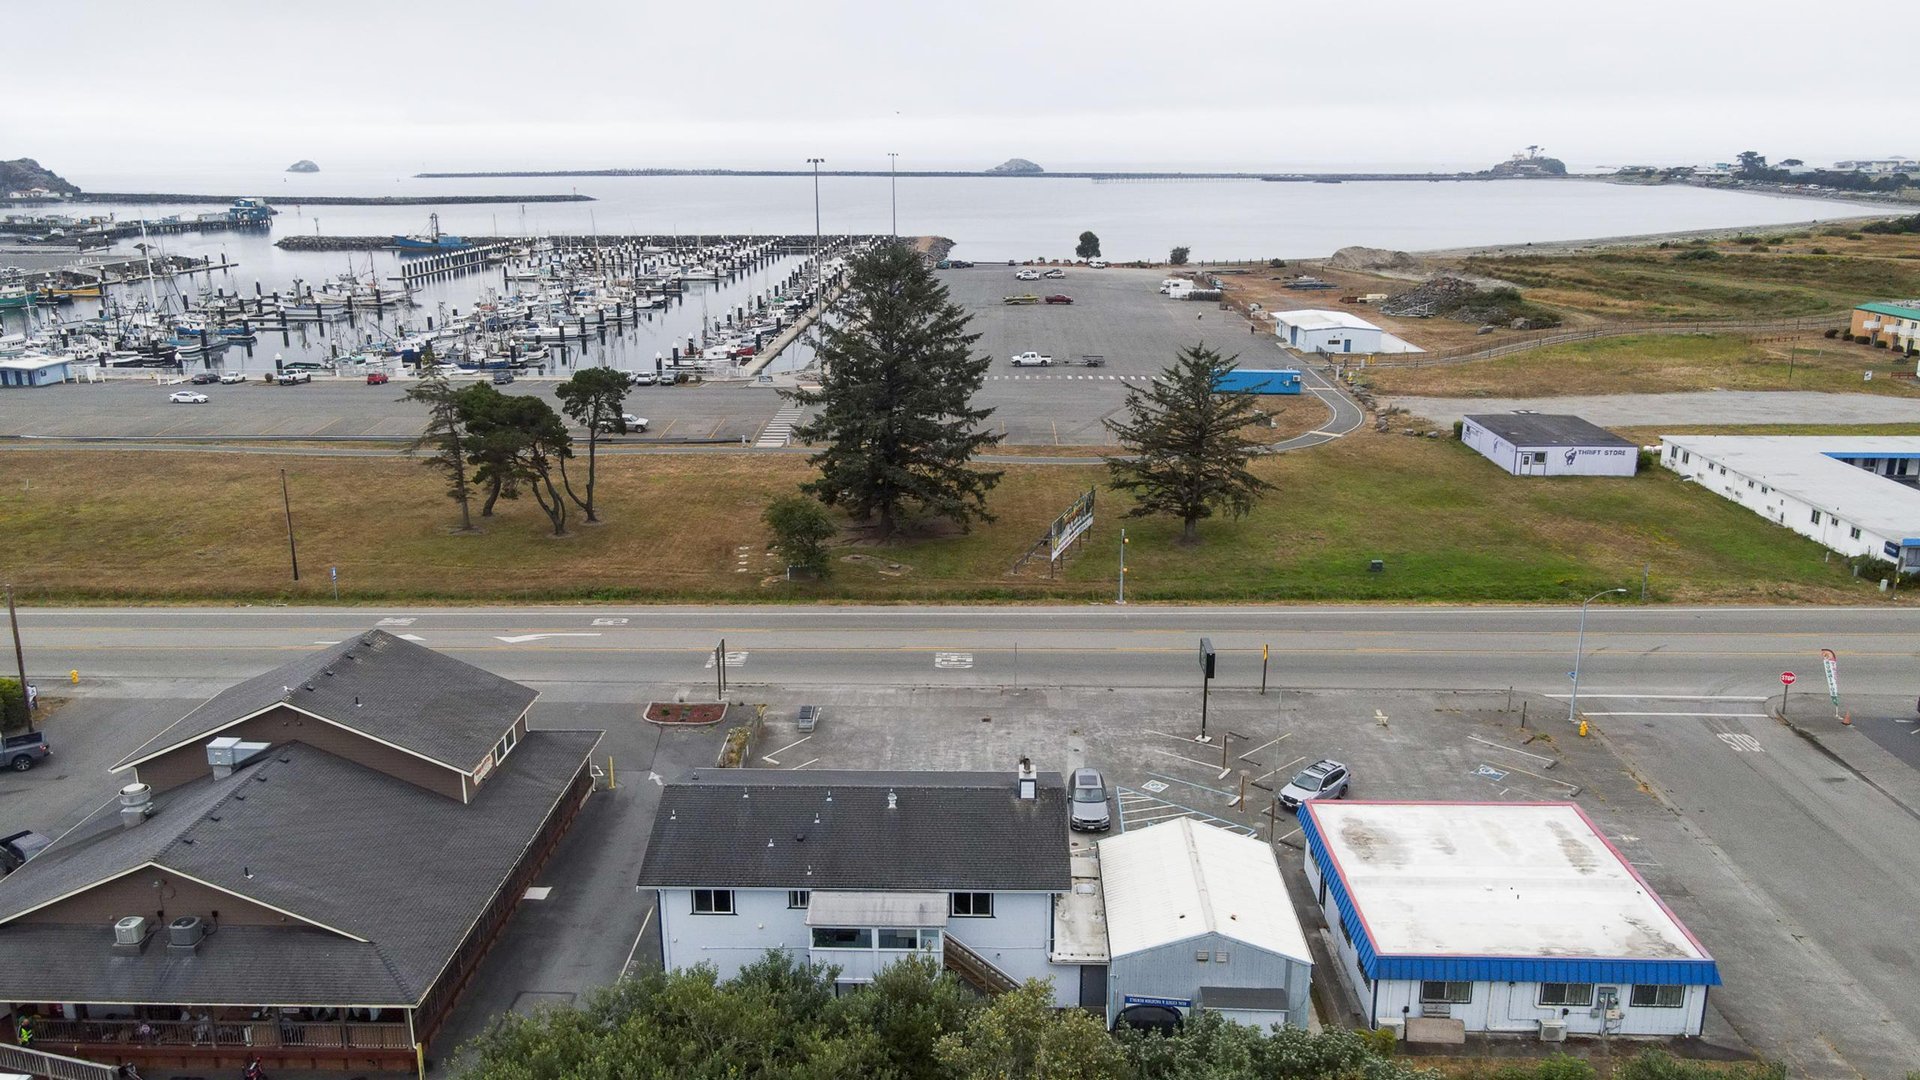
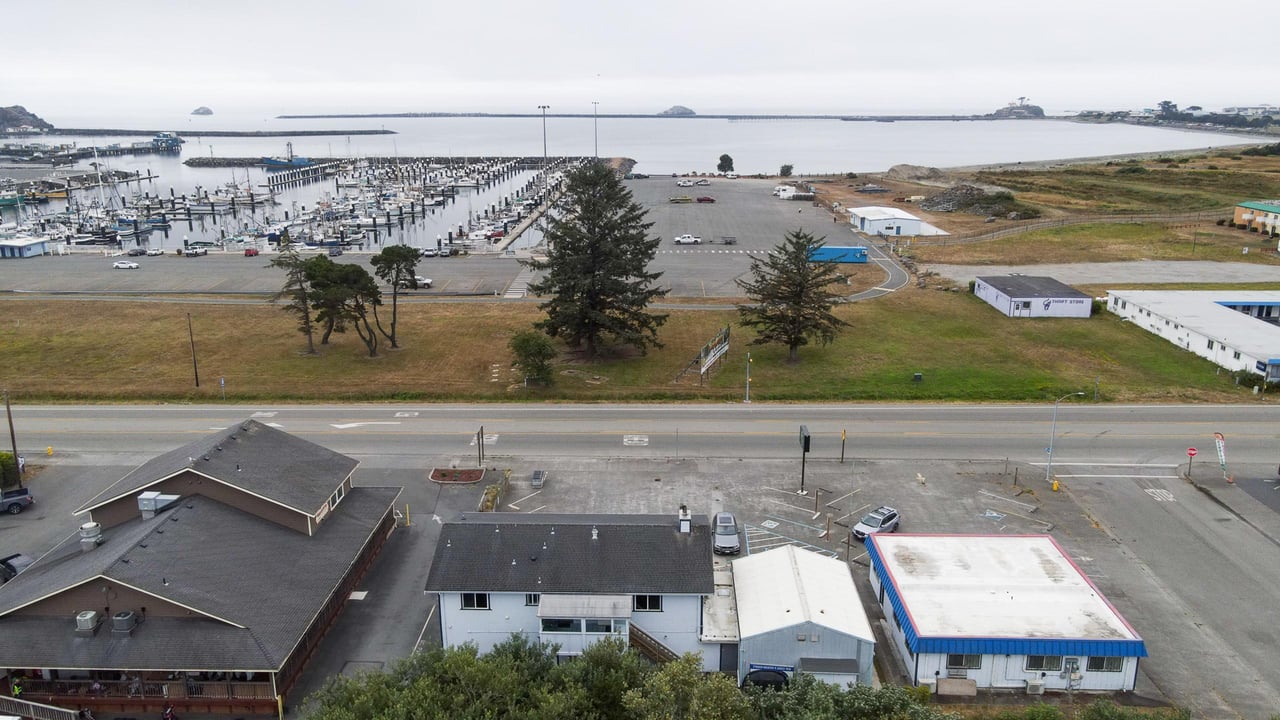
Aerial view of a roadside building beside a marina and harbor.
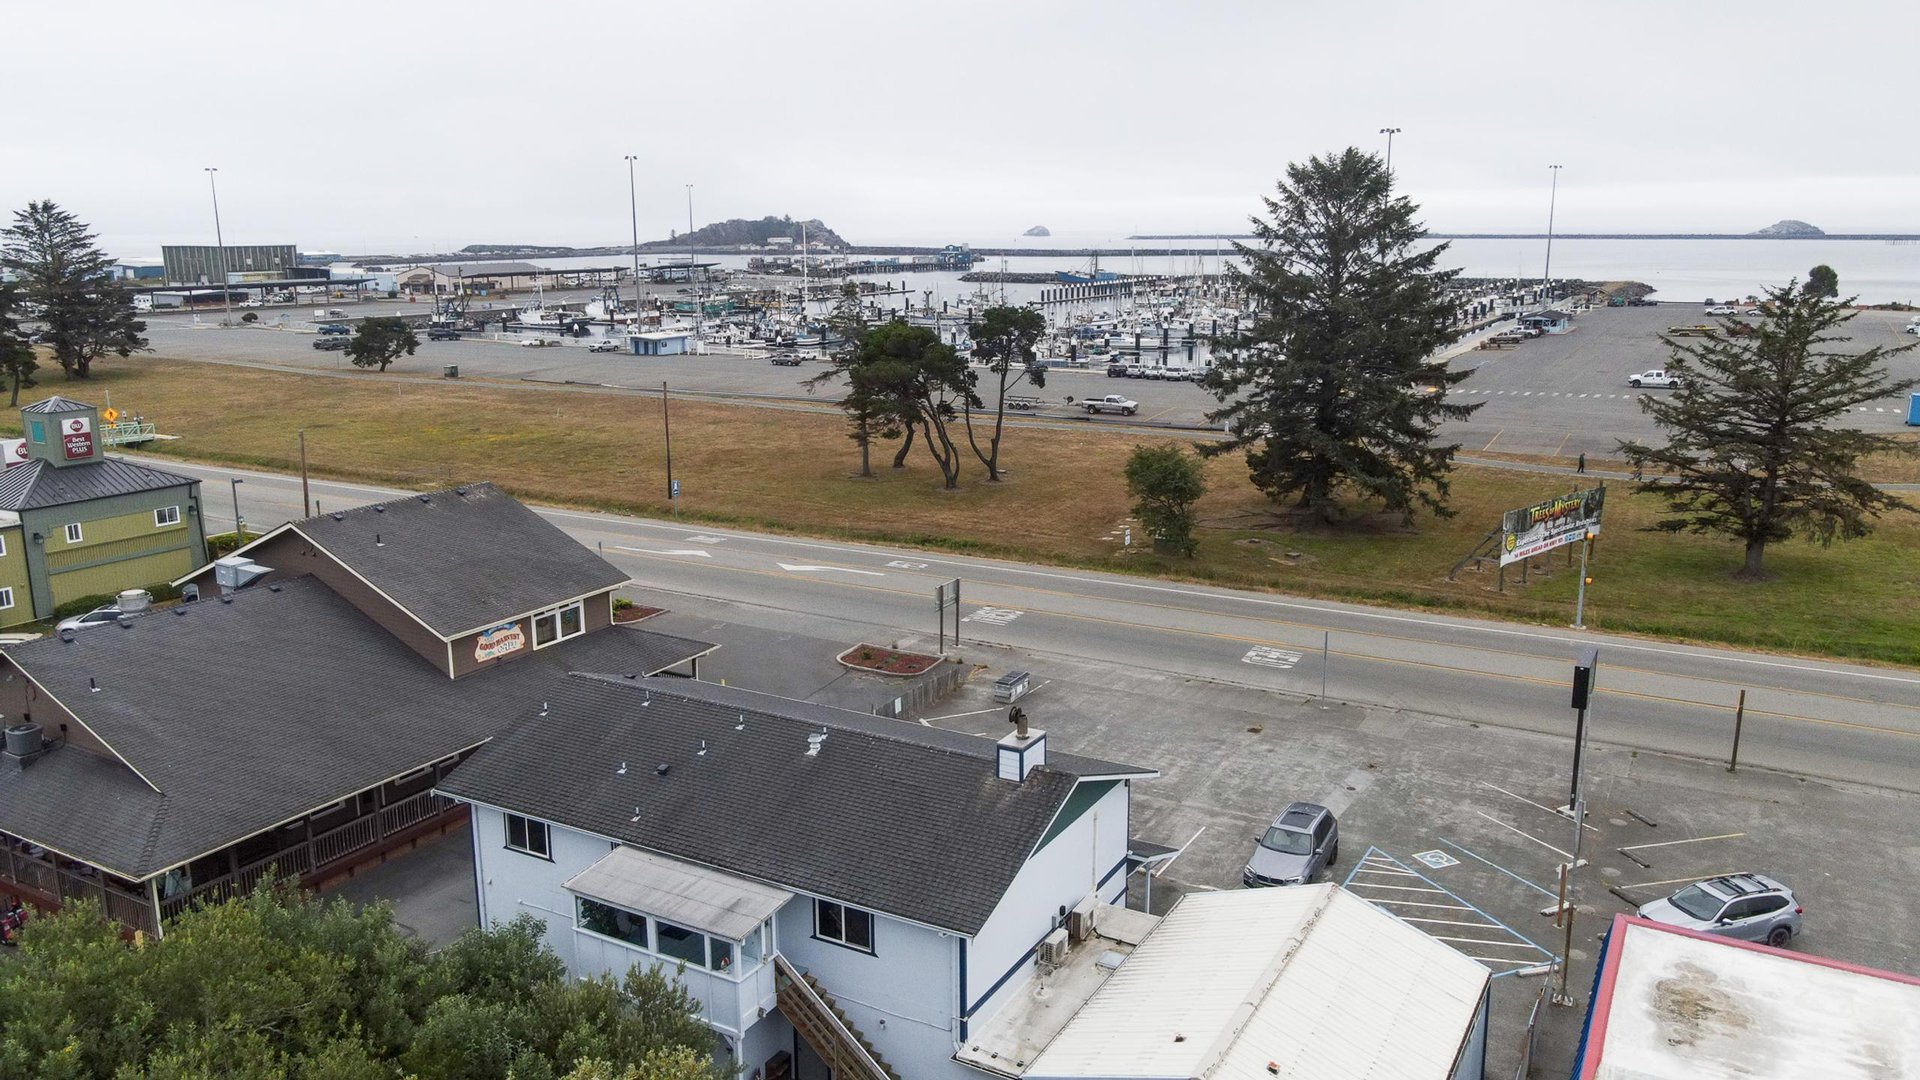
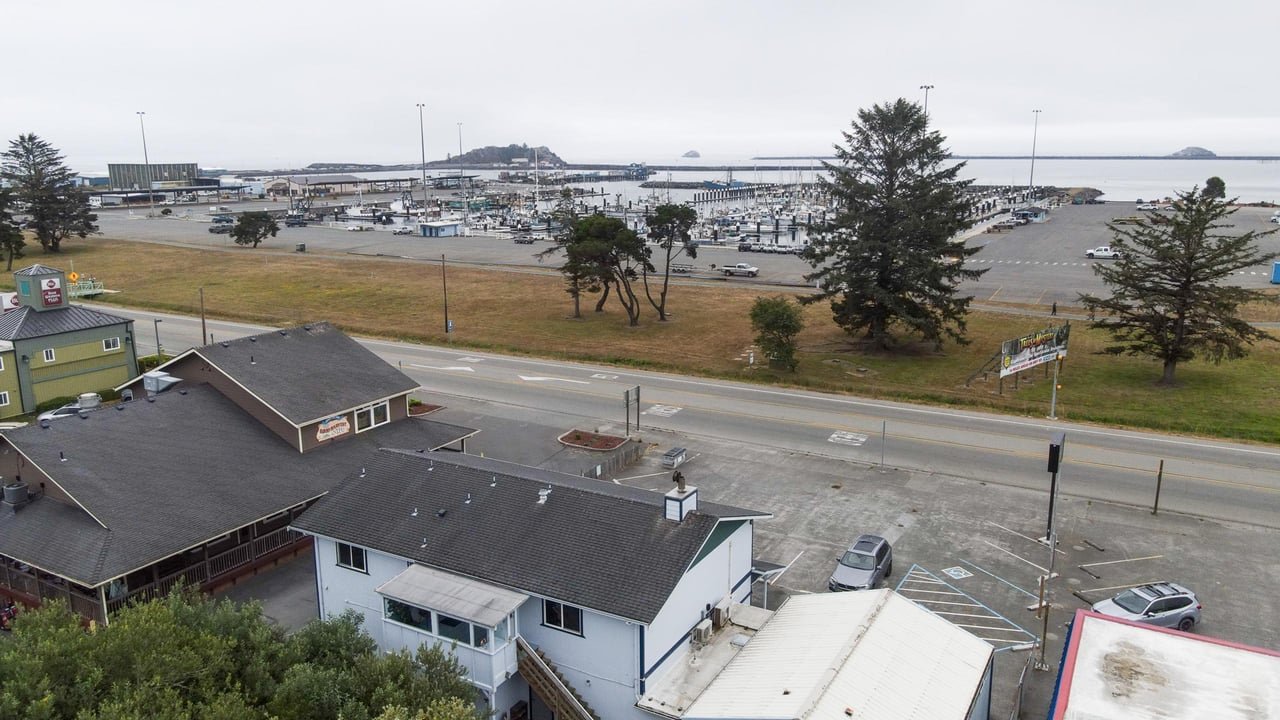
Aerial view of a marina and harbor across the highway from nearby buildings.
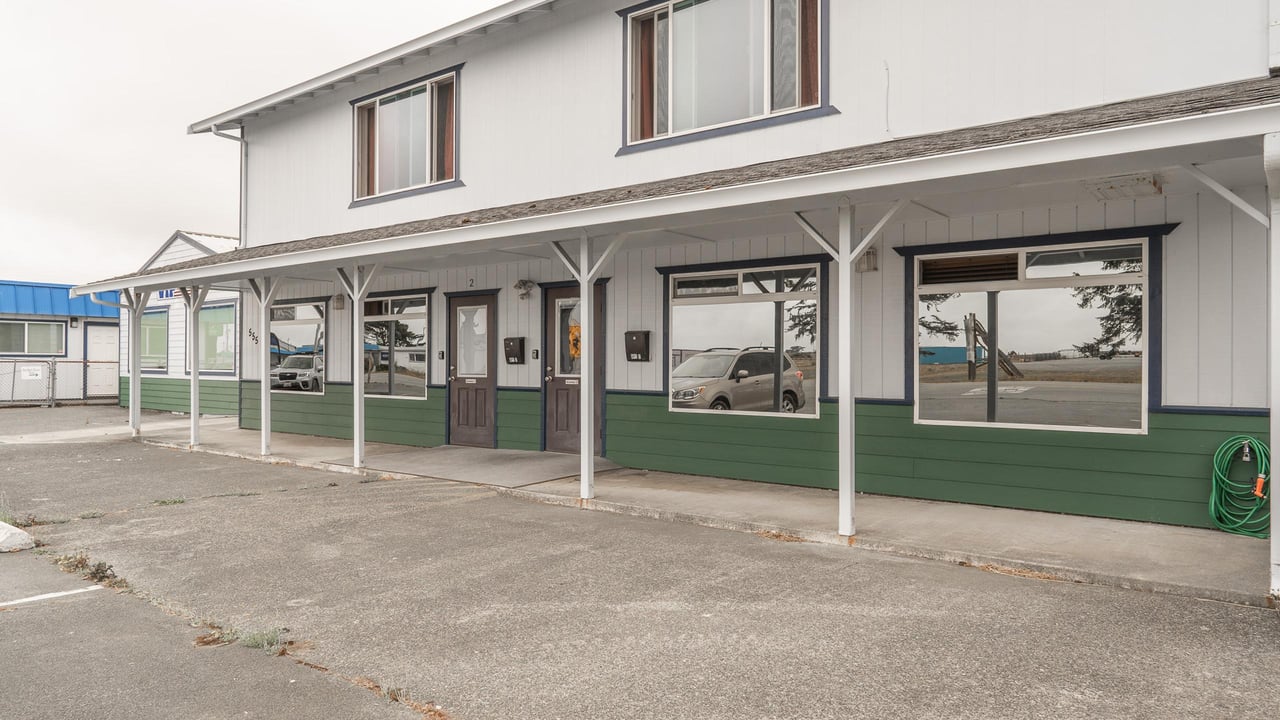
Two-story white building with green siding, multiple apartment entrances, and a covered front walkway.
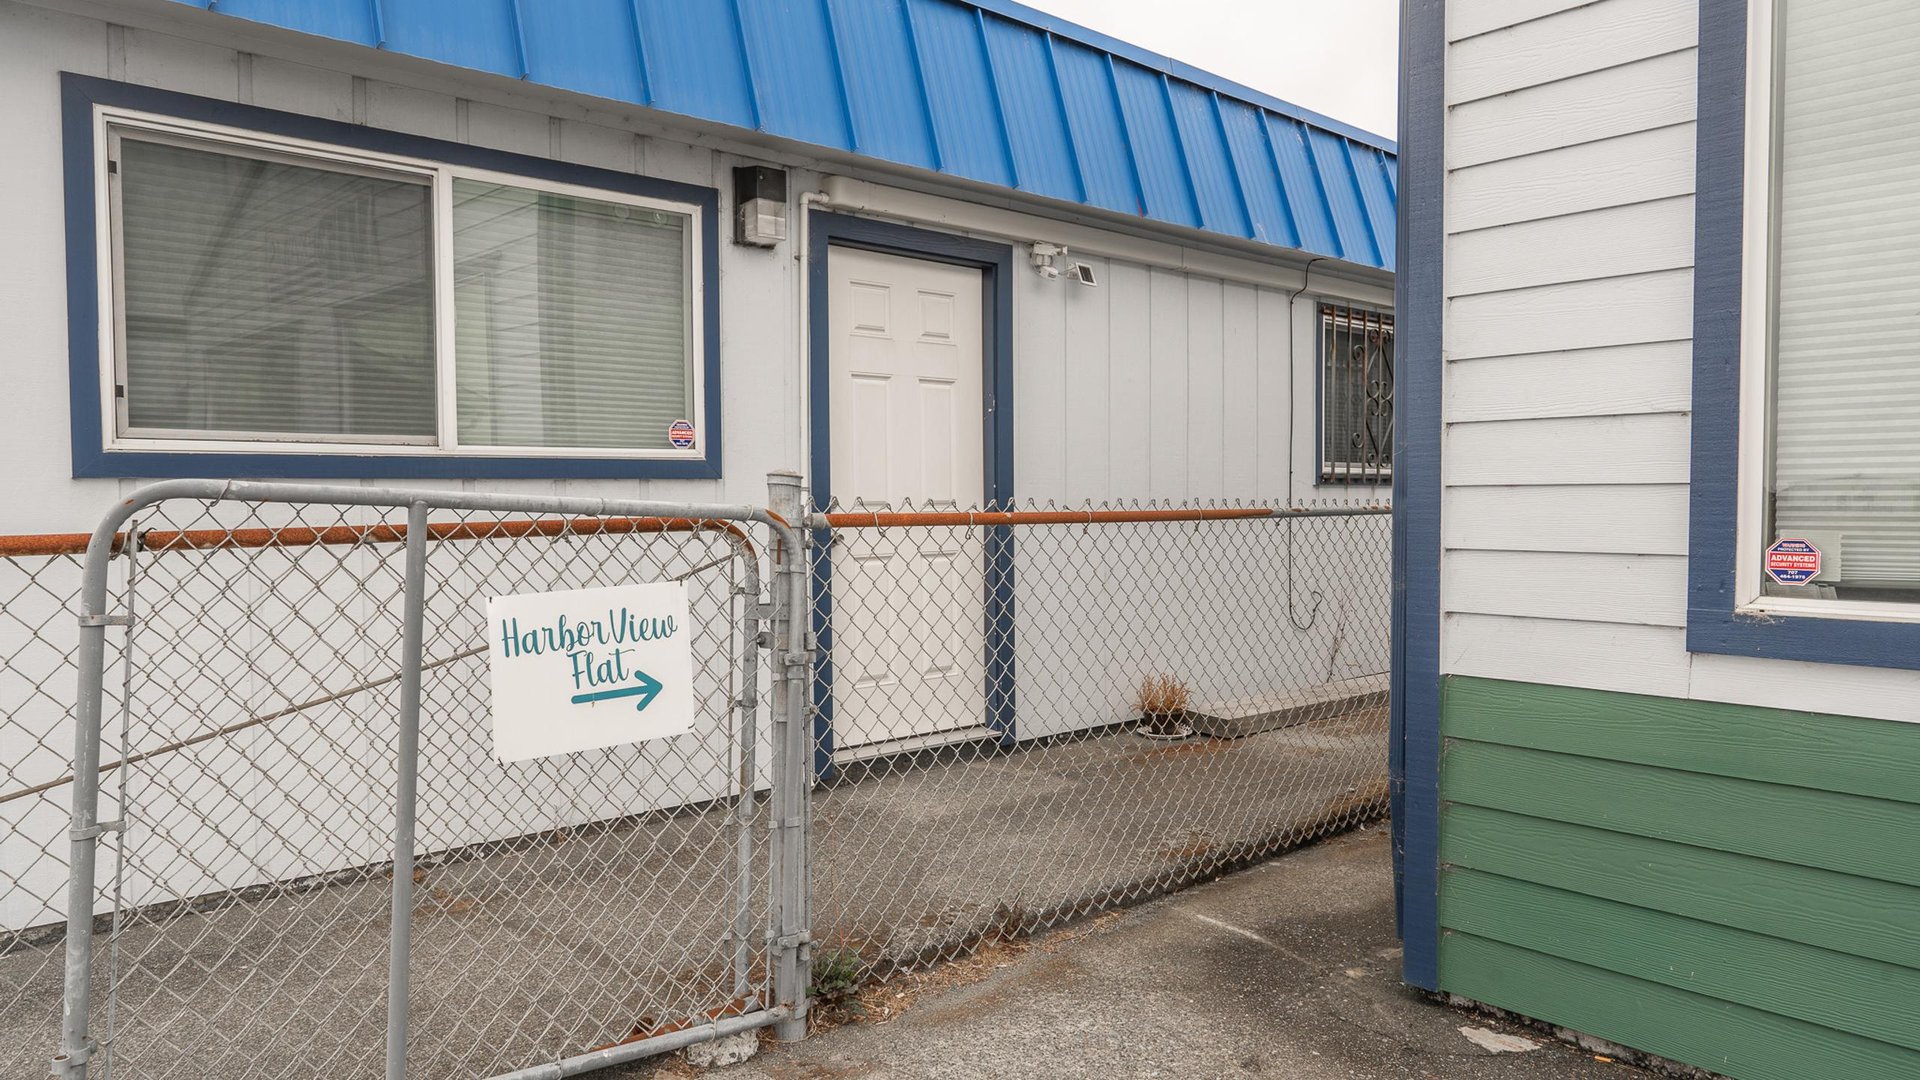
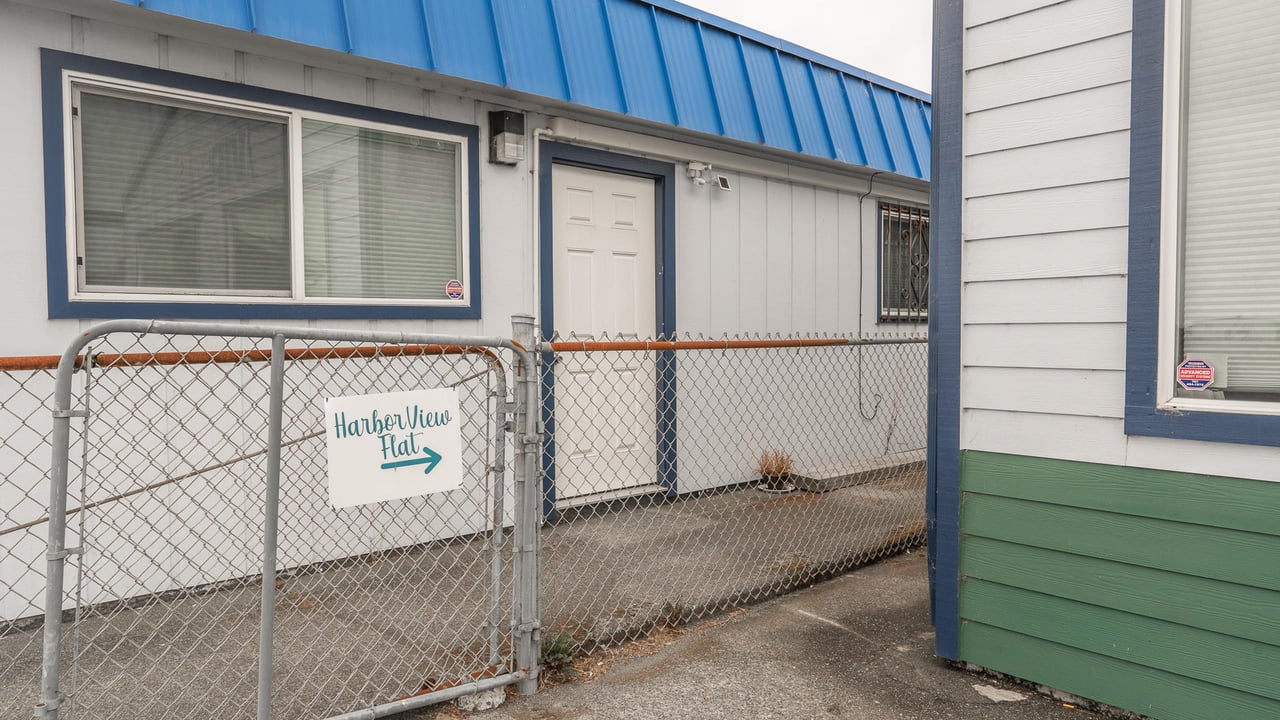
Apartment exterior with blue metal awning, chain-link gate, and Harbor View Flats sign.
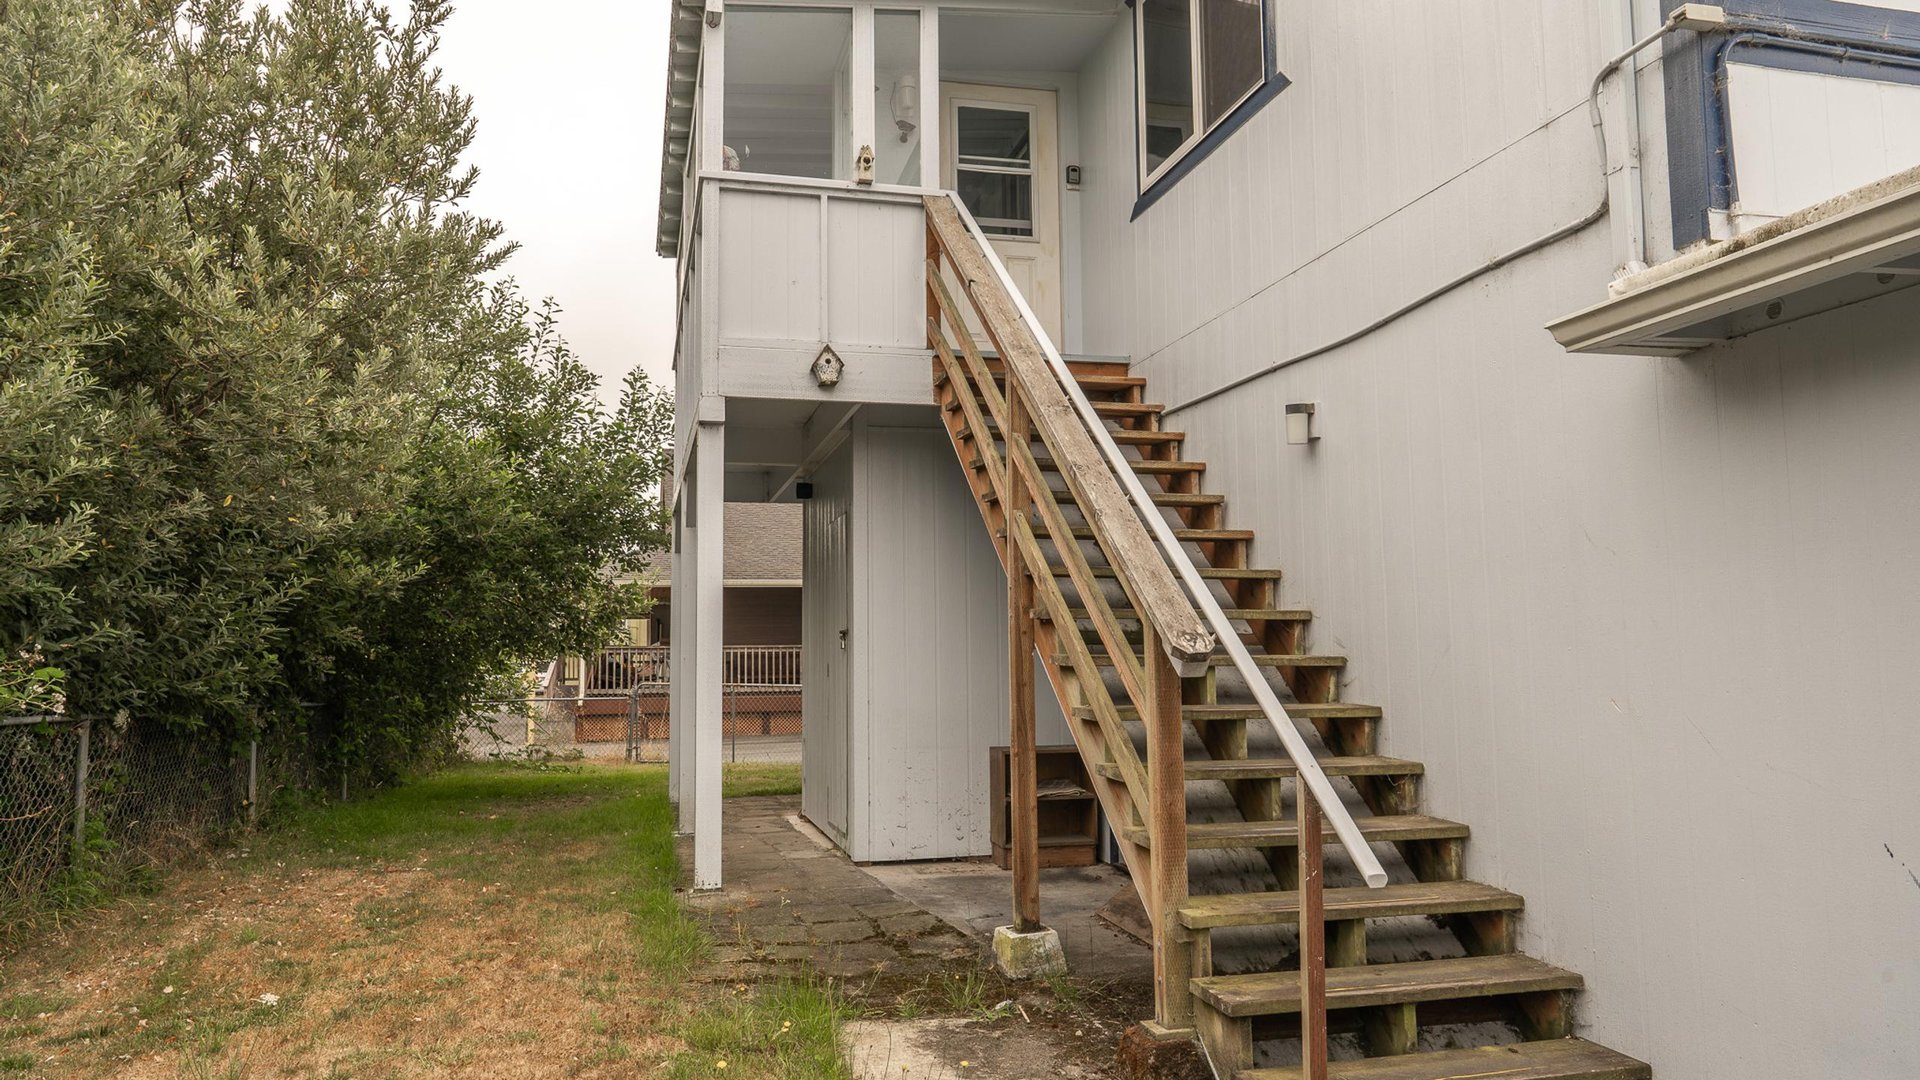
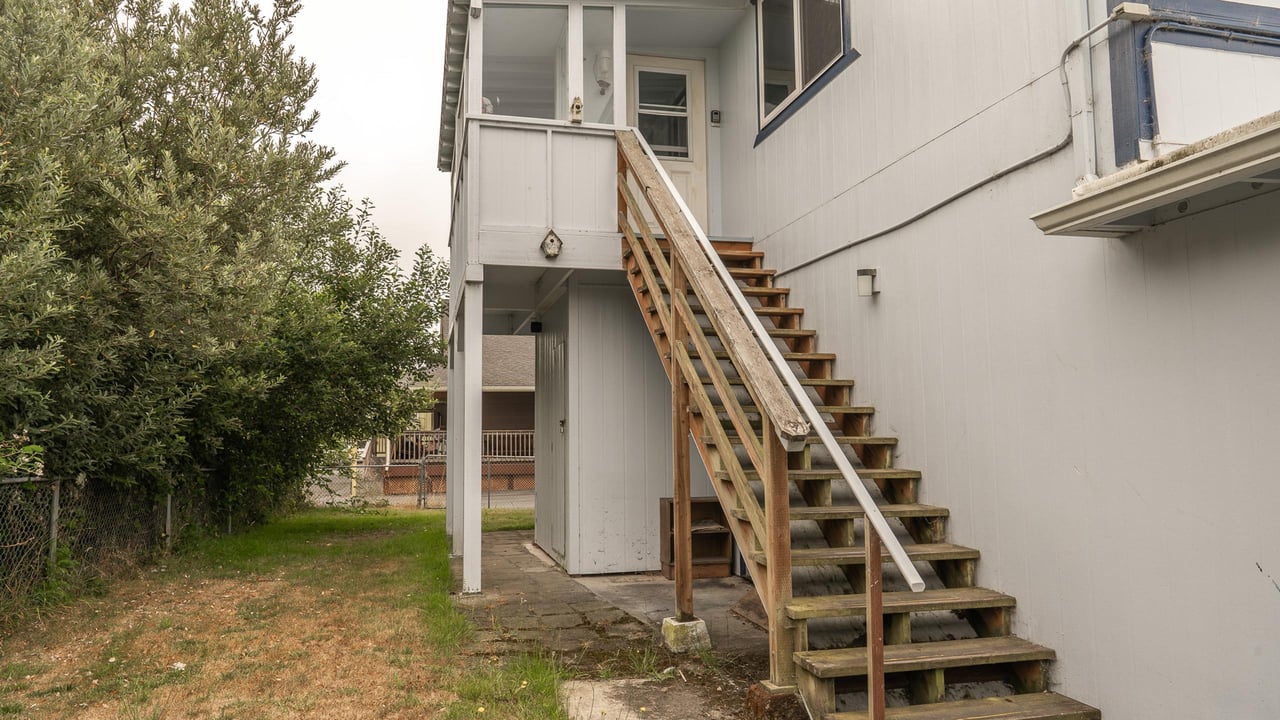
Building exterior with weathered wooden stairs leading to an elevated entrance beside a tree-lined side yard.
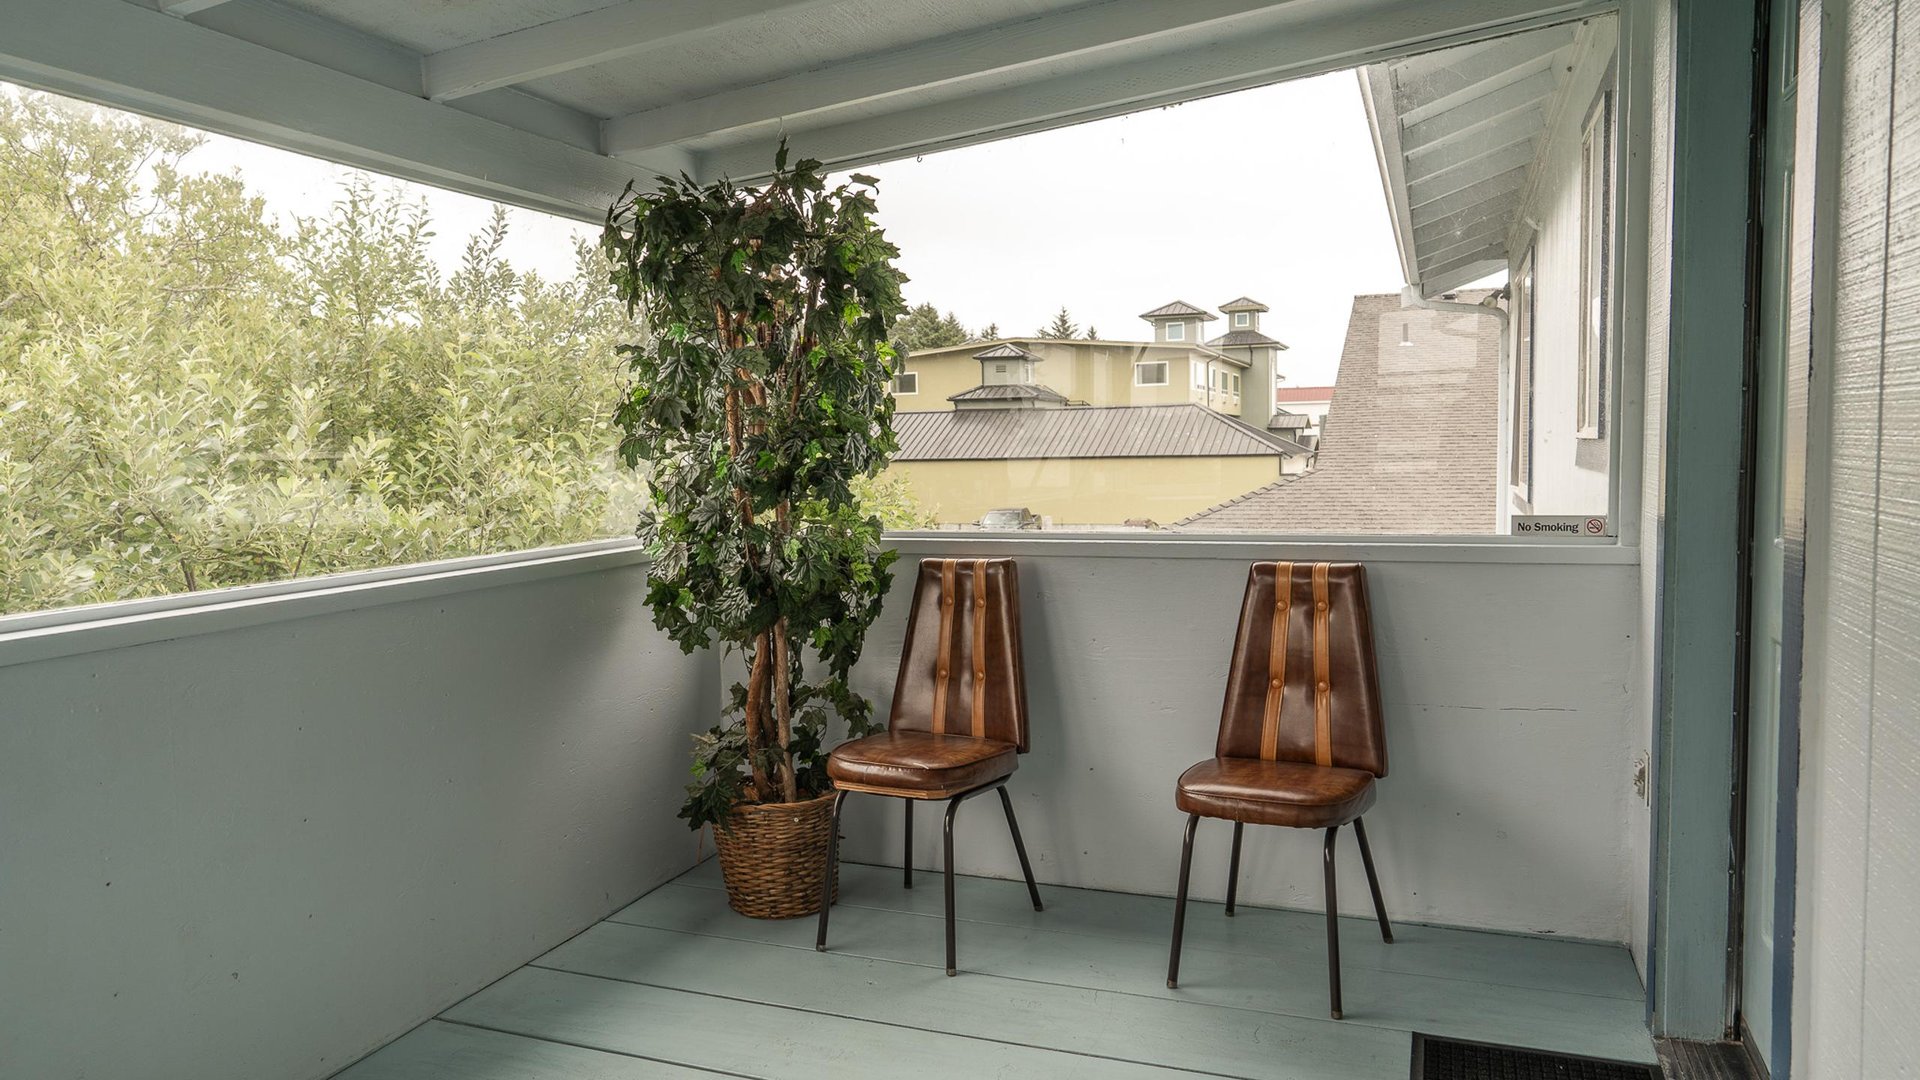
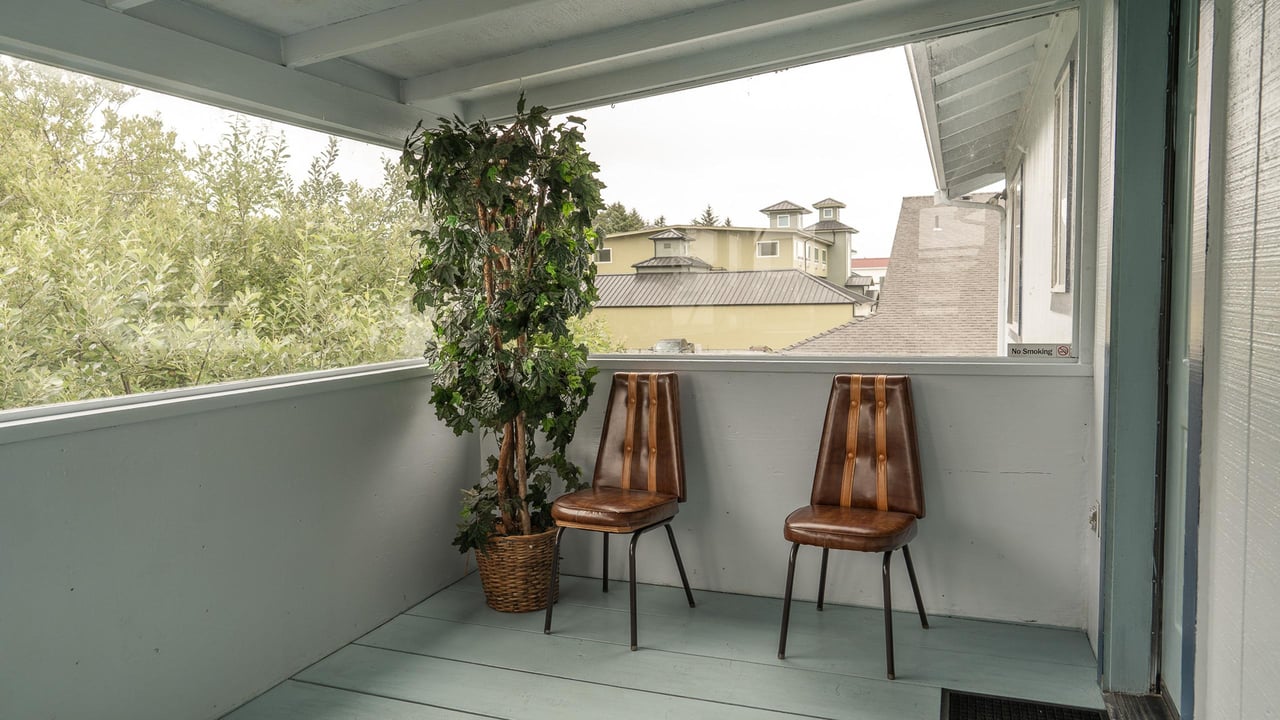
Covered porch with two brown leather chairs and a tall potted climbing plant, overlooking trees and nearby buildings.
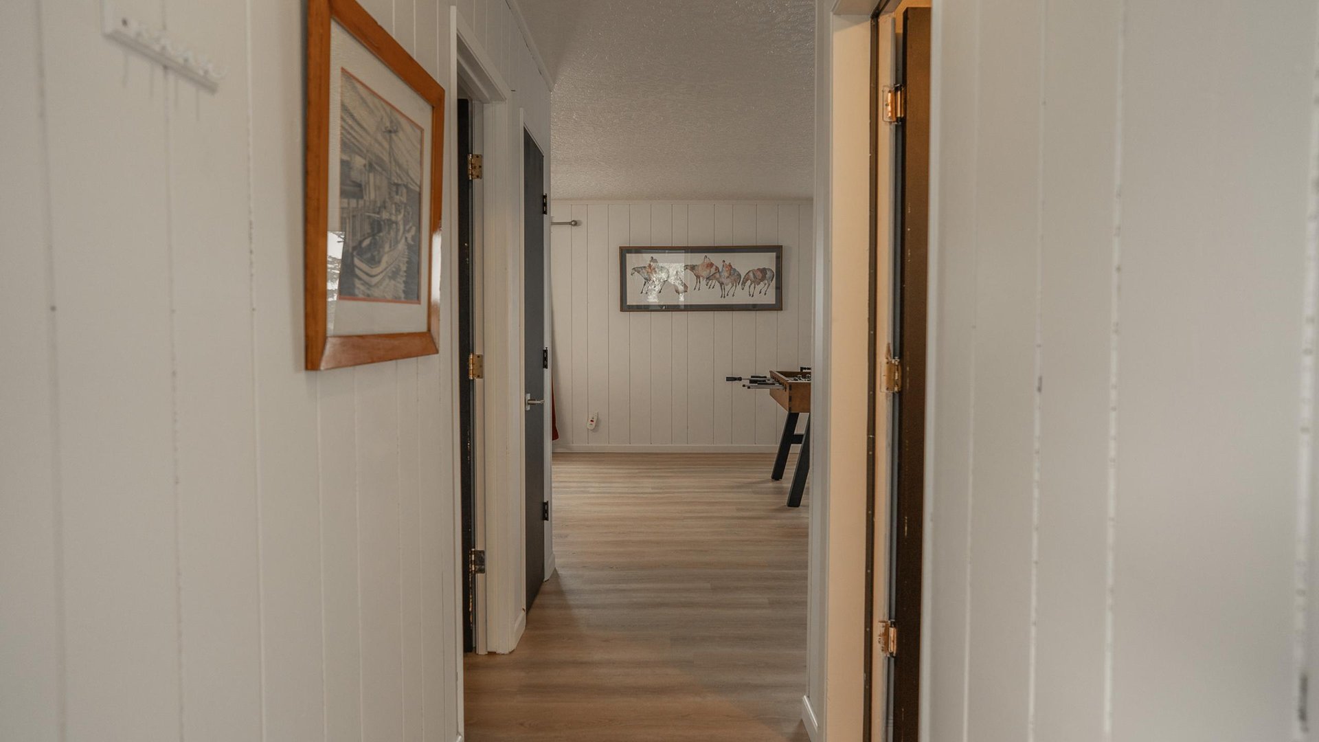
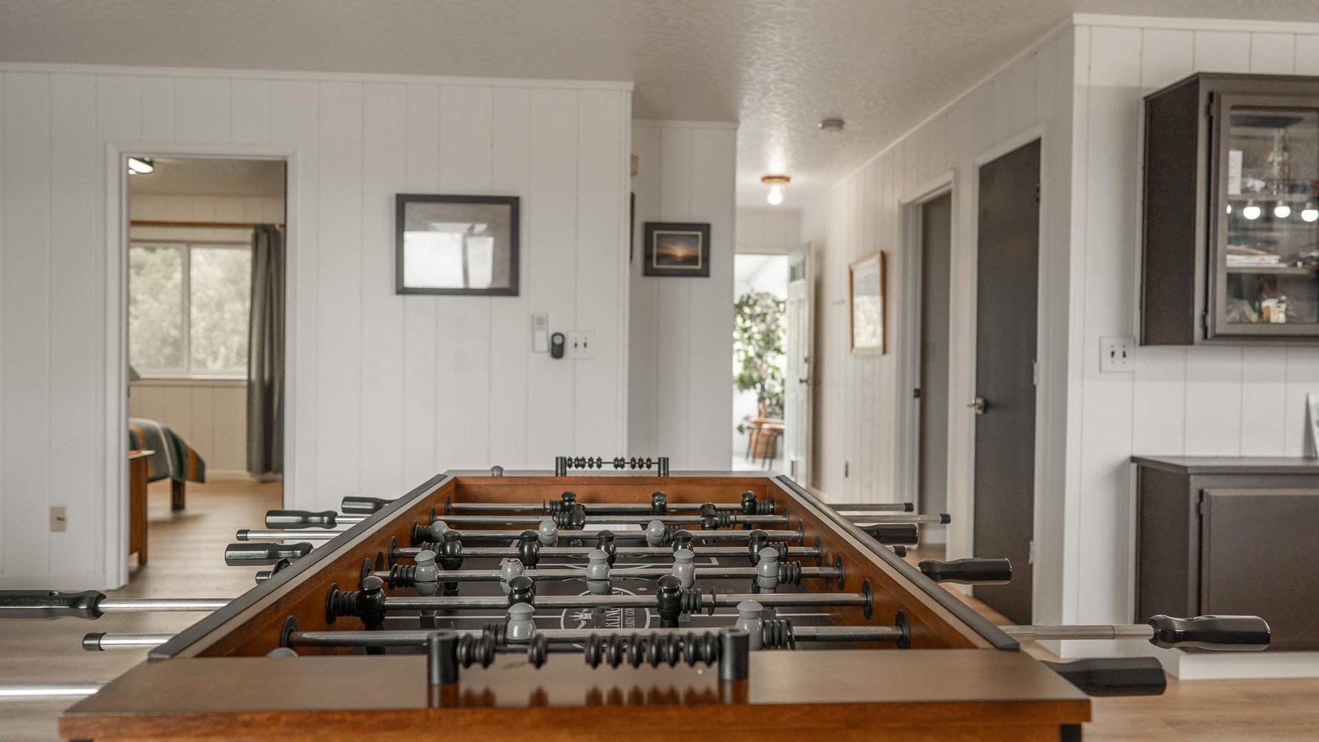
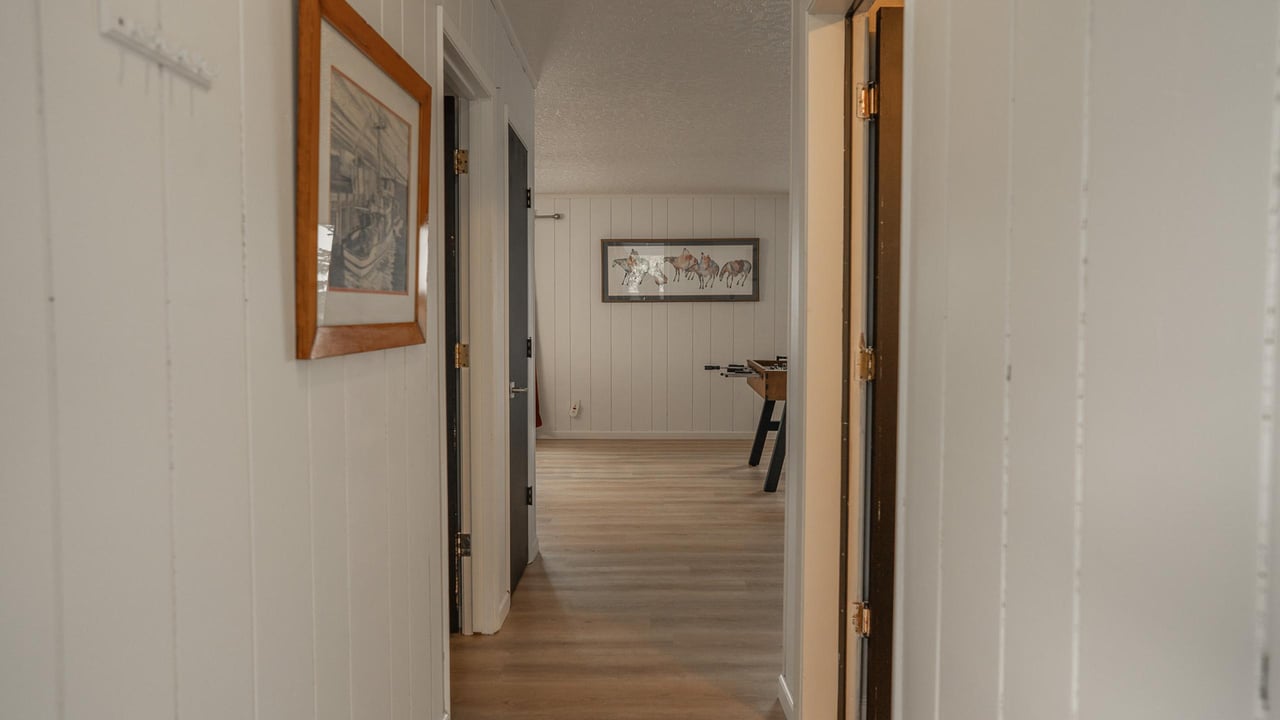
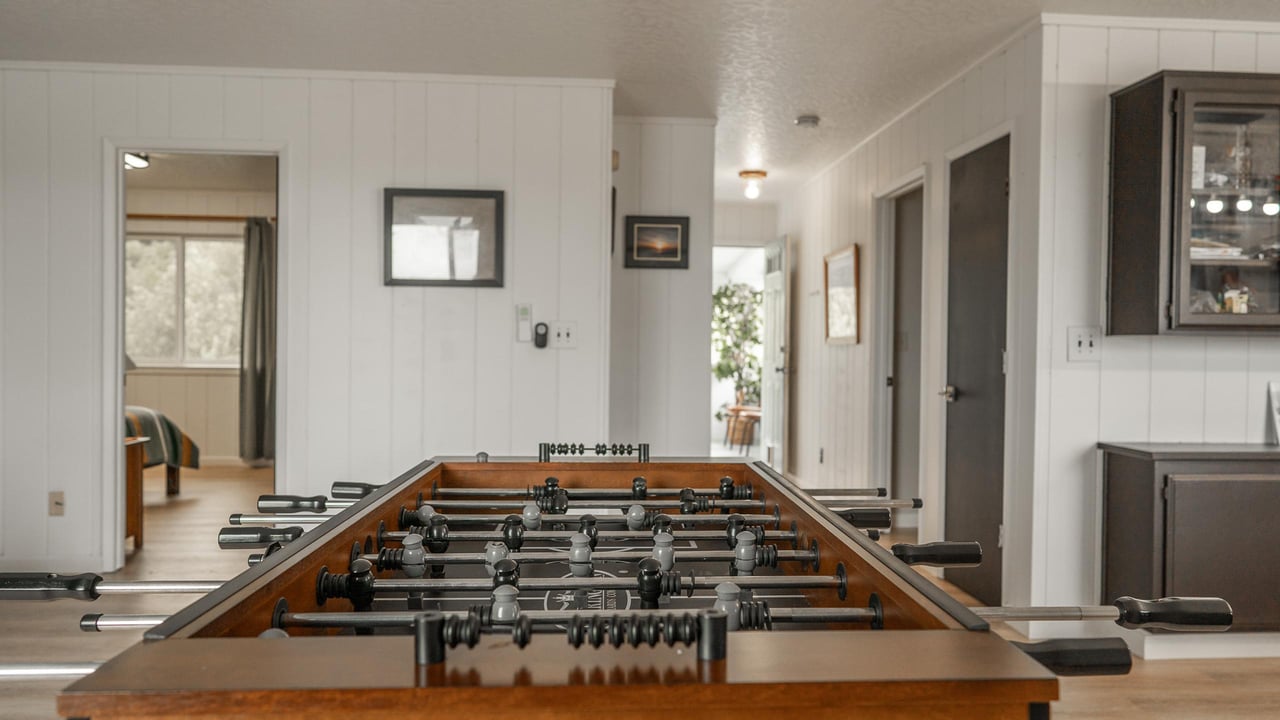
Hallway with light wood floors, white paneled walls, framed art, and a foosball table in the adjoining room.
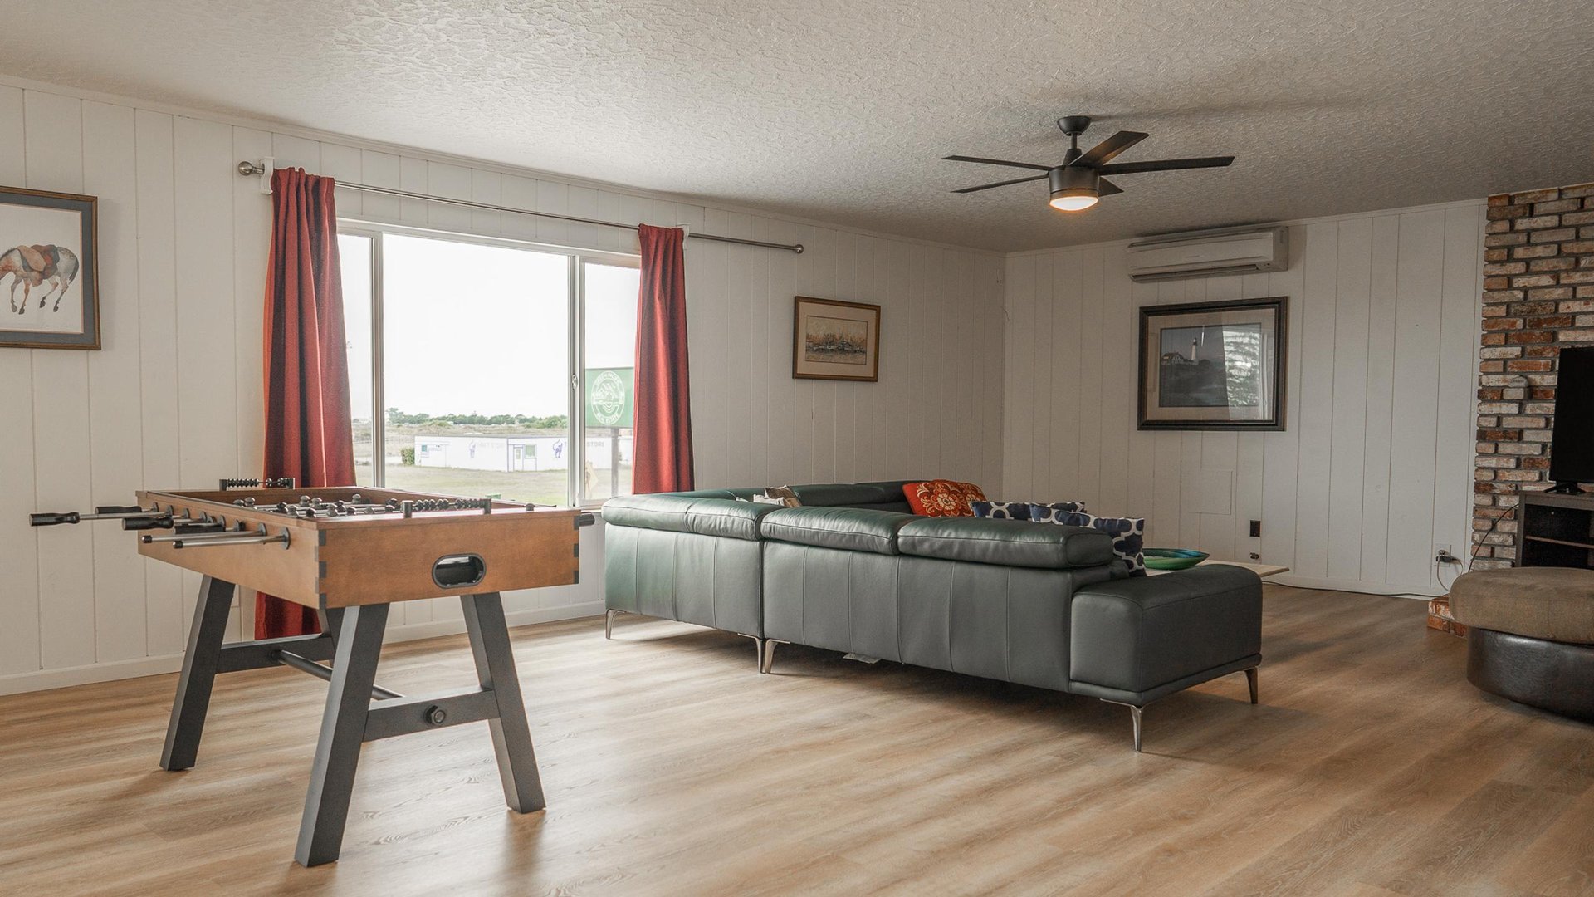
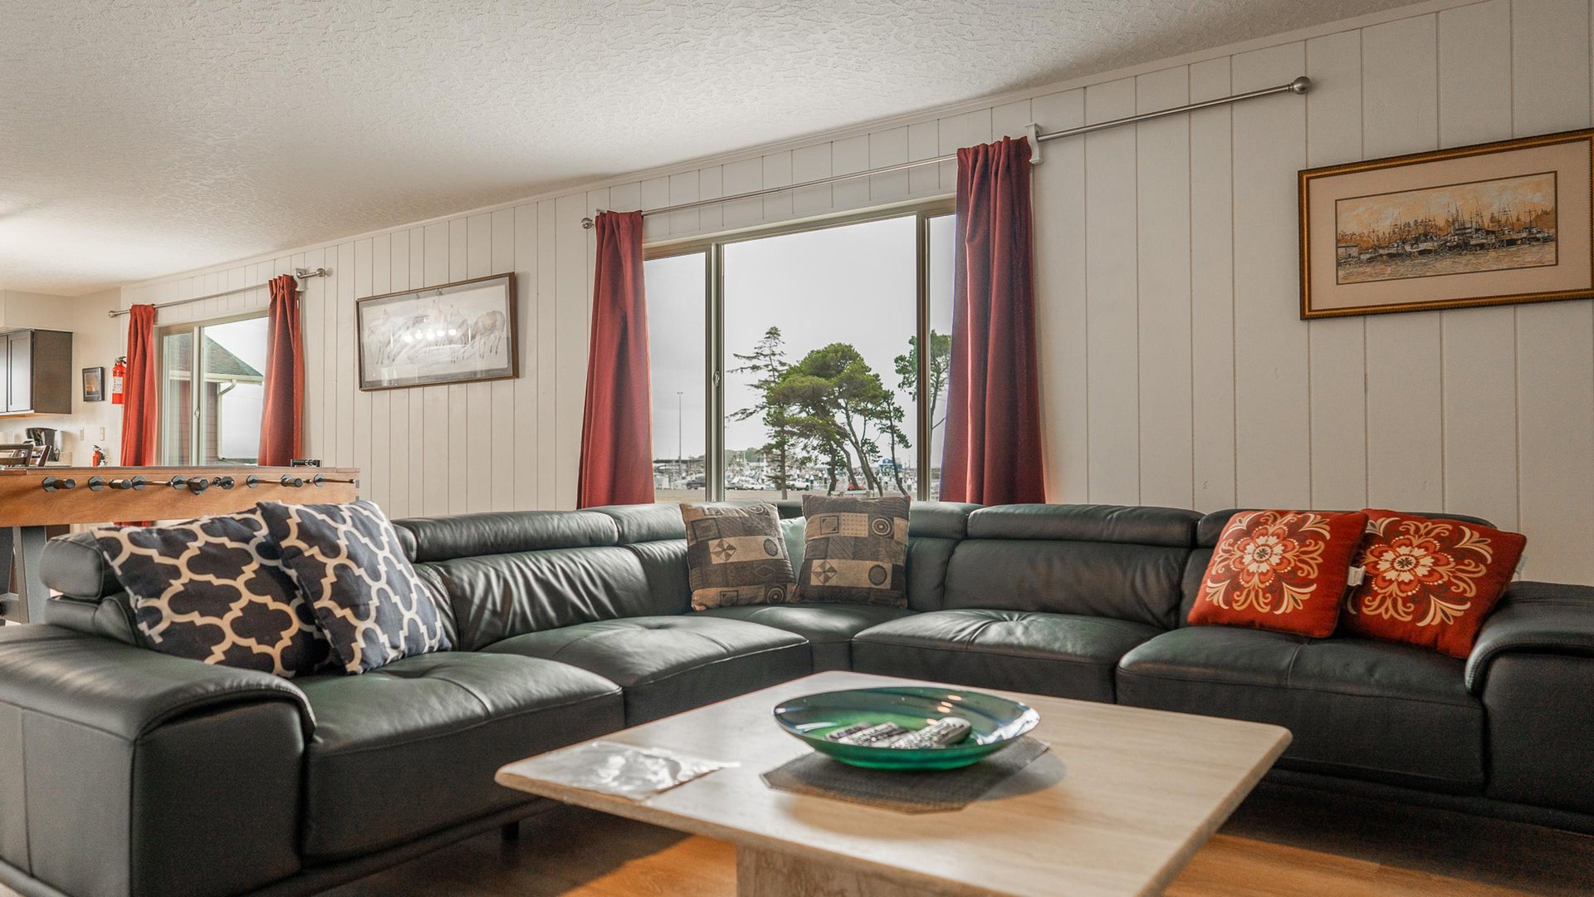
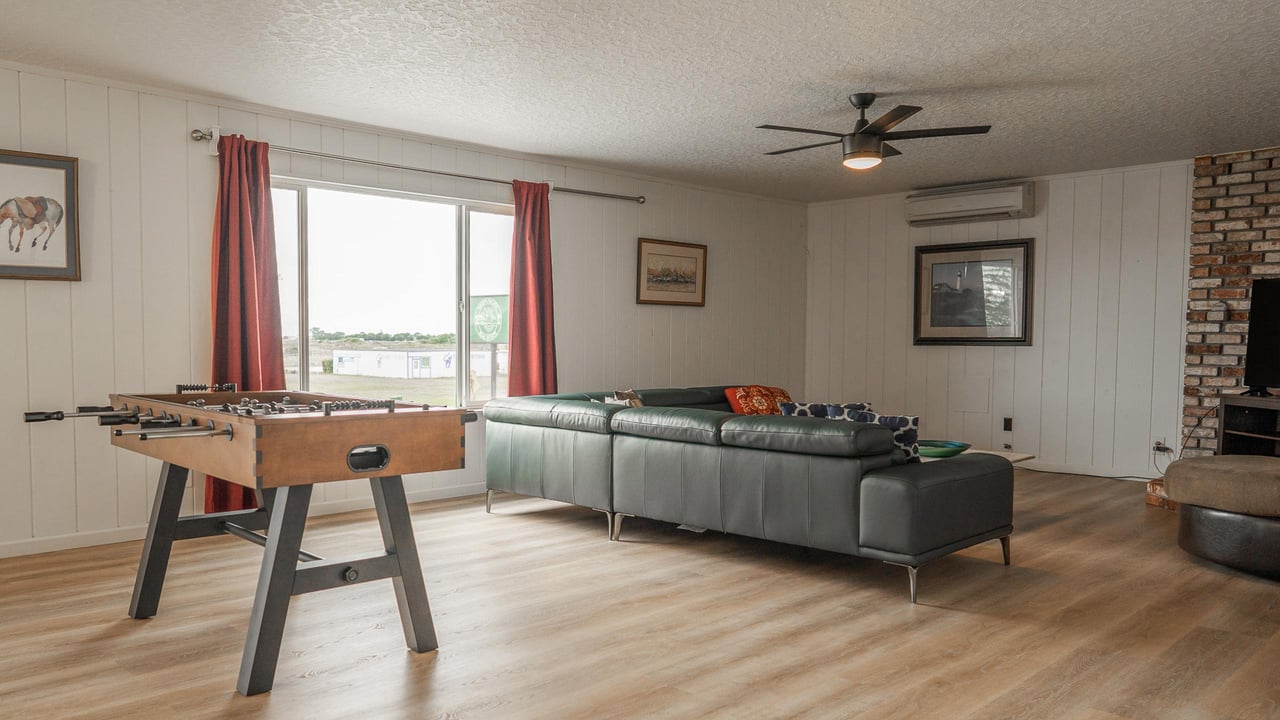
Living room with a gray sectional sofa, foosball table, and large window with red curtains.
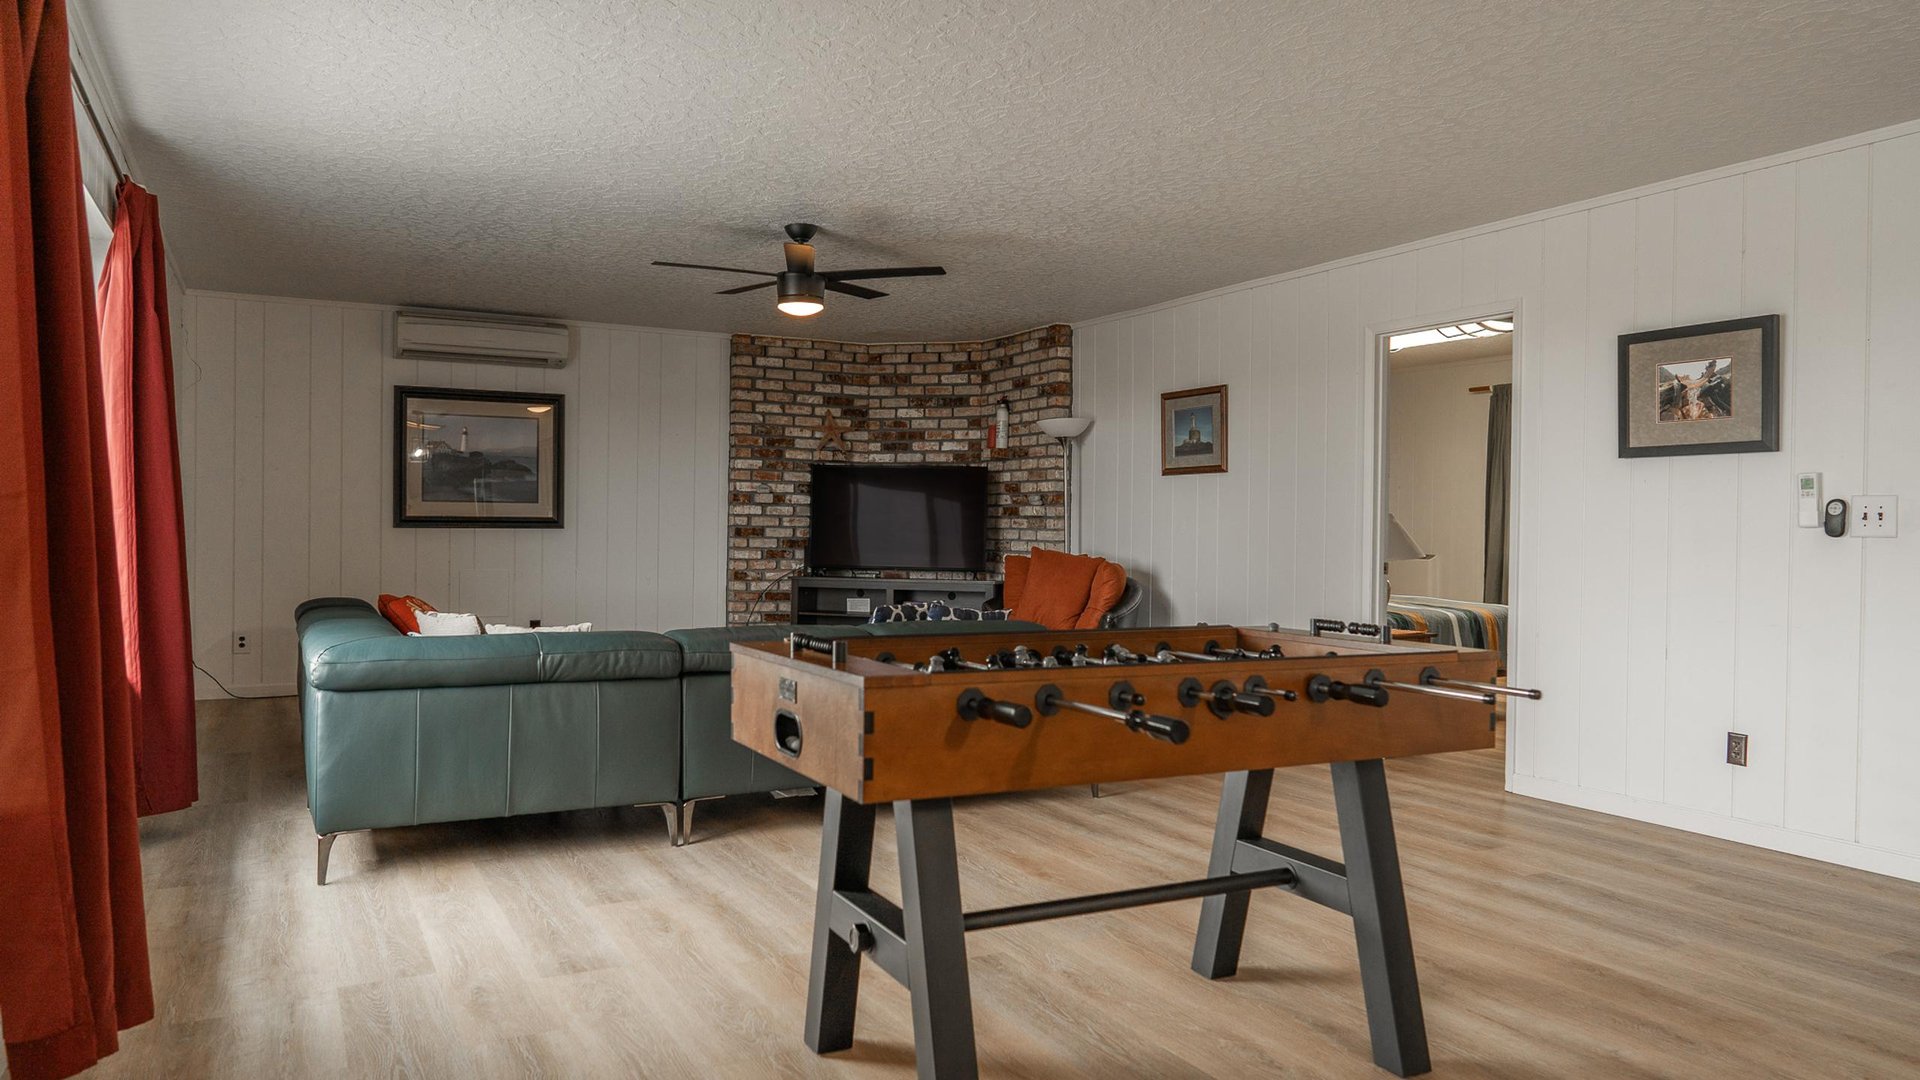
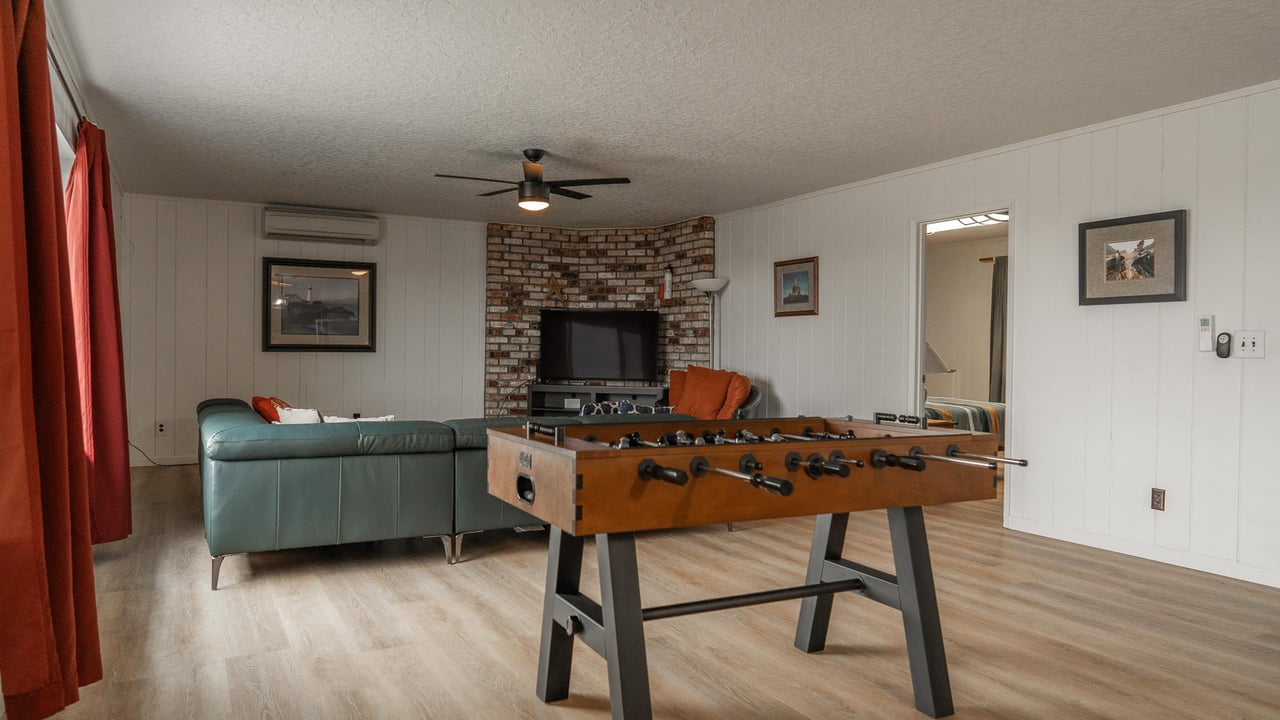
Living room with a foosball table, teal sectional, and brick television wall.
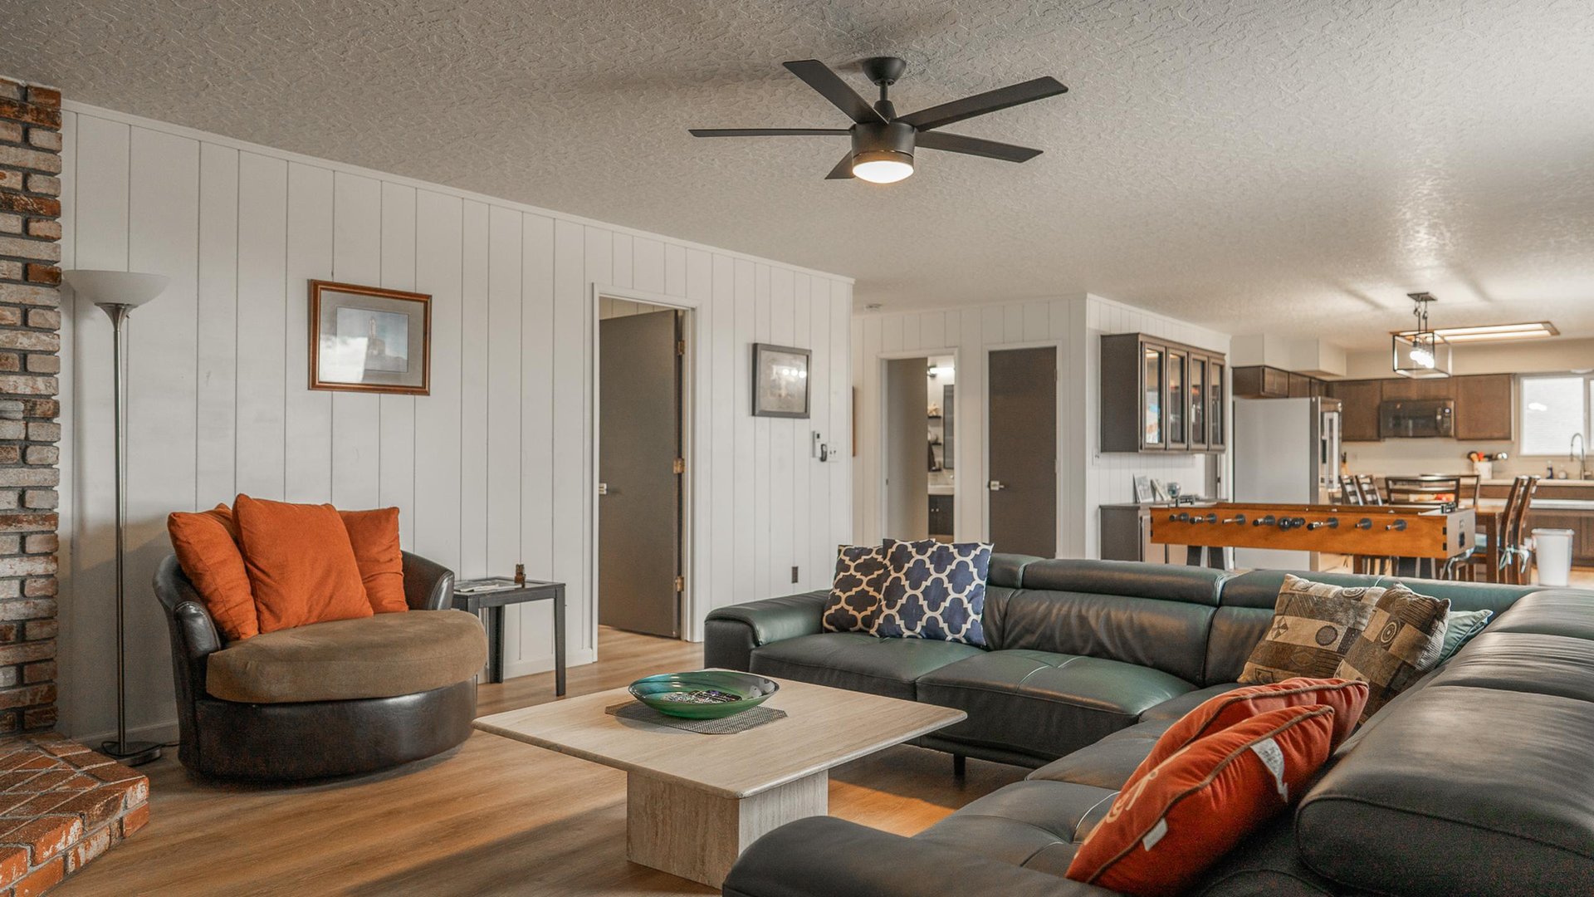
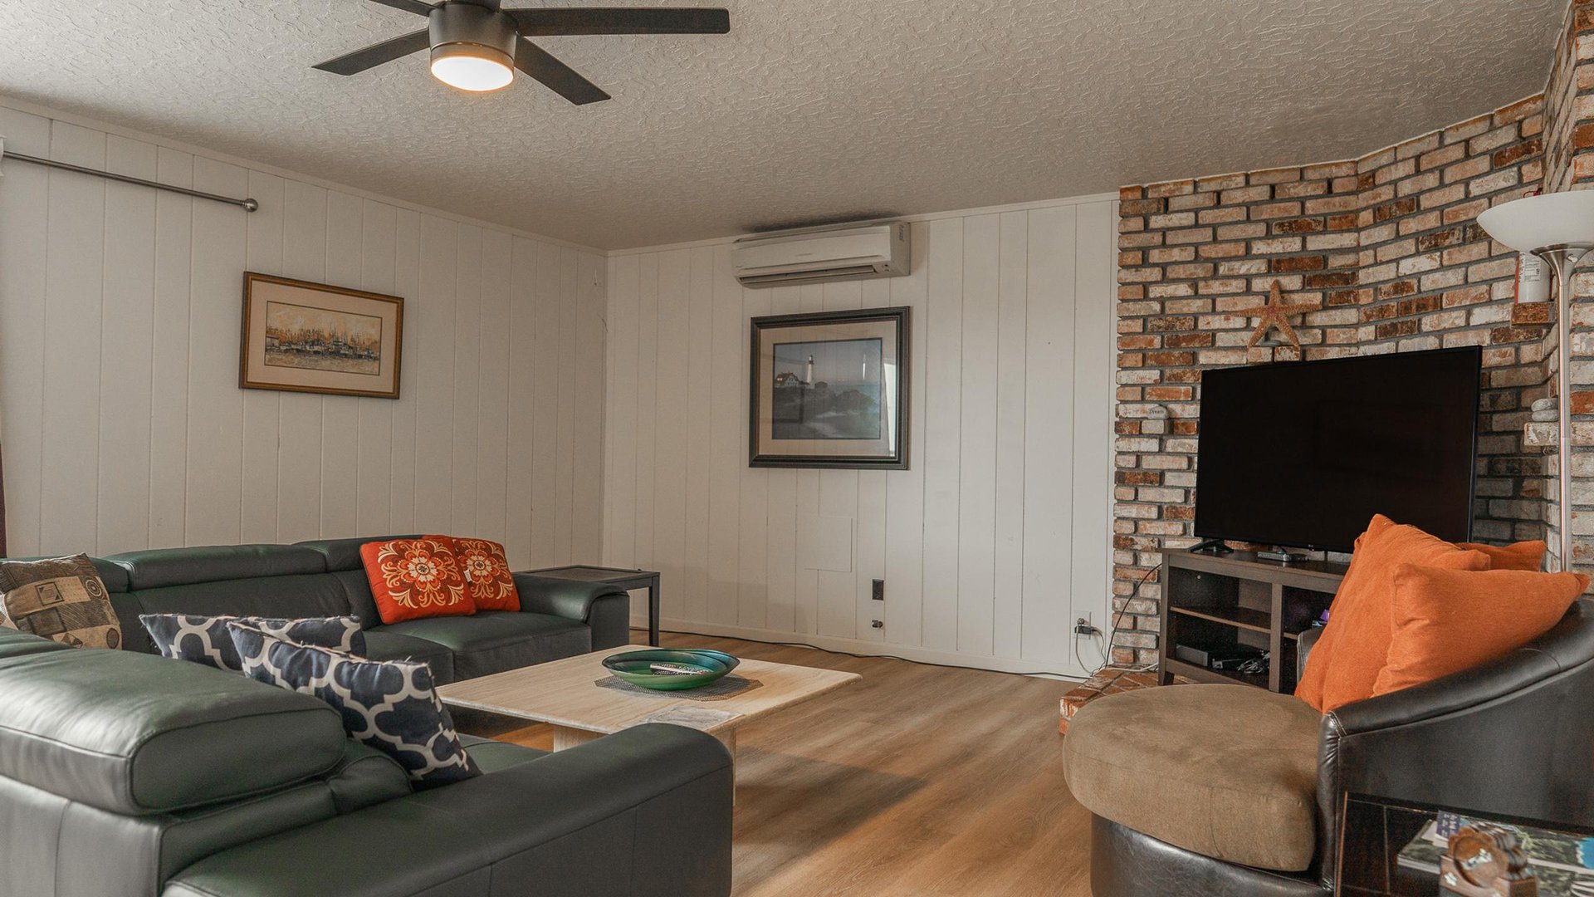
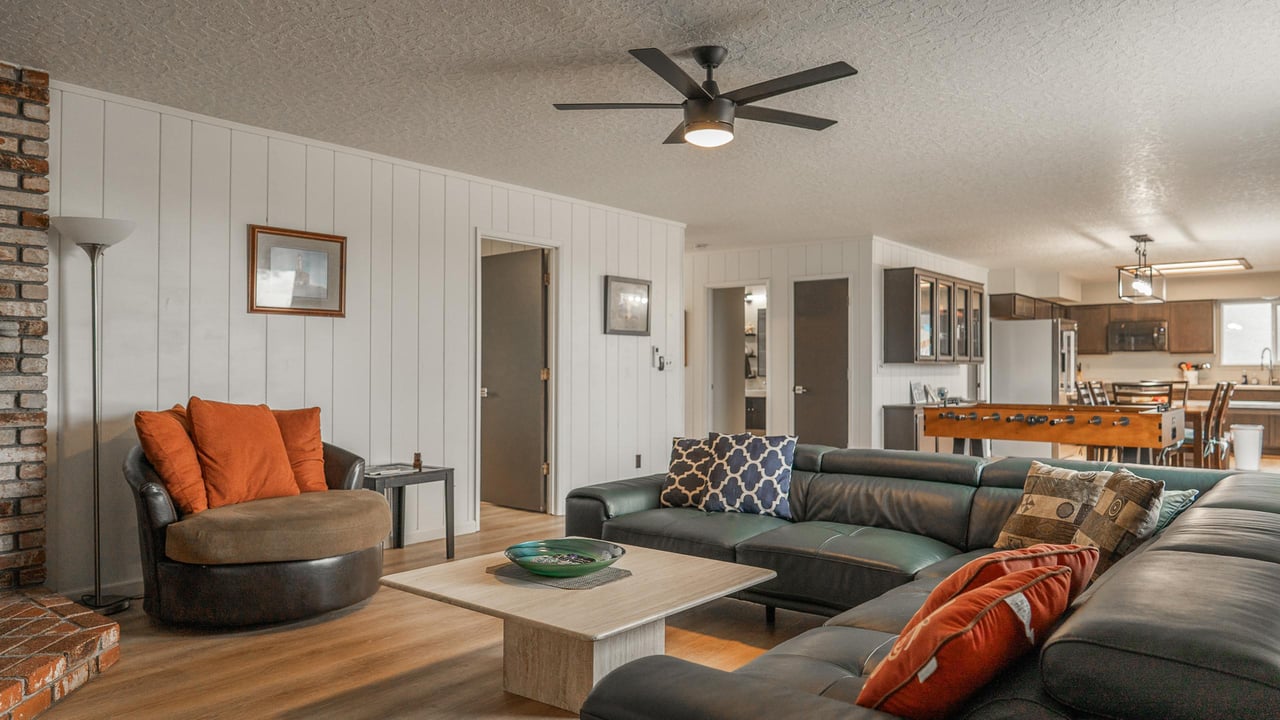
Living room with a dark sectional, orange-accented armchair, brick fireplace, and foosball table nearby.
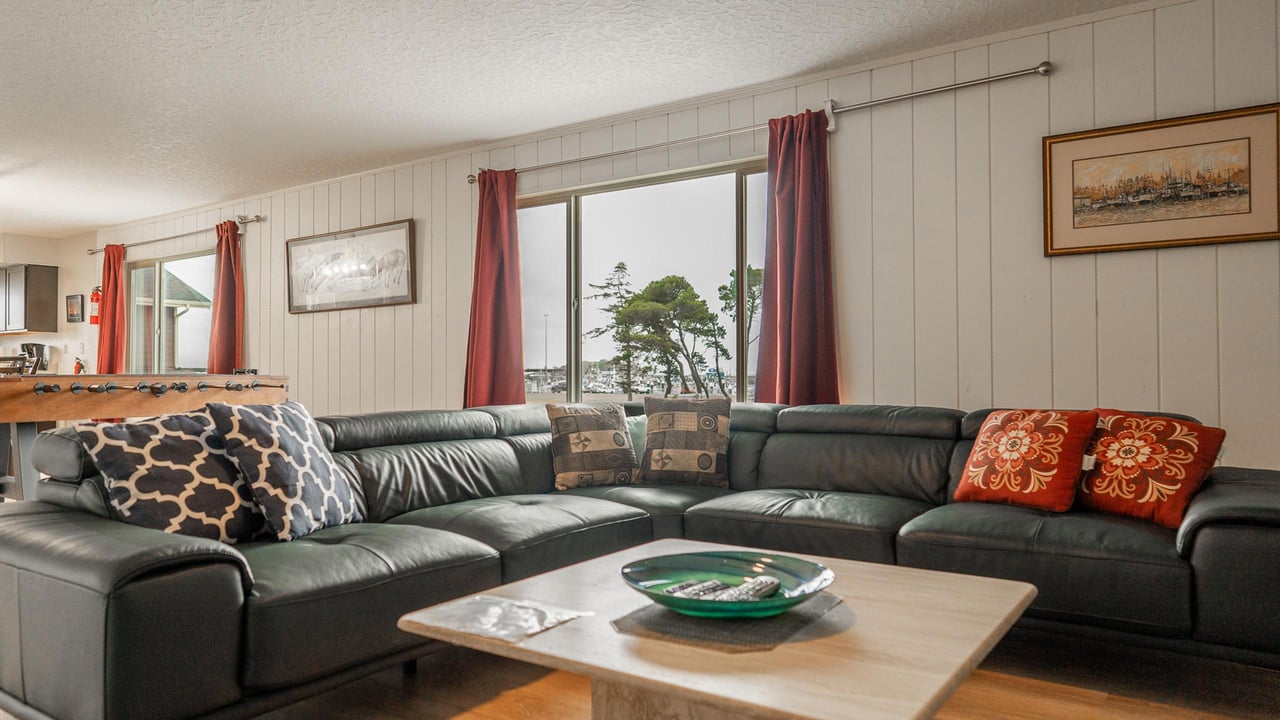
Living room with a dark leather sectional and windows overlooking a marina.
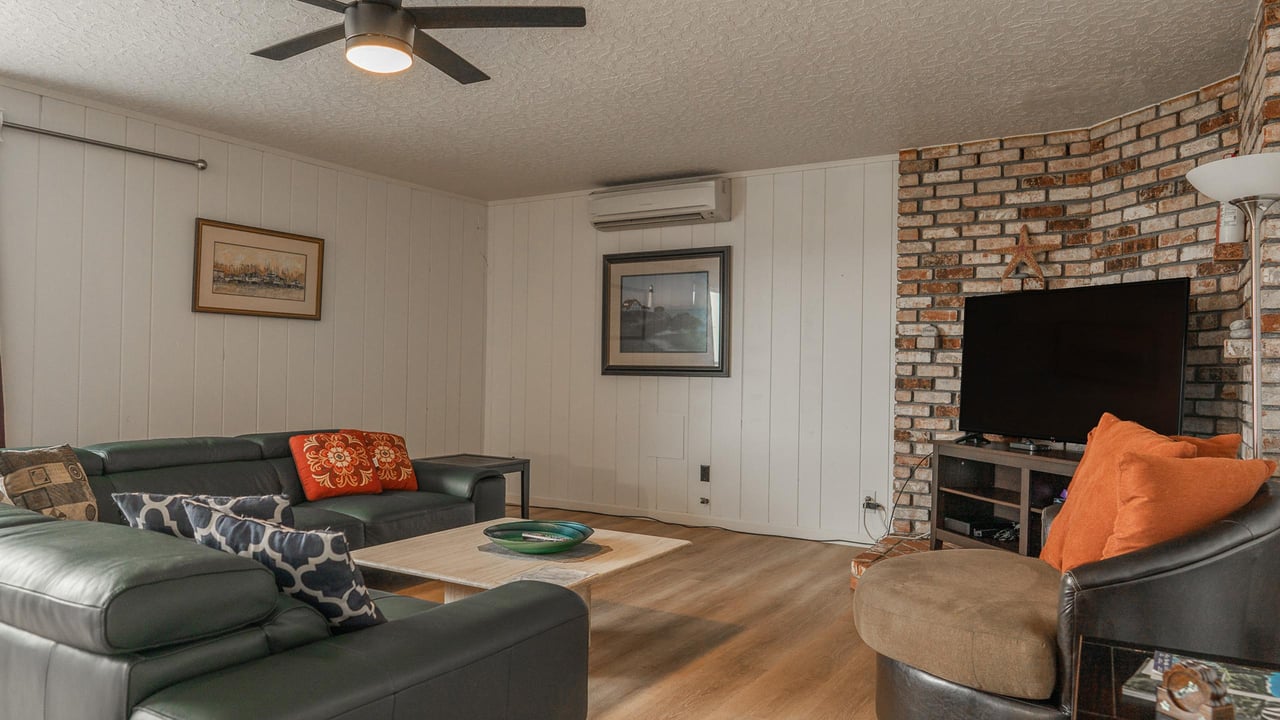
Furnished living room with leather seating, a brick accent wall, and a ceiling fan.
Apartment game room with a wooden foosball table and a bright hallway beyond.
Furnished bedroom with a striped green and orange bedspread, wooden dresser, and large window.
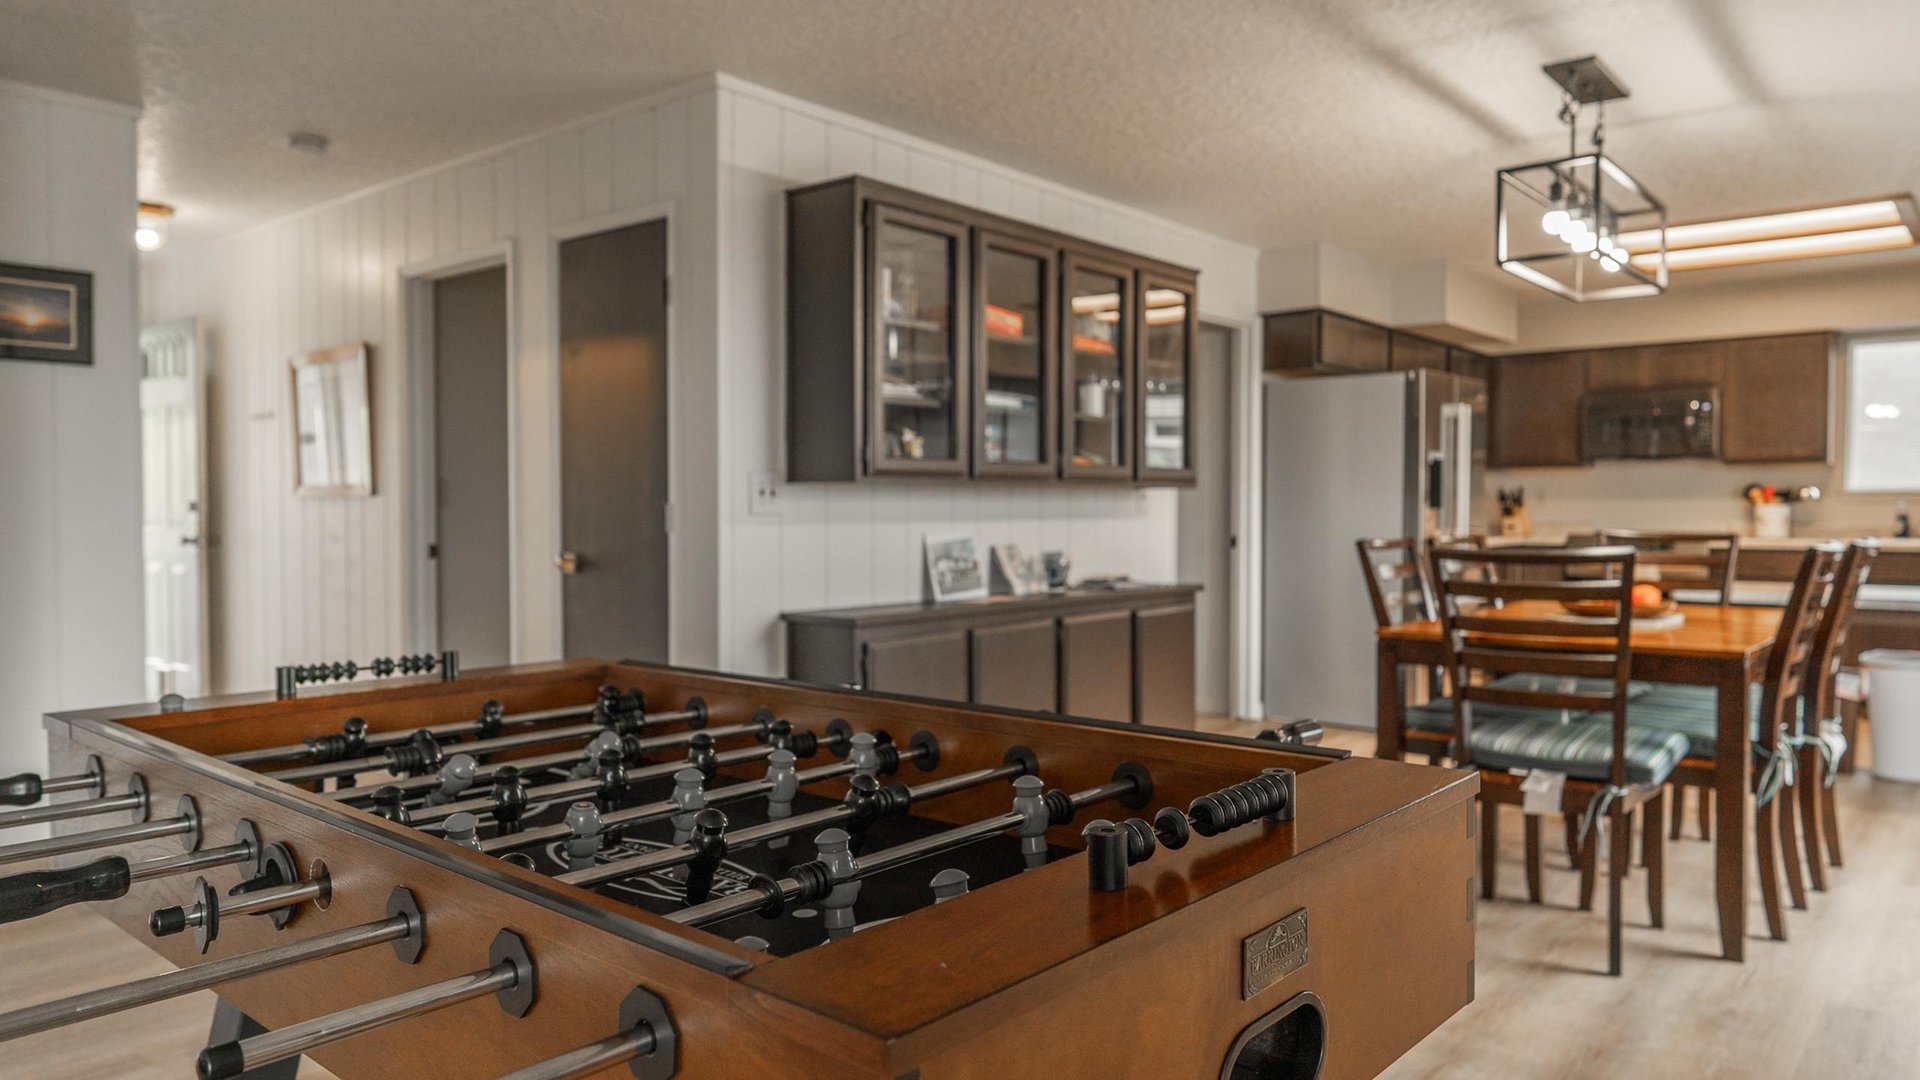
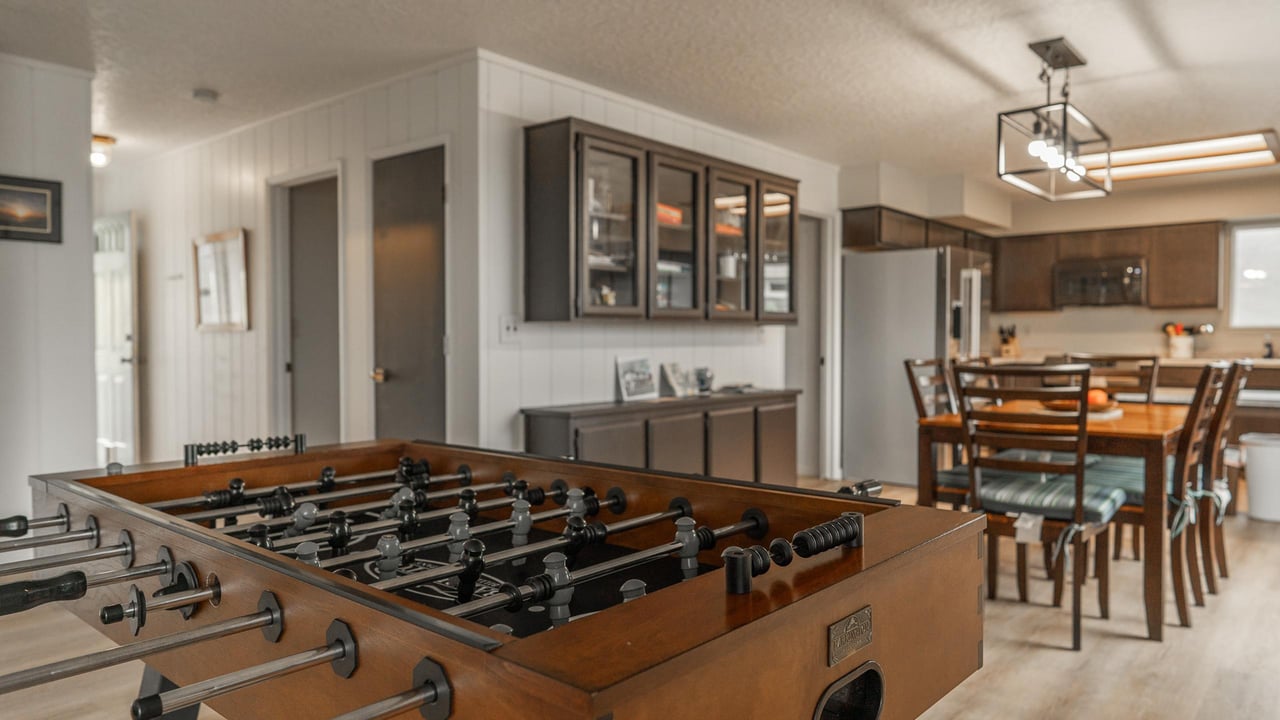
Furnished recreation room with a large foosball table and dining area.
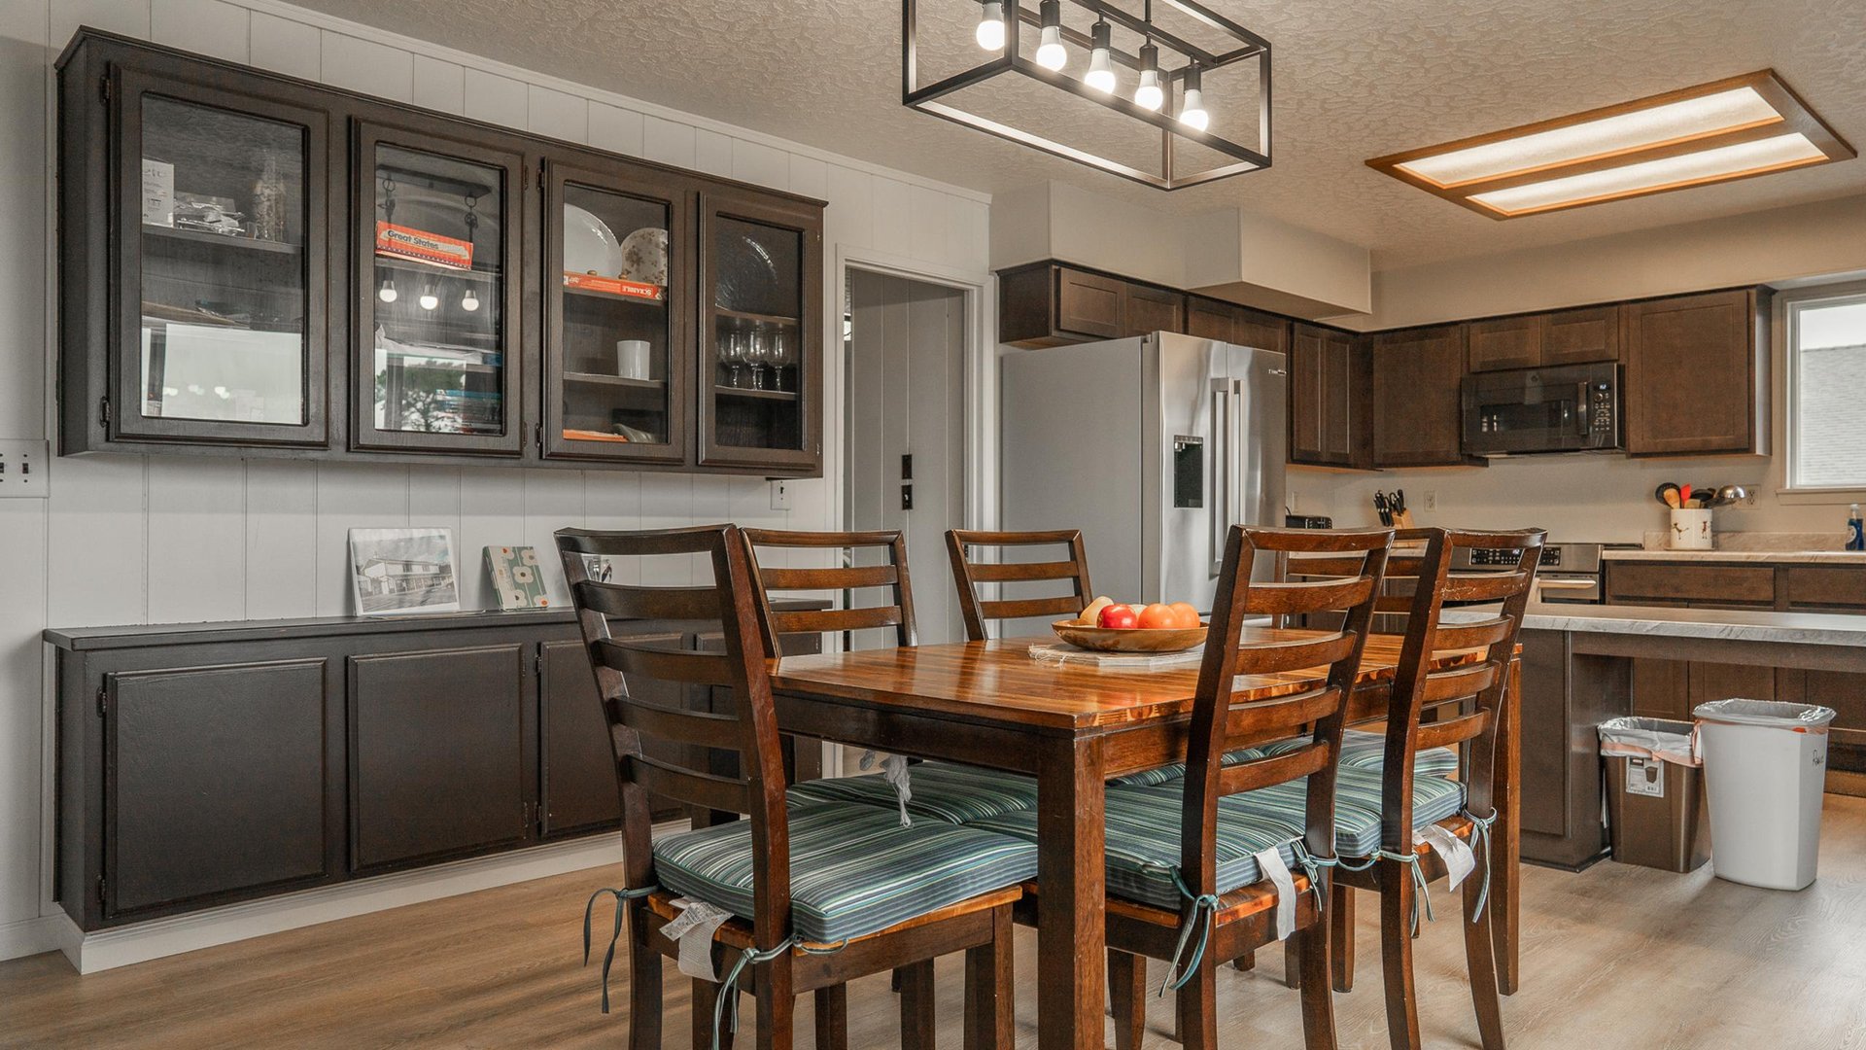
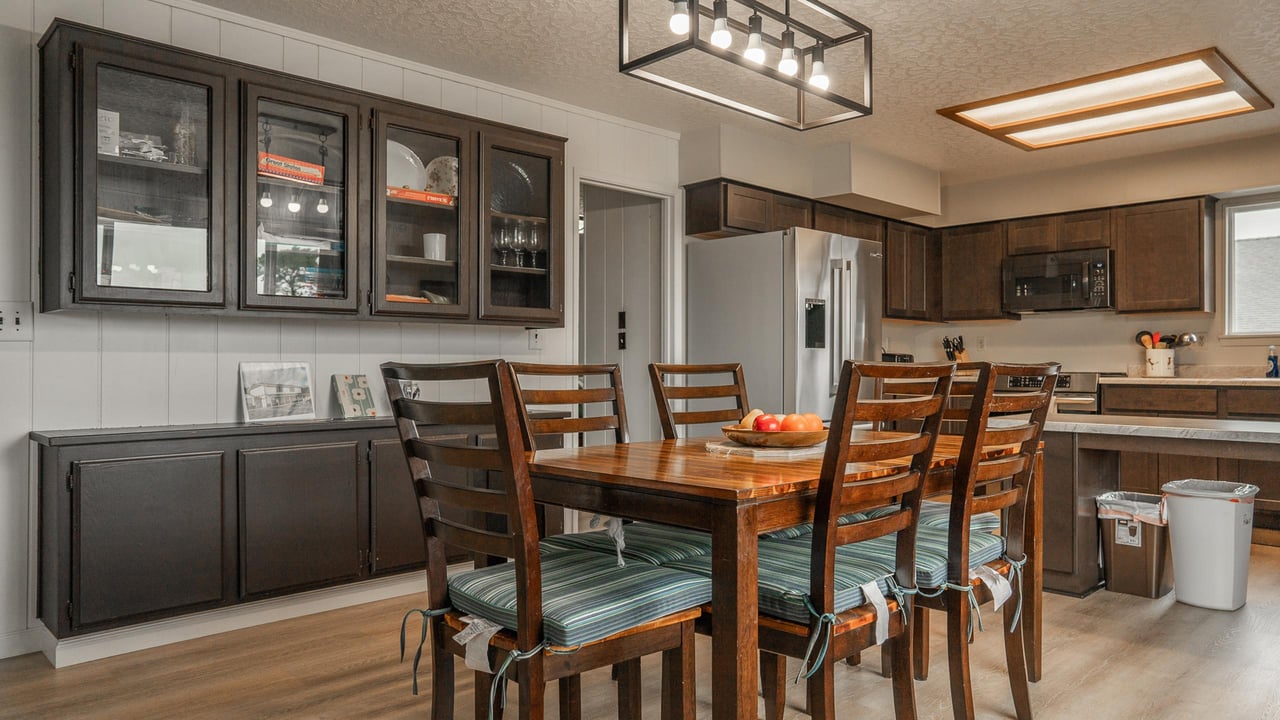
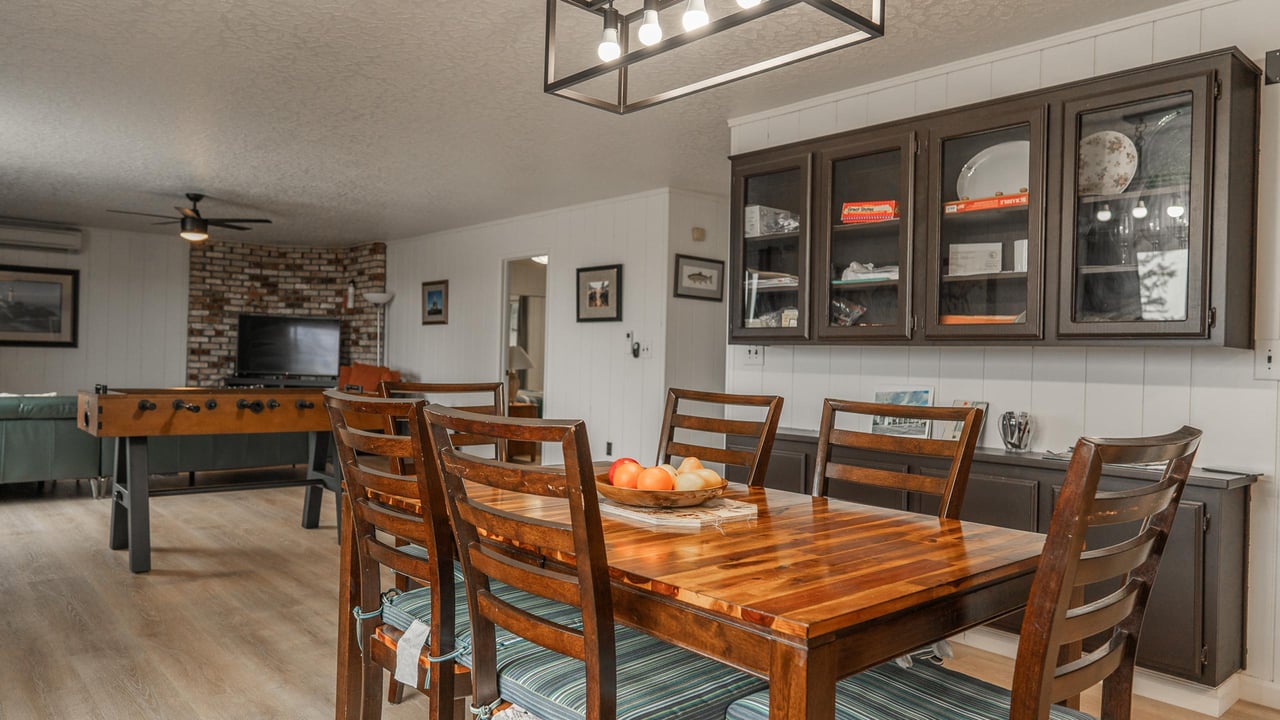
Kitchen and dining area with a dark wood table, glass-front cabinets, and stainless steel refrigerator.
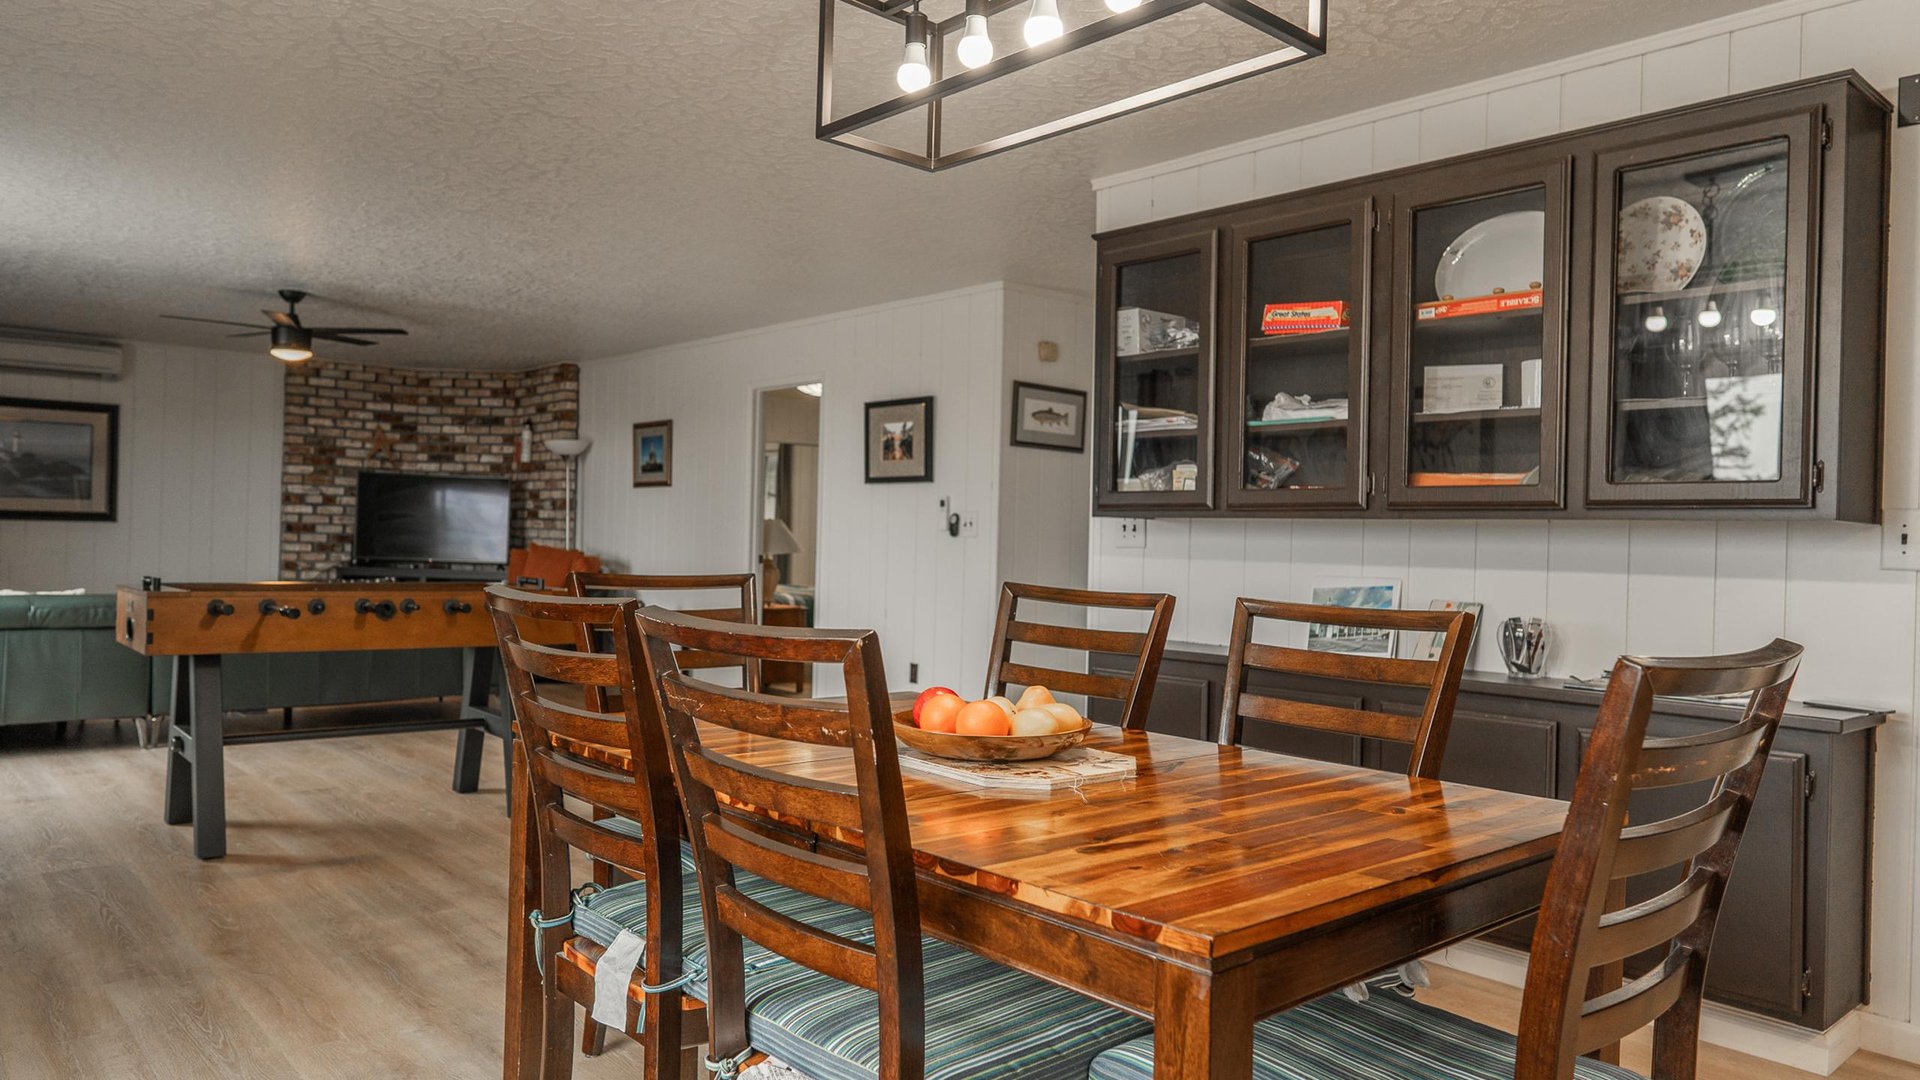
Dining area with a wood table, glass-front cabinets, and adjoining living room with a foosball table.
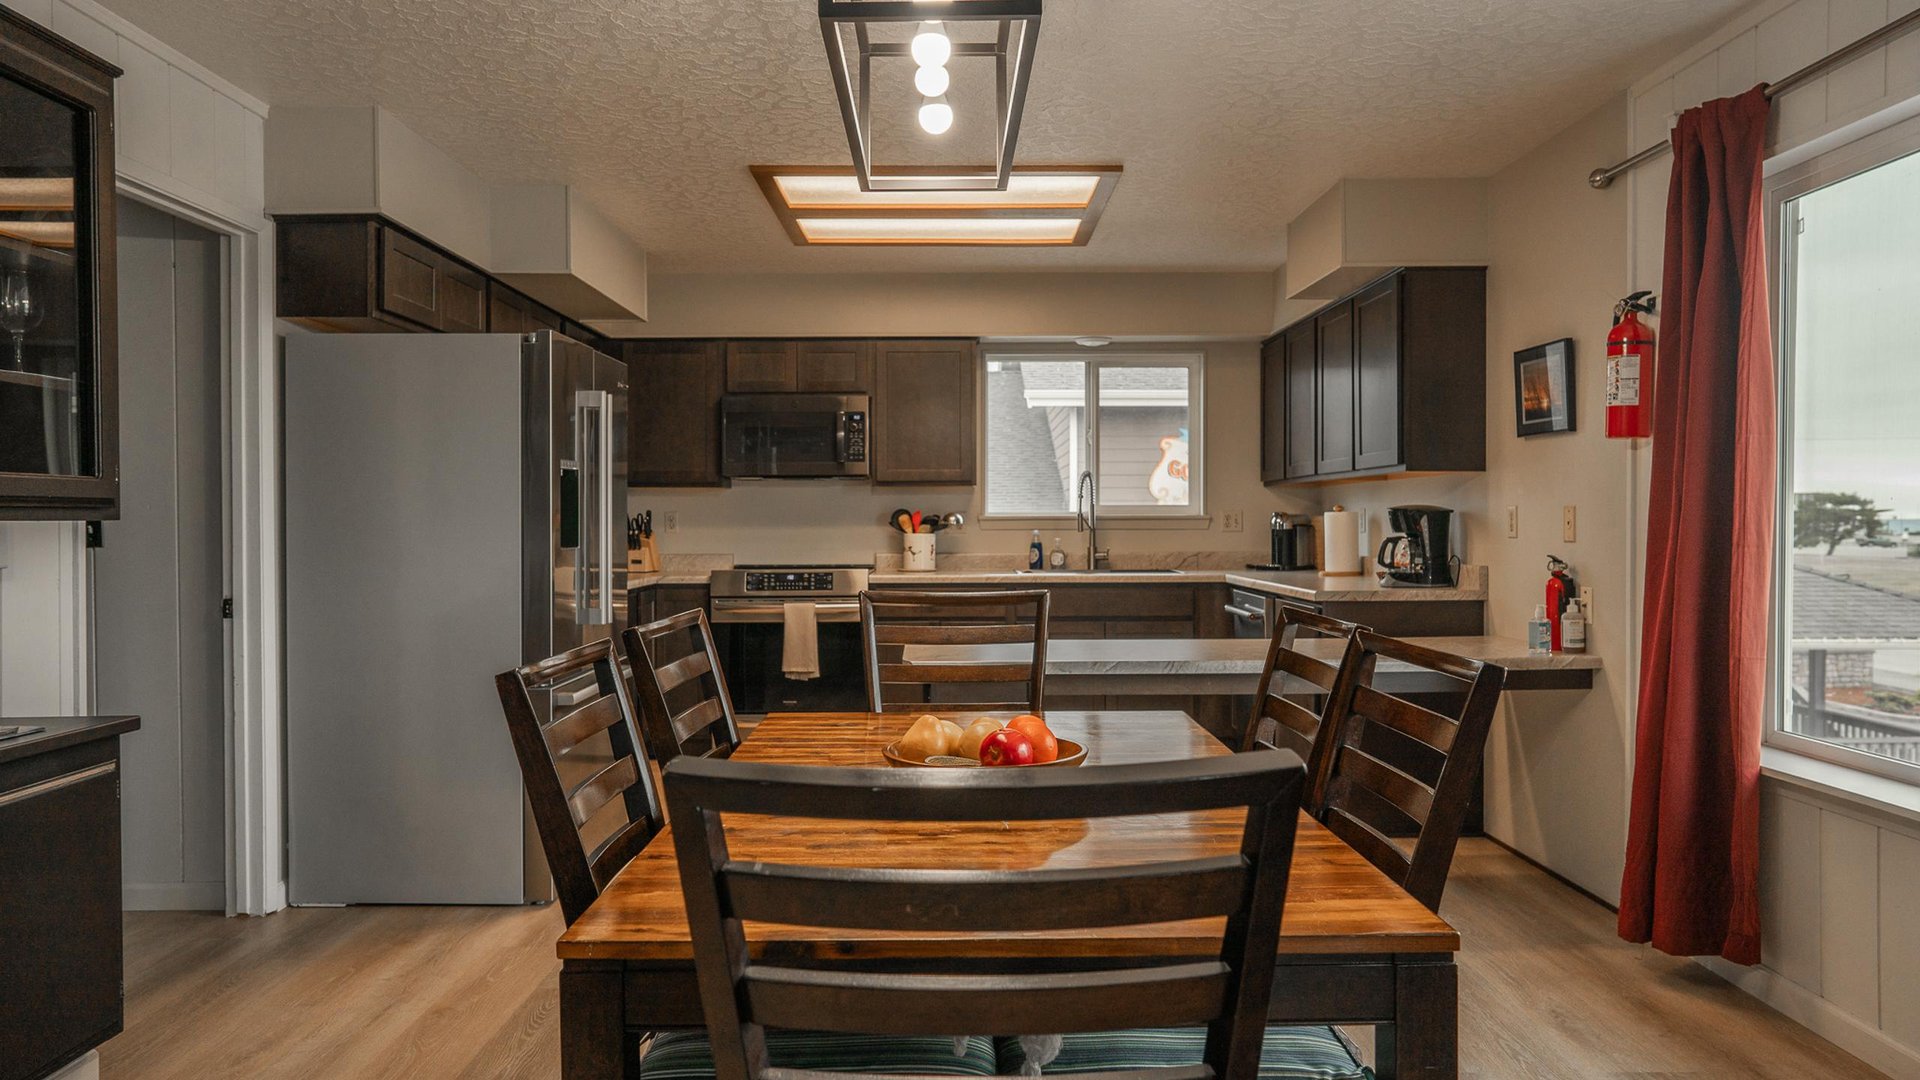
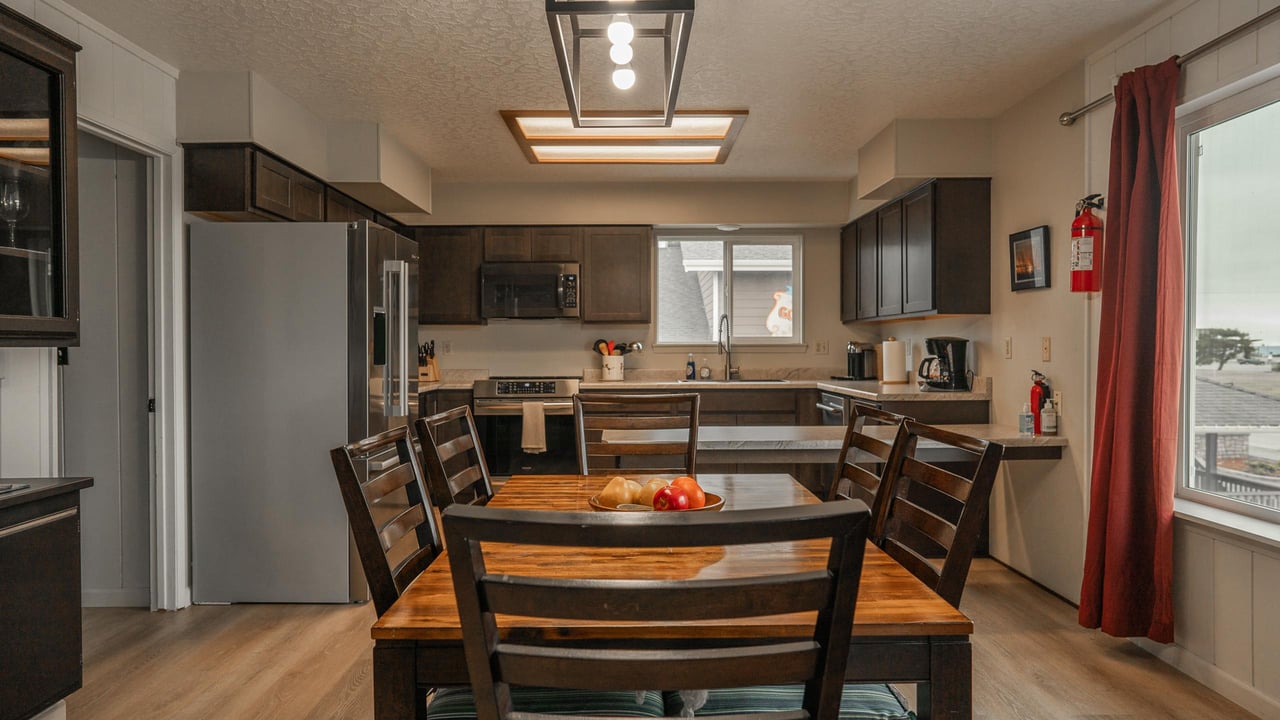
Kitchen and dining area with dark wood cabinets, stainless steel appliances, and a large wooden table.
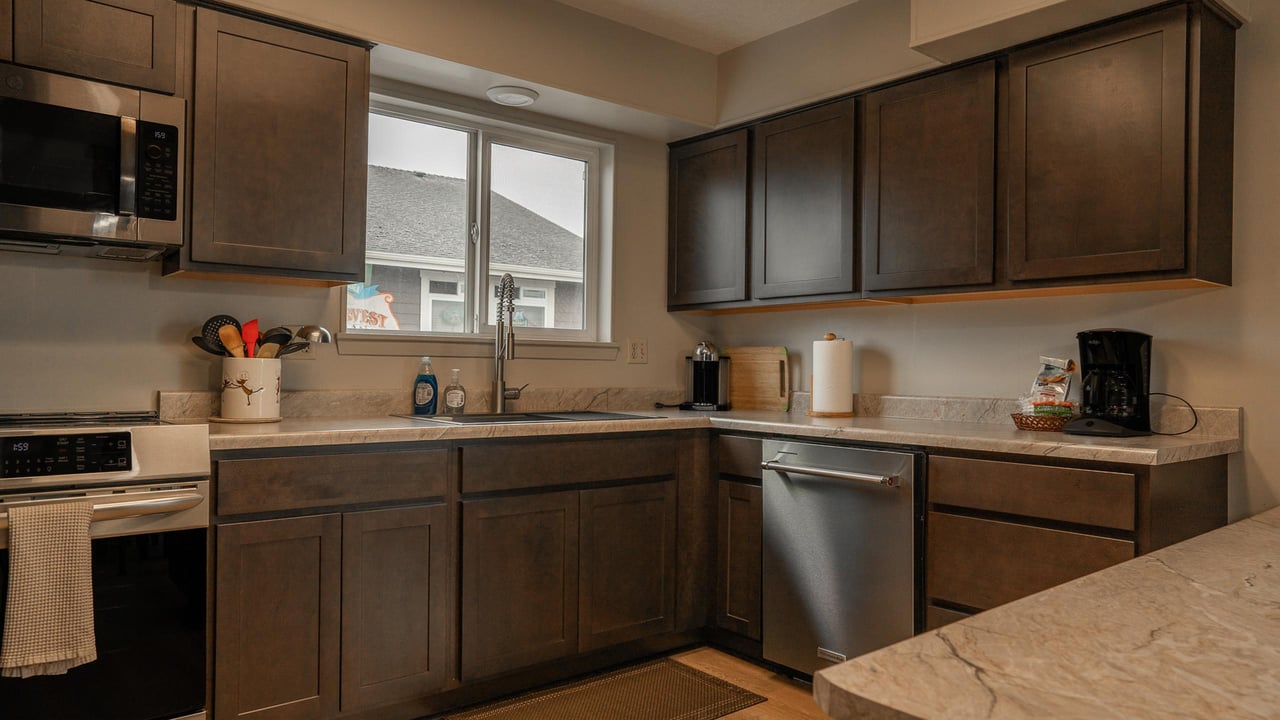
Kitchen with dark wood cabinets, stone countertops, and a sink beneath the window.
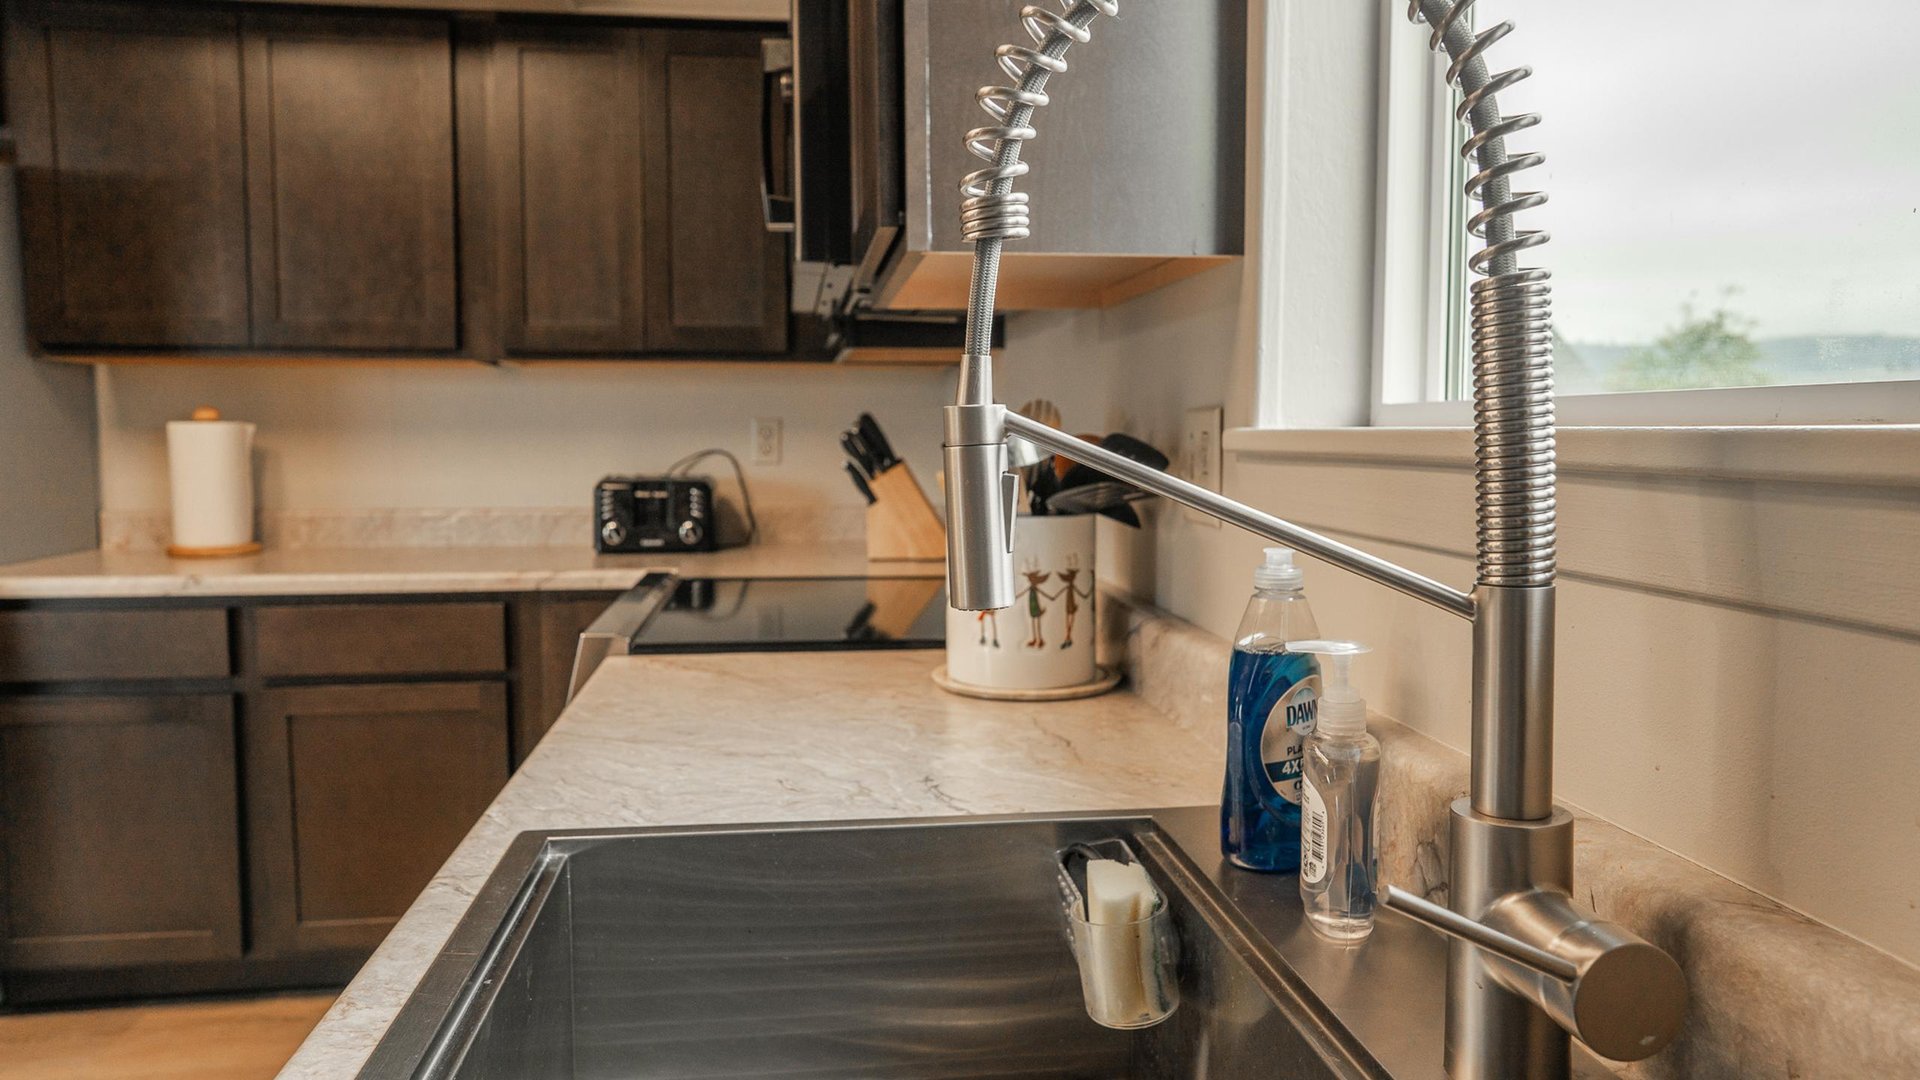
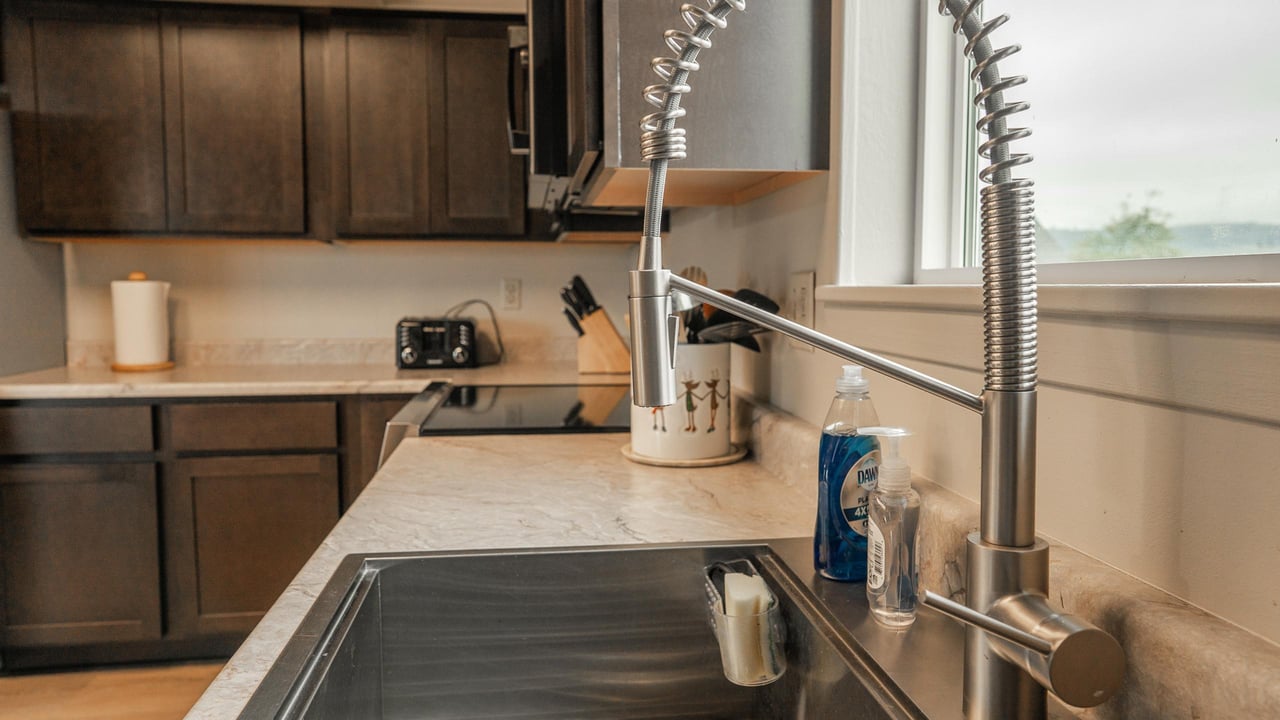
Kitchen sink with a tall spring faucet, stone countertops, dark cabinets, and a window.
Bedroom with striped green and mustard bedding, framed artwork, and mirrored closet doors.
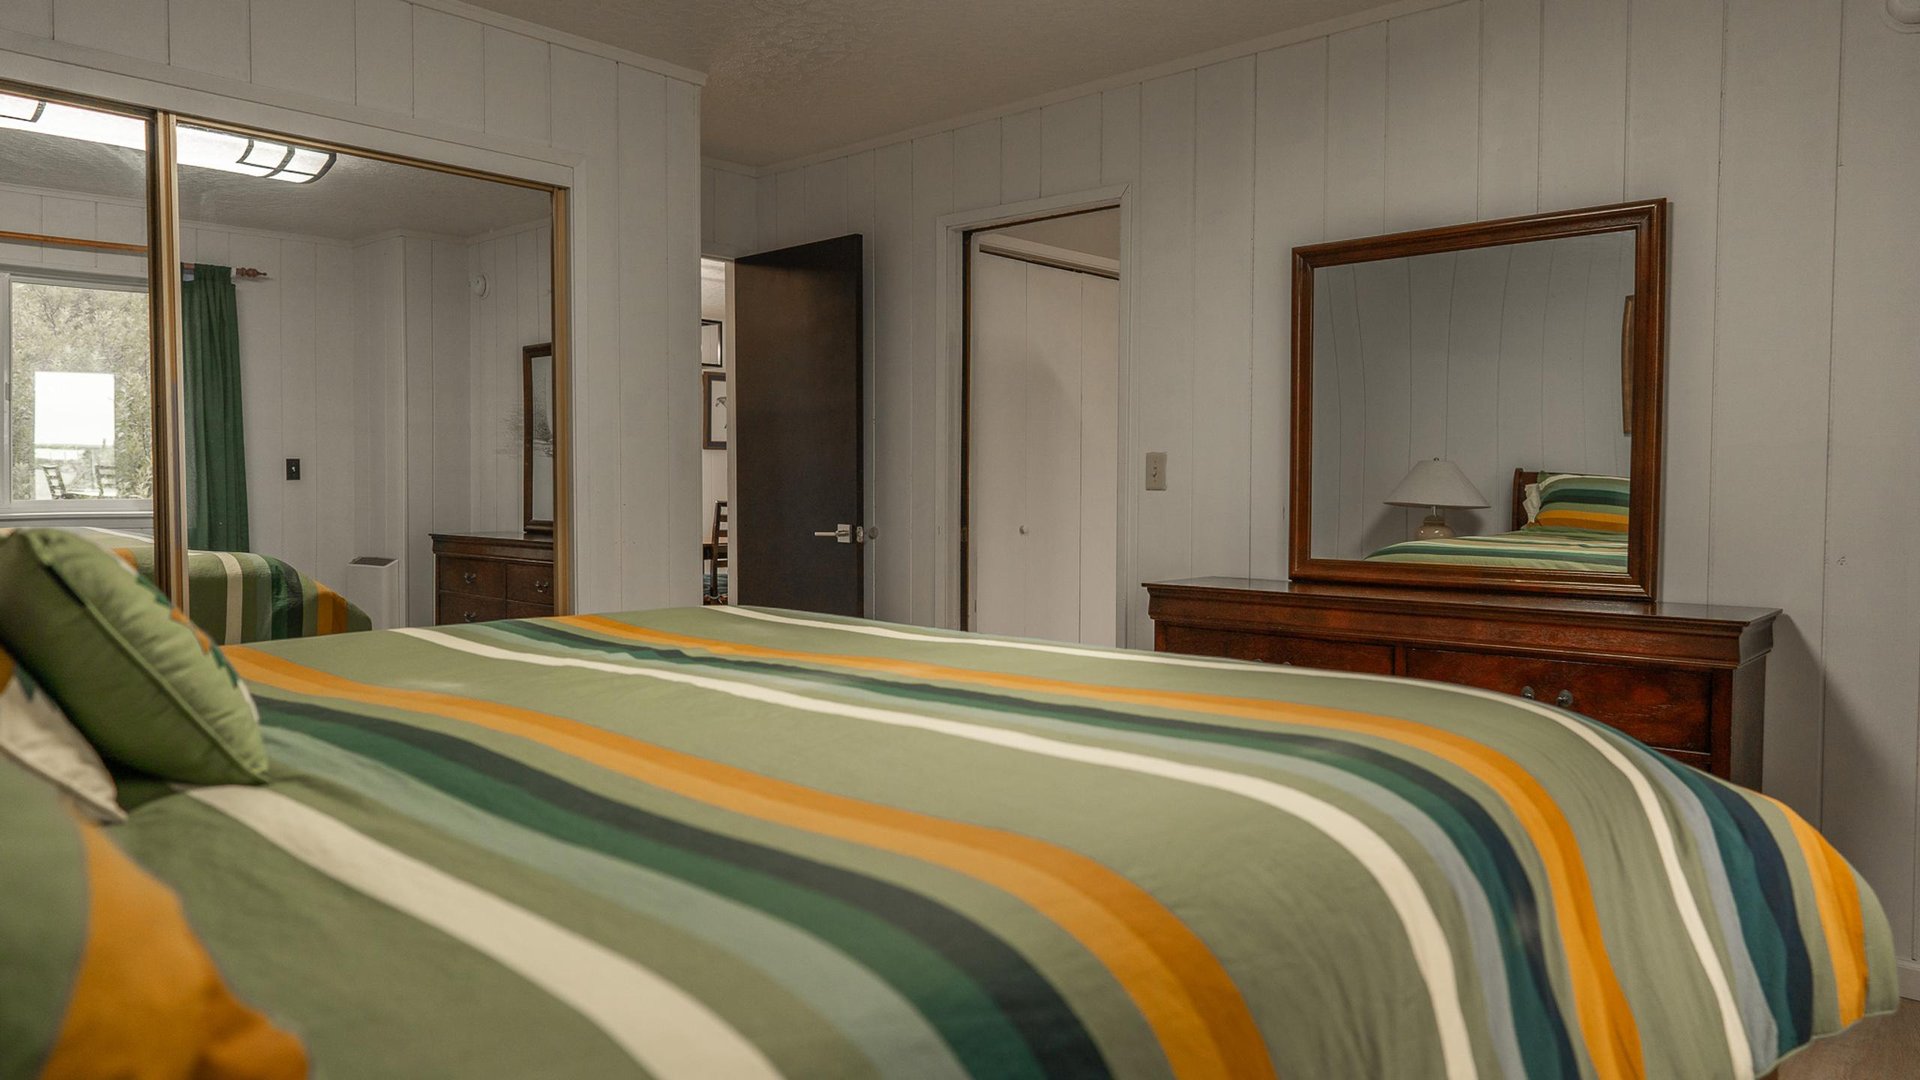
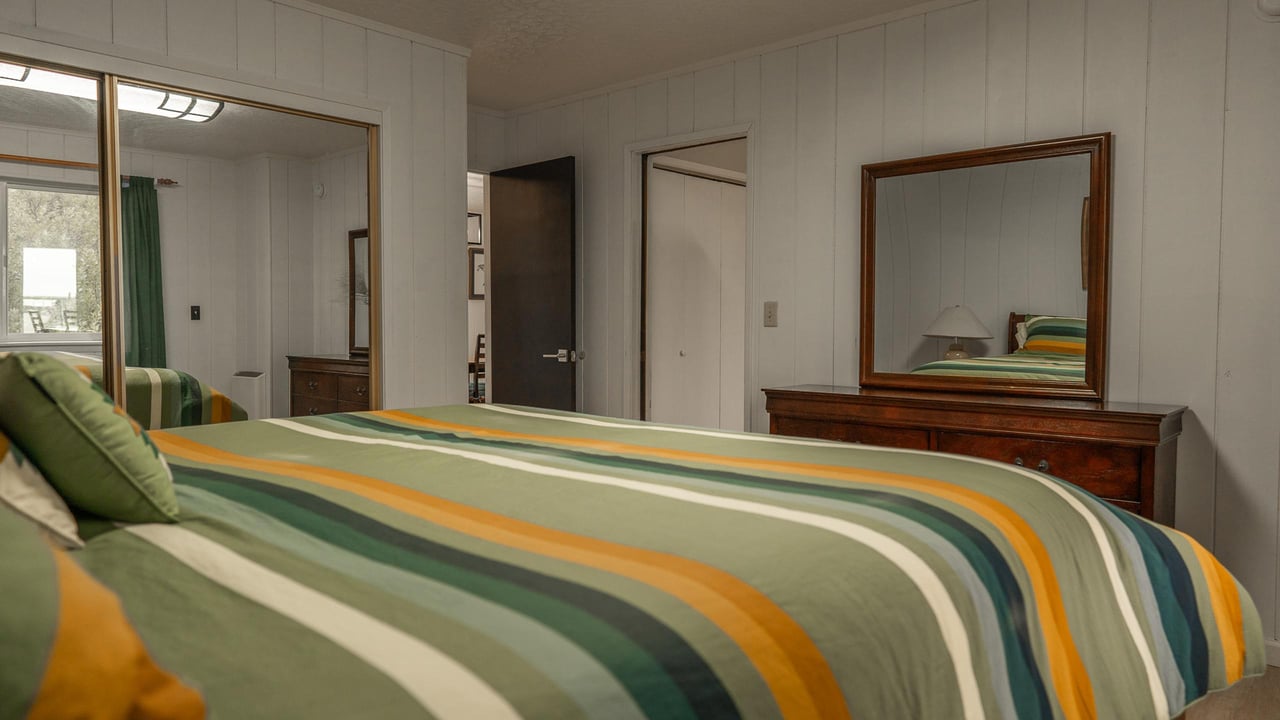
Bedroom with green striped bedding, a wooden dresser and mirror, and white paneled walls.

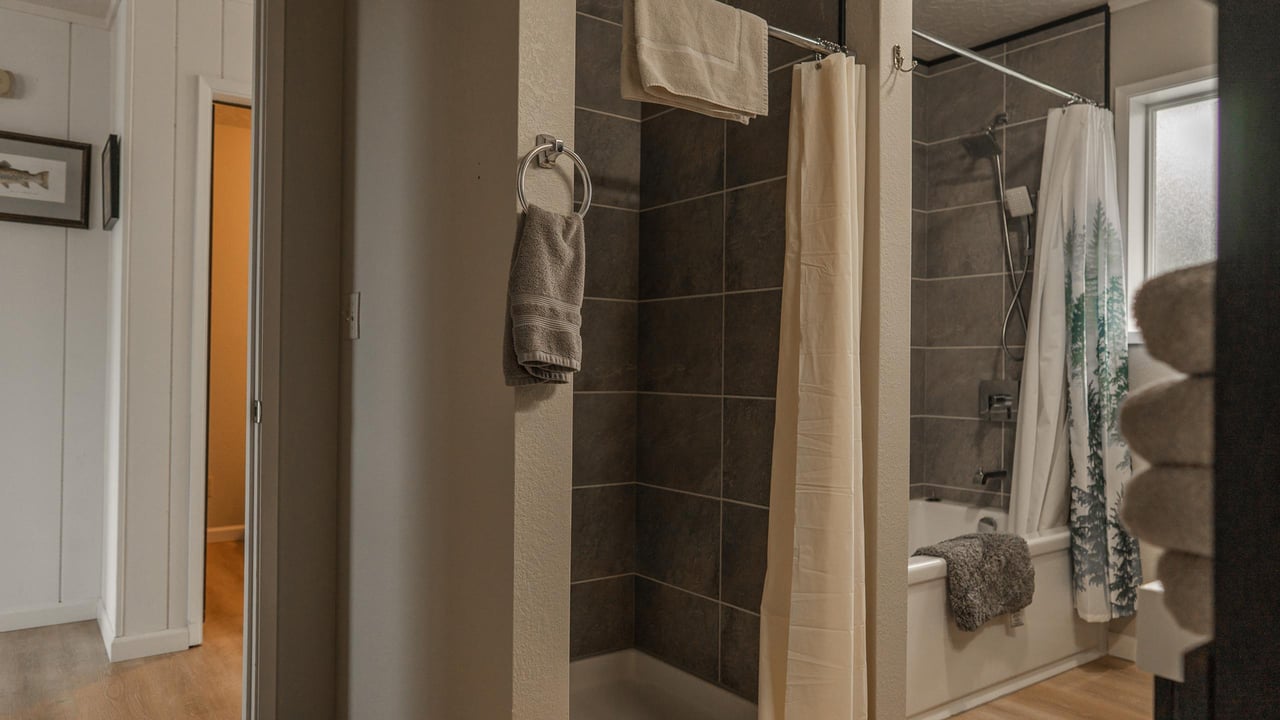
Bathroom with a dark tiled walk-in shower beside a bathtub and patterned curtain.
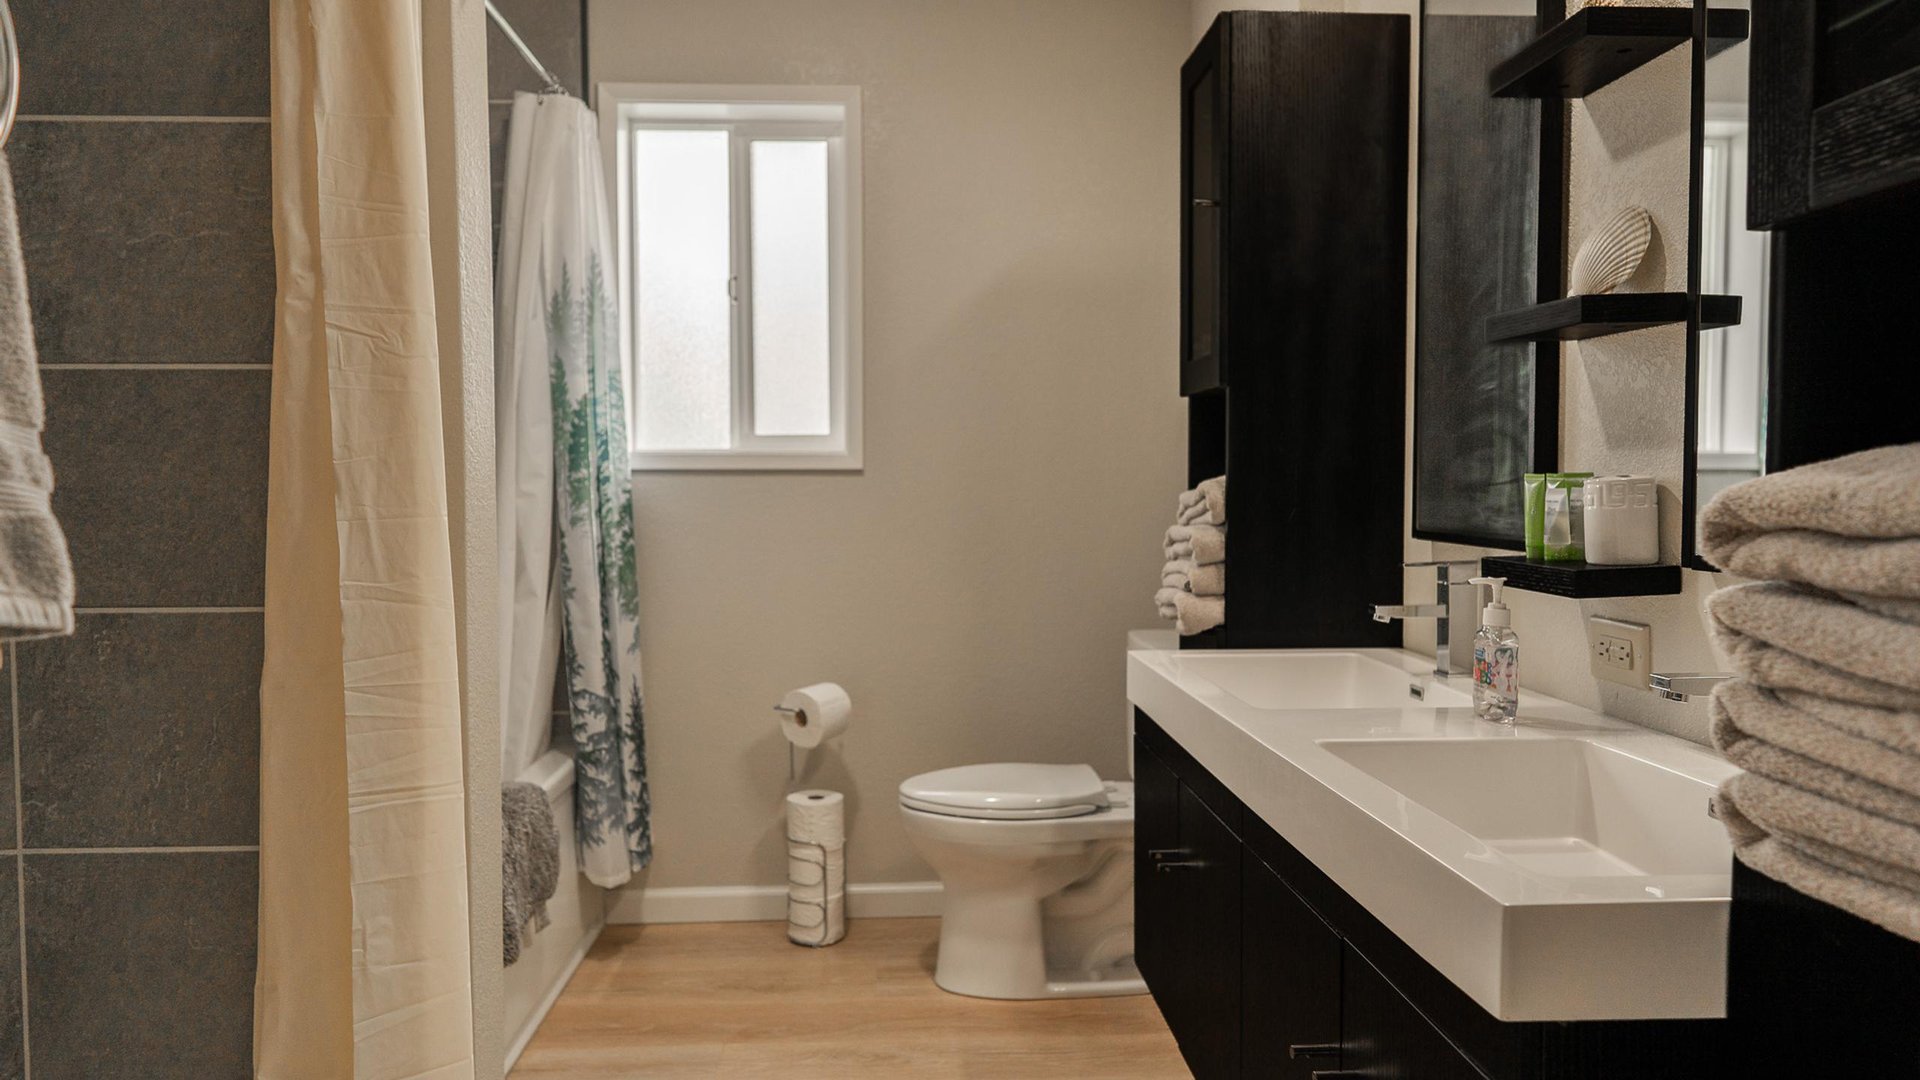
Bathroom with a double-sink vanity, dark cabinetry, curtained shower, and light wood flooring.
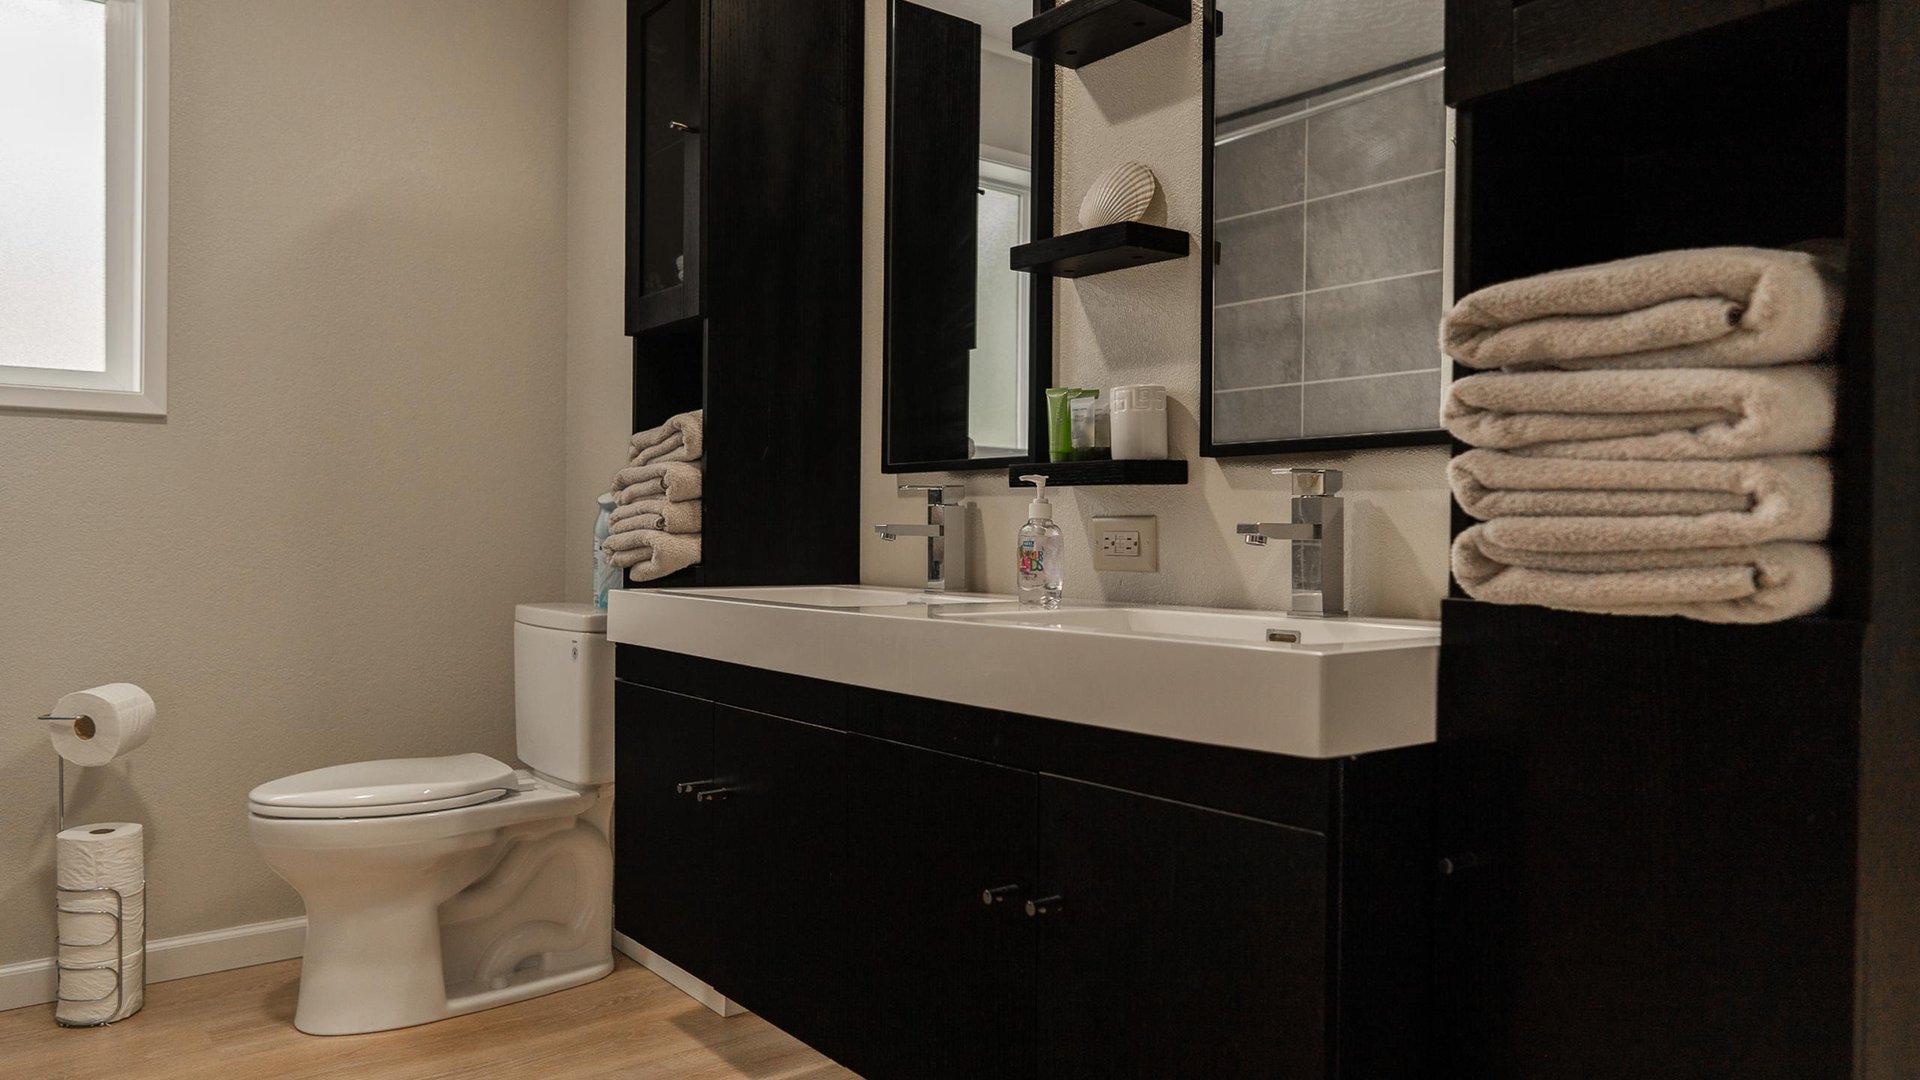
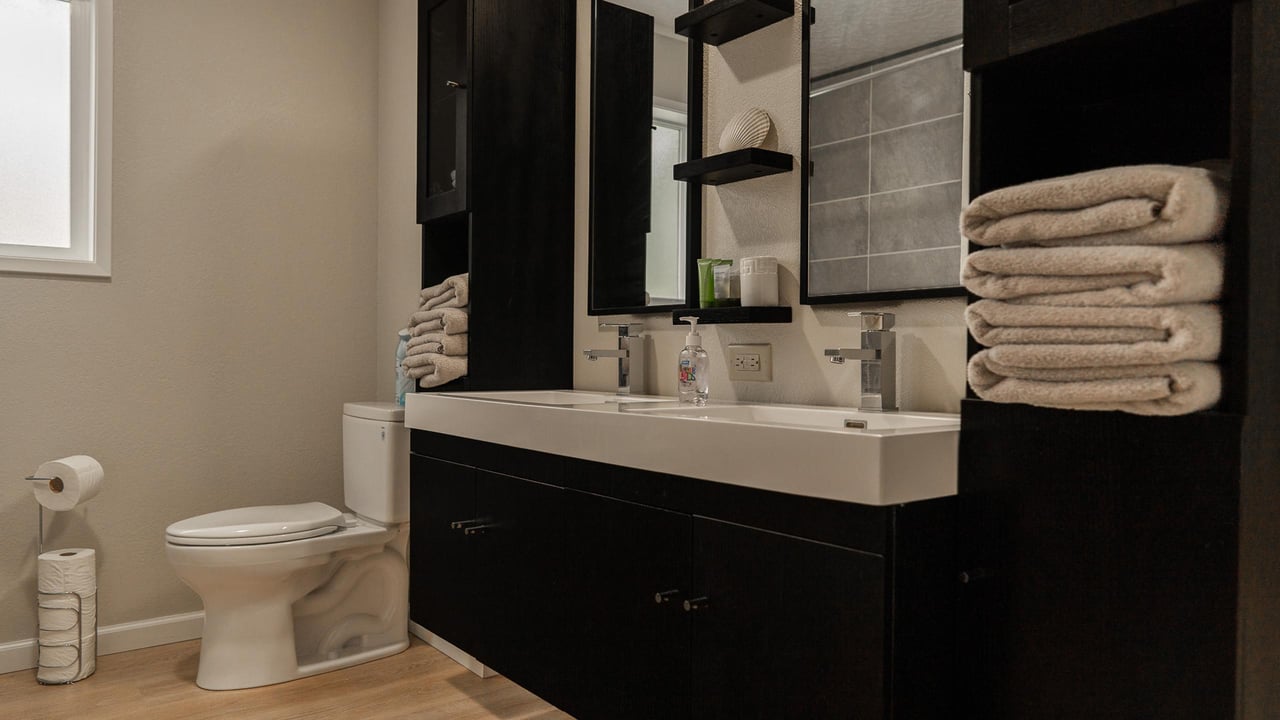
Bathroom with a double sink vanity, dark cabinets, gray tile, and folded towels.
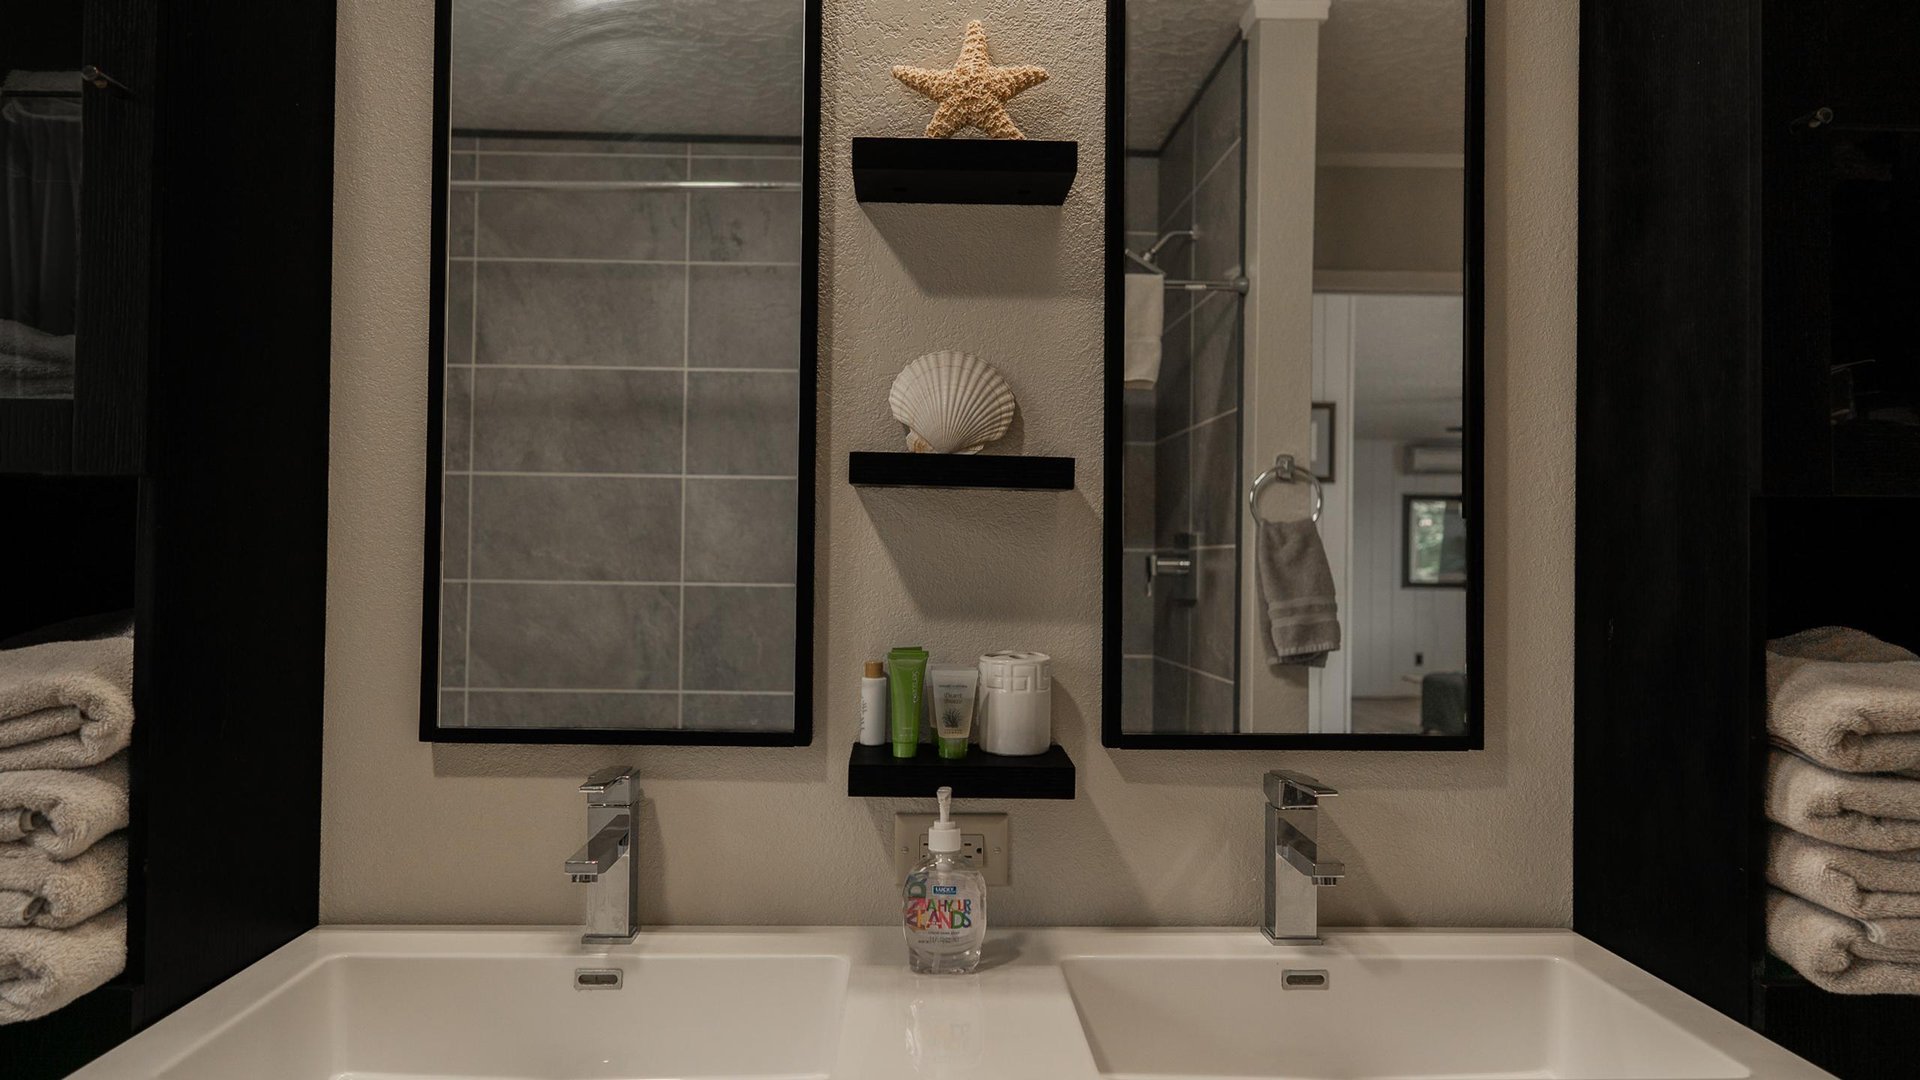
Bathroom vanity with two sinks, black-framed mirrors, gray tile, and seashell decor.
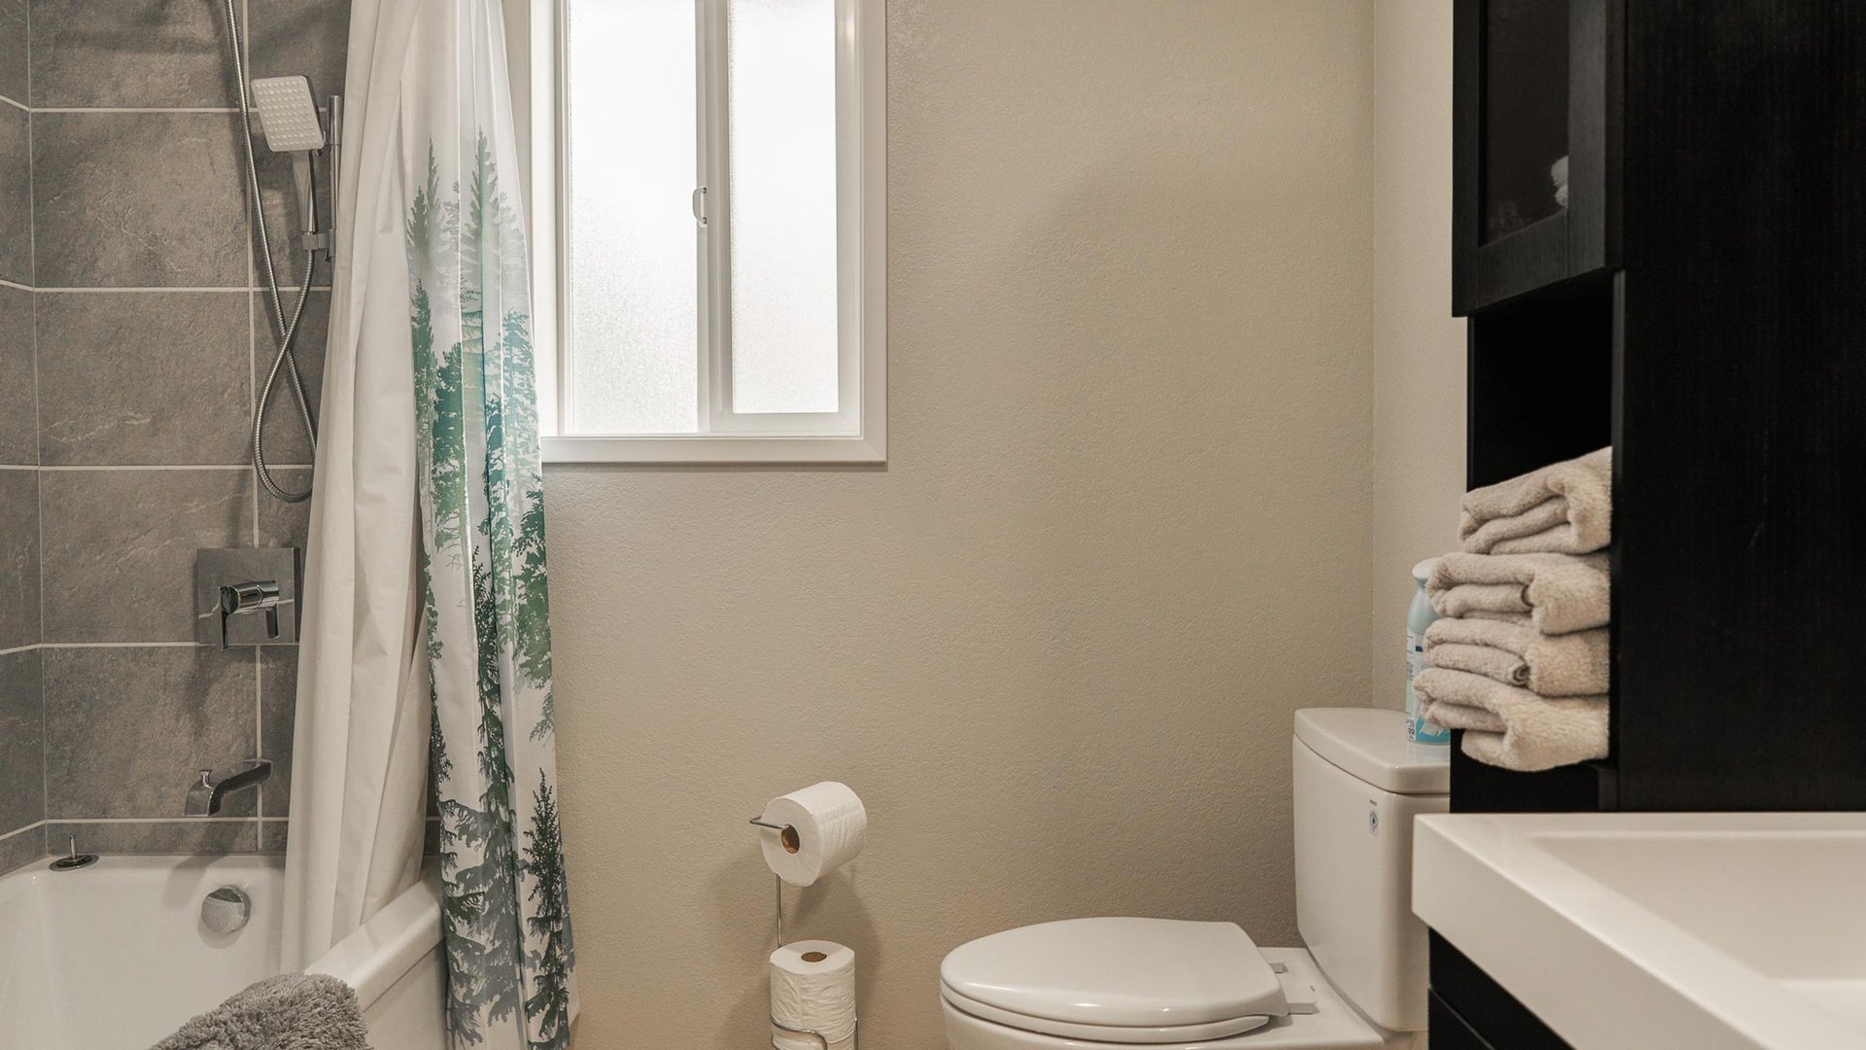
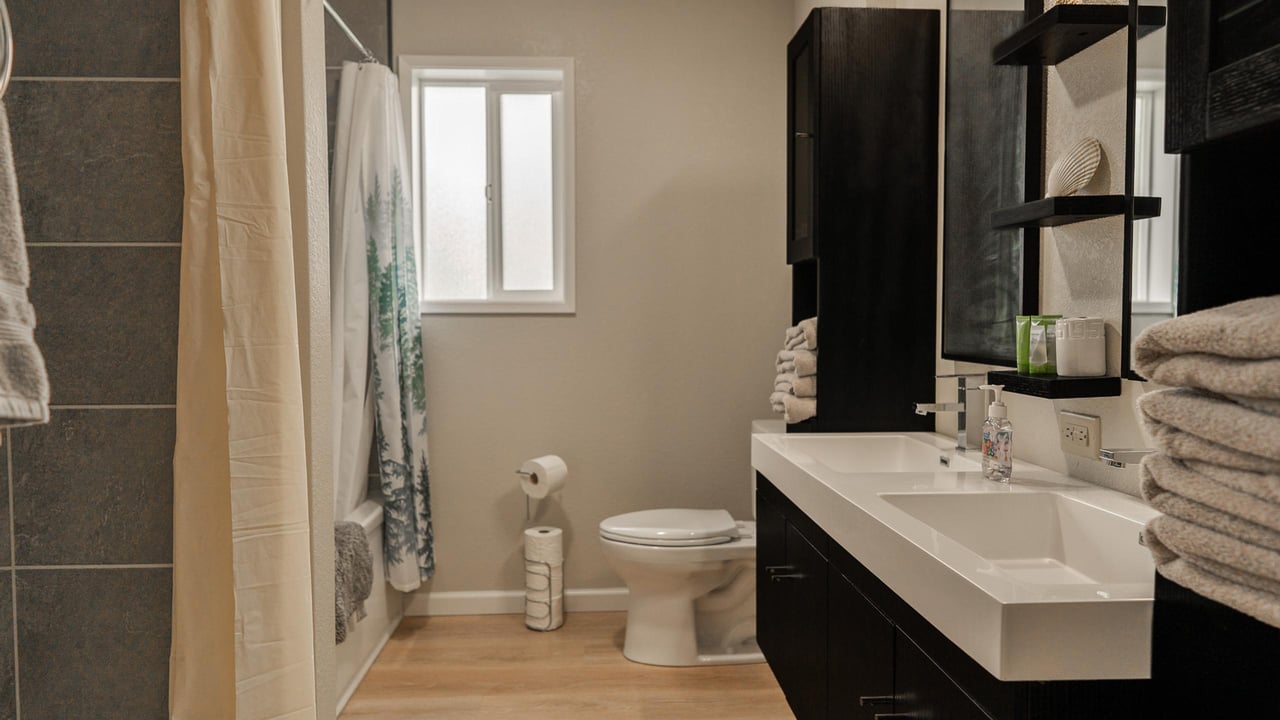
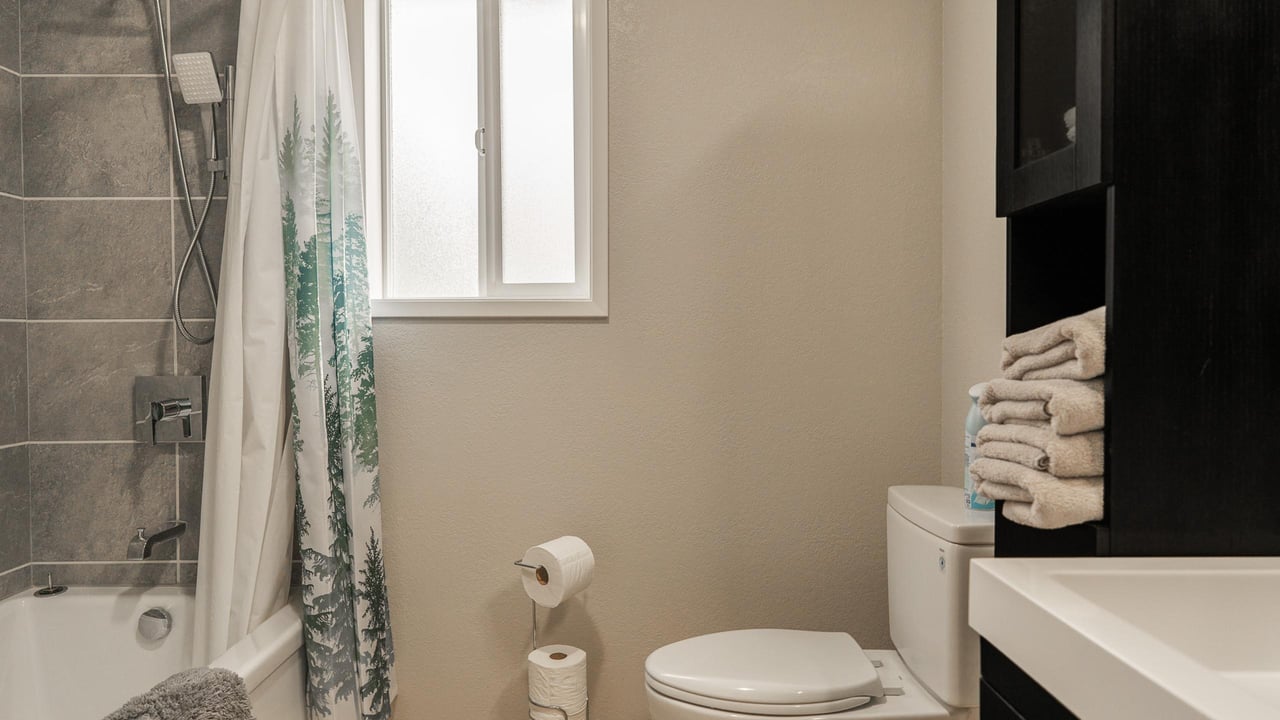
Bathroom with tiled tub and shower, patterned curtain, window, toilet, and dark vanity with folded towels.
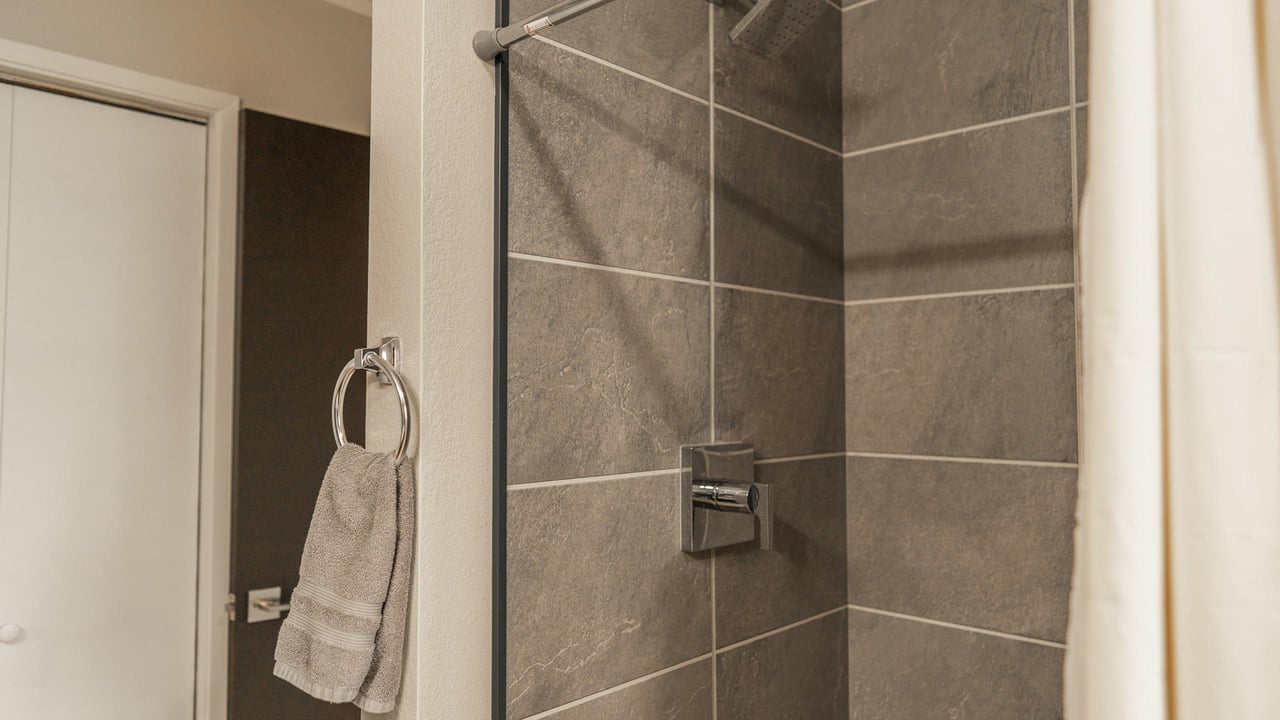
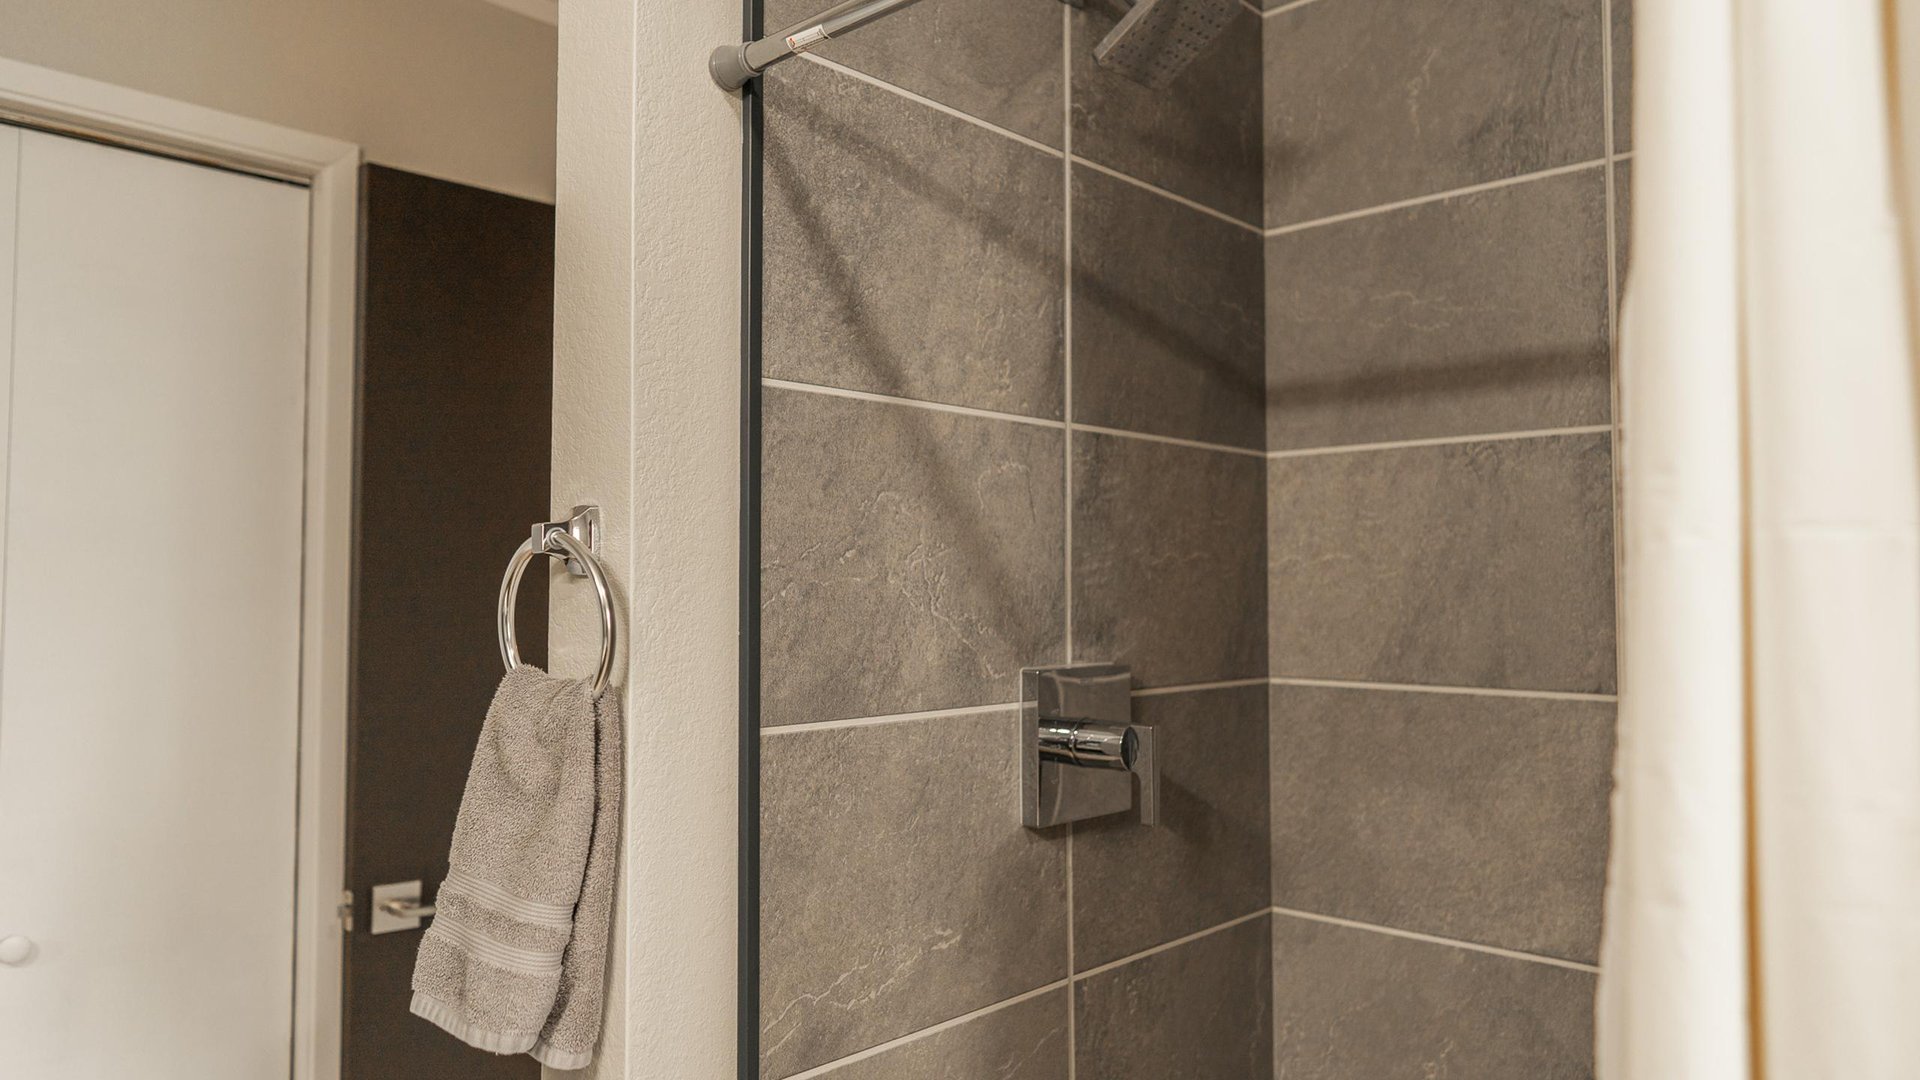
Tiled bathroom shower with chrome fixtures and a towel hanging beside the glass partition.
SEE ALL PHOTOS
Two-story white and green building with a covered walkway and parking lot.
Bedroom with colorful striped bedding, a wooden bed and matching dressers.
Kitchen and dining area with dark wood cabinets and a marina view through the window.
Kitchen with dark wood cabinets, stone counters, stainless steel appliances, and a window above the sink.
Kitchen with dark wood cabinets, stainless steel appliances, and a large light stone island.
Bedroom with striped green and orange bedding, green curtains, and framed artwork.
Bathroom with a white double-sink vanity, dark cabinetry, and closed white doors.
Laundry area with white washer and dryer beneath wood cabinets beside a white bathroom vanity.
Hallway leading to a bright enclosed porch, with light wood floors and white paneled walls.
Bedroom with a bed covered in a dark patterned bedspread and a small high window.
Bedroom with an ornate patterned bedspread and a small window.
Aerial view of a roadside building beside a marina and harbor.
Aerial view of a marina and harbor across the highway from nearby buildings.
Two-story white building with green siding, multiple apartment entrances, and a covered front walkway.
Apartment exterior with blue metal awning, chain-link gate, and Harbor View Flats sign.
Building exterior with weathered wooden stairs leading to an elevated entrance beside a tree-lined side yard.
Covered porch with two brown leather chairs and a tall potted climbing plant, overlooking trees and nearby buildings.
Hallway with light wood floors, white paneled walls, framed art, and a foosball table in the adjoining room.
Living room with a gray sectional sofa, foosball table, and large window with red curtains.
Living room with a foosball table, teal sectional, and brick television wall.
Living room with a dark sectional, orange-accented armchair, brick fireplace, and foosball table nearby.
Living room with a dark leather sectional and windows overlooking a marina.
Furnished living room with leather seating, a brick accent wall, and a ceiling fan.
Apartment game room with a wooden foosball table and a bright hallway beyond.
Furnished bedroom with a striped green and orange bedspread, wooden dresser, and large window.
Furnished recreation room with a large foosball table and dining area.
Kitchen and dining area with a dark wood table, glass-front cabinets, and stainless steel refrigerator.
Dining area with a wood table, glass-front cabinets, and adjoining living room with a foosball table.
Kitchen and dining area with dark wood cabinets, stainless steel appliances, and a large wooden table.
Kitchen with dark wood cabinets, stone countertops, and a sink beneath the window.
Kitchen sink with a tall spring faucet, stone countertops, dark cabinets, and a window.
Bedroom with striped green and mustard bedding, framed artwork, and mirrored closet doors.
Bedroom with green striped bedding, a wooden dresser and mirror, and white paneled walls.
Bathroom with a dark tiled walk-in shower beside a bathtub and patterned curtain.
Bathroom with a double-sink vanity, dark cabinetry, curtained shower, and light wood flooring.
Bathroom with a double sink vanity, dark cabinets, gray tile, and folded towels.
Bathroom vanity with two sinks, black-framed mirrors, gray tile, and seashell decor.
Bathroom with tiled tub and shower, patterned curtain, window, toilet, and dark vanity with folded towels.
Tiled bathroom shower with chrome fixtures and a towel hanging beside the glass partition.
For Lease

555 Hwy 101 S Apt 3

555 Hwy 101 South Apartment 3, Crescent City, CA 95531
Features & Amenities

Area & Lot

  • Status For Lease
  • TypeCondo
Bedroom with colorful striped bedding, a wooden bed and matching dressers.

Schedule a Showing

We would love to show you our beautiful property. Please select your preferred date and time below. An agent will be in touch shortly to confirm your appointment.

Schedule a Showing

We would love to show you our beautiful property. Please select your preferred date and time below. An agent will be in touch shortly to confirm your appointment.

Thank you for your interest in 555 Hwy 101 South Apartment 3, Crescent City, CA 95531. We are reviewing your request and will be in touch shortly!
Work With Us

We pride ourselves on providing personalized solutions that bring our clients closer to their dream properties and enhance their long-term wealth. Contact us today to find out how we can be of assistance to you!

Follow Me on Instagram