Leave a Message

Thank you for your message. We will be in touch with you shortly.

1720 Lauff Avenue
1720 Lauff Avenue
1720 Lauff Avenue
1720 Lauff Avenue
1720 Lauff Avenue
1720 Lauff Avenue
1720 Lauff Avenue
1720 Lauff Avenue
1720 Lauff Avenue
1720 Lauff Avenue
1720 Lauff Avenue
1720 Lauff Avenue
1720 Lauff Avenue
1720 Lauff Avenue
1720 Lauff Avenue
1720 Lauff Avenue
1720 Lauff Avenue
1720 Lauff Avenue
1720 Lauff Avenue
1720 Lauff Avenue
1720 Lauff Avenue
1720 Lauff Avenue
1720 Lauff Avenue
1720 Lauff Avenue
1720 Lauff Avenue
1720 Lauff Avenue
1720 Lauff Avenue
1720 Lauff Avenue
1720 Lauff Avenue
1720 Lauff Avenue
1720 Lauff Avenue
1720 Lauff Avenue
1720 Lauff Avenue
1720 Lauff Avenue
1720 Lauff Avenue
1720 Lauff Avenue
1720 Lauff Avenue
1720 Lauff Avenue
1720 Lauff Avenue
1720 Lauff Avenue
1720 Lauff Avenue
1720 Lauff Avenue
1720 Lauff Avenue
1720 Lauff Avenue
1720 Lauff Avenue
1720 Lauff Avenue
1720 Lauff Avenue
1720 Lauff Avenue
1720 Lauff Avenue
1720 Lauff Avenue
SEE ALL PHOTOS
1720 Lauff Avenue
1720 Lauff Avenue
1720 Lauff Avenue
1720 Lauff Avenue
1720 Lauff Avenue
1720 Lauff Avenue
1720 Lauff Avenue
1720 Lauff Avenue
1720 Lauff Avenue
1720 Lauff Avenue
1720 Lauff Avenue
1720 Lauff Avenue
1720 Lauff Avenue
1720 Lauff Avenue
1720 Lauff Avenue
1720 Lauff Avenue
1720 Lauff Avenue
1720 Lauff Avenue
1720 Lauff Avenue
1720 Lauff Avenue
1720 Lauff Avenue
1720 Lauff Avenue
1720 Lauff Avenue
1720 Lauff Avenue
1720 Lauff Avenue
1720 Lauff Avenue
1720 Lauff Avenue
1720 Lauff Avenue
1720 Lauff Avenue
1720 Lauff Avenue
1720 Lauff Avenue
1720 Lauff Avenue
1720 Lauff Avenue
1720 Lauff Avenue
1720 Lauff Avenue
1720 Lauff Avenue
1720 Lauff Avenue
1720 Lauff Avenue
1720 Lauff Avenue
1720 Lauff Avenue
1720 Lauff Avenue
1720 Lauff Avenue
1720 Lauff Avenue
1720 Lauff Avenue
1720 Lauff Avenue
1720 Lauff Avenue
1720 Lauff Avenue
1720 Lauff Avenue
1720 Lauff Avenue
1720 Lauff Avenue
Courtesy of MING TREE REAL ESTATE
Sold

1720 Lauff Avenue

1720 Lauff Avenue, Crescent City, CA 95531

$950,000
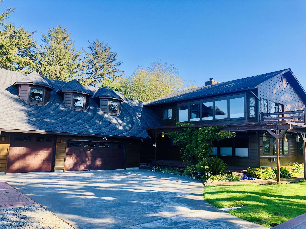
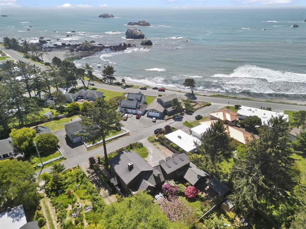
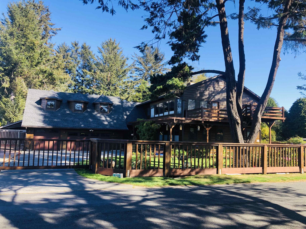
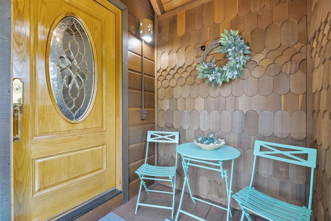
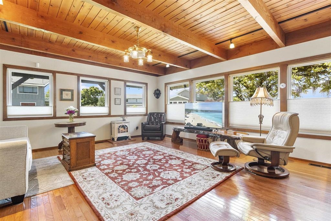
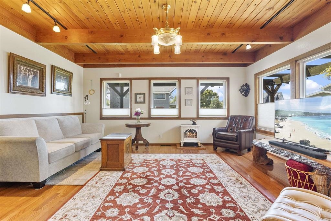
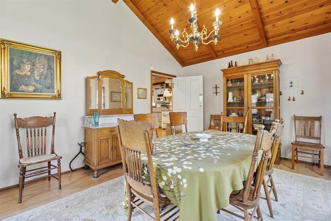
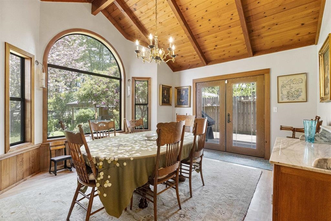
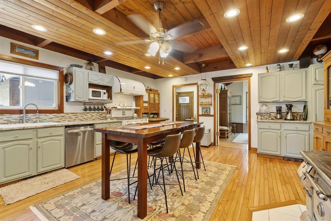
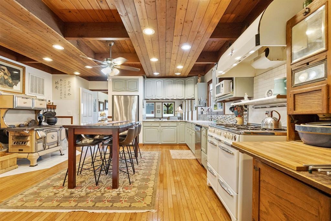
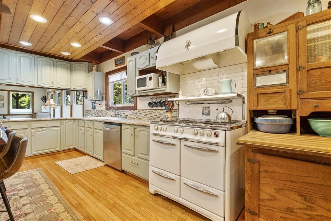
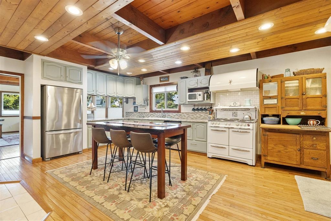
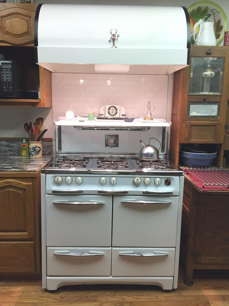
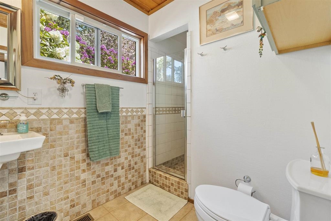
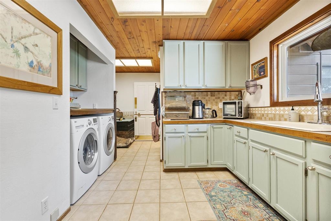
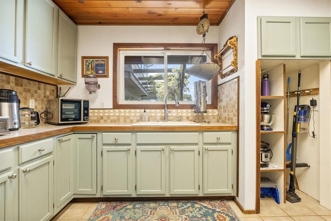
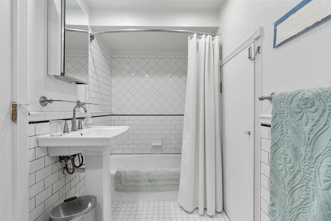
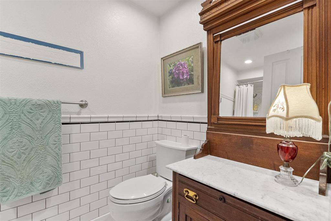
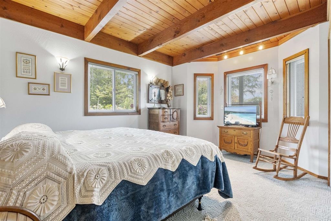
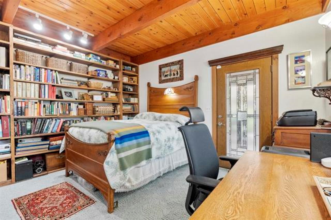
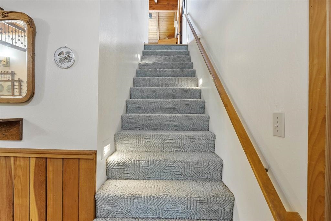
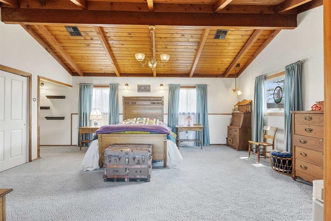
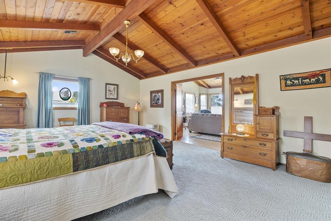
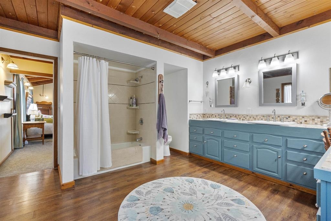
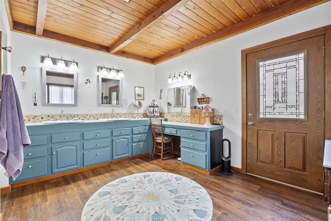
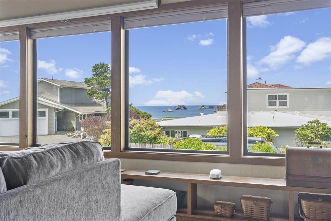
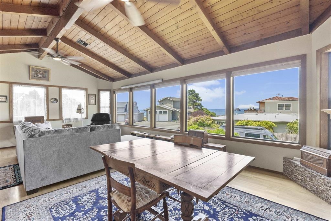
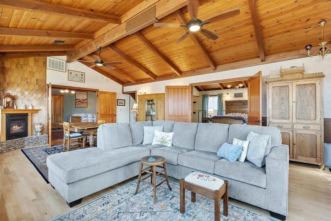
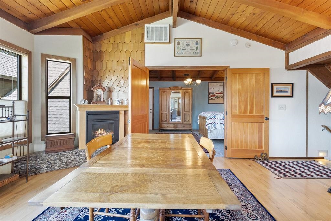
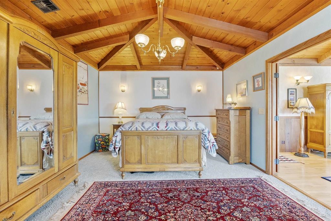
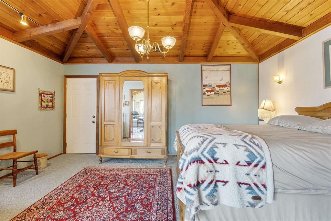
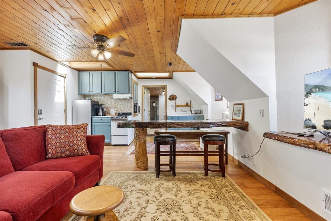
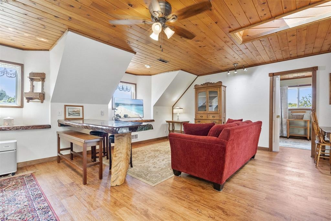
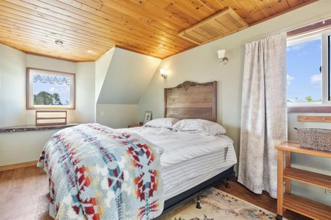
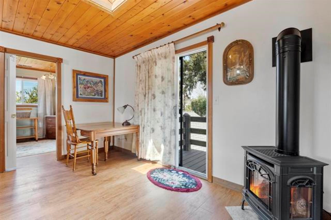
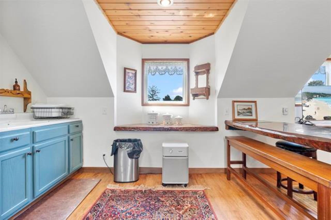
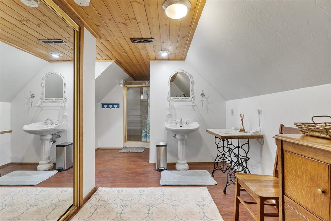
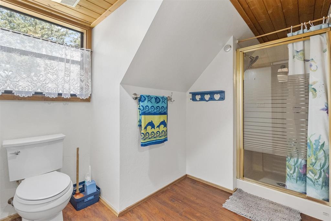

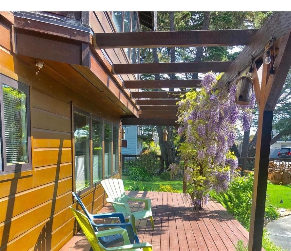
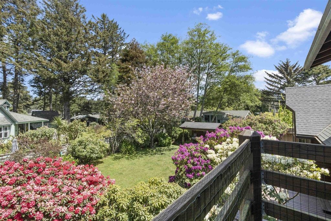
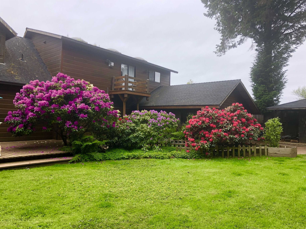
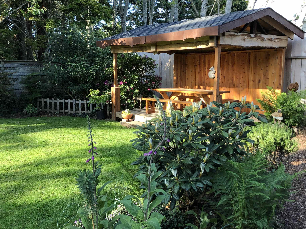
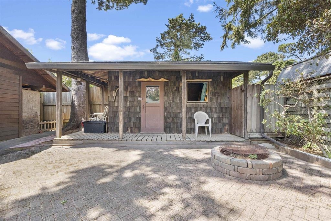
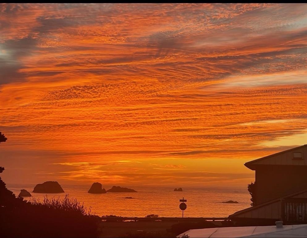
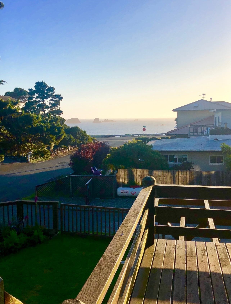
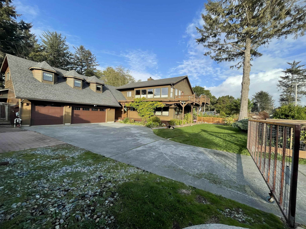
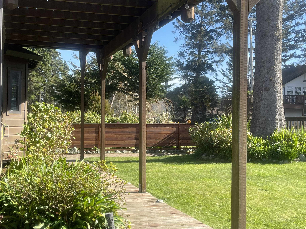
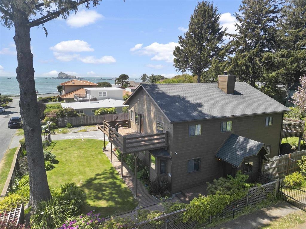
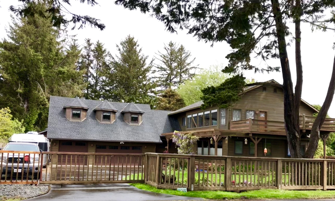
SPECTACULAR OCEAN VIEWS AND SECRET GARDENS! Masterfully designed & meticulously constructed of clear heart redwood by the owner who is a contractor, this stunning beauty is built with high quality materials throughout making it truly stand out! With 3,890 square feet of living space, it rests on a beautifully landscaped 0.27-acre lot just off Pebble Beach Drive. Premium features include a 6 burner Wedgewood Stove with double oven and double broiler, elegant granite countertops, clear heart redwood vertical straight grain old-growth siding, and 2x6 pine ceilings paired with striking 4x12Douglas fir select beams, the front deck is made of Cedar. The rich, 3/4-inch solid oak wood flooring adds warmth and character. Separate heat pumps for each floor provide efficient heating and cooling. Boomer hinges that swing both ways in the kitchen are a charming convenience. Comfort is prioritized with two hot water heaters. For added versatility, a separate living space above the garage offers a private entrance and its own gas meter--ideal for additional income or guest accommodations. There is a 30 amp hookup for an RV as well, great for accommodating visitors. Amazing Pacific ocean views are seen through many windows while still keeping a private setting. Sheltered from coastal winds, the thoughtfully designed landscaping creates a tranquil outdoor retreat, complete with a charming garden shed, outdoor built in fire-pit, and gazebo, these make for peaceful sitting areas and great entertaining. This home is a true blend of beauty, functionality, and privacy. Amenities are too many to mention. The gardens are perennial and thrive in this coastal zone. Also each room has a pine ceiling and upstairs master bedroom and LR are each vaulted and second bedroom upstairs has a hip ceiling with one roofline on outside. Attached extensive amenities list & "Edna's Story" attached to associated docs. MLS.

5
beds

4
baths

3,890 Sq.Ft. LIVING AREA

0.27 Acres lot

James Peters

James Peters

Features & Amenities

Interior

  • total bedrooms5
  • Total bathrooms4
  • Flooring Carpet, Hardwood, Tile
  • Fireplace Gas Log
  • APPLIANCES Range, Oven, Washer, Electric Water Heater
  • other interior Features Breakfast Bar, Central Vacuum, Pantry, Walk-In Closet(s)

Area & Lot

  • Status Sold
  • Date Sold July 17, 2026
  • Living Area3,890 Sq.Ft.
  • Total Area3,890 Sq.Ft.
  • Lot Area0.27 Acres
  • MLS® ID260123
  • TypeResidential
  • YEAR BUILT1989
  • Neighborhood Crescent City
  • View DescriptionOcean

Exterior

  • STORIES2
  • Garage Space4.0
  • water SourcePublic
  • utilitiesCable Available, Sewer Connected, Propane
  • roofComposition
  • lot featuresLevel
  • parkingGarage Door Opener
  • HEAT TYPEHeat Pump
  • security FeaturesSecurity System, Smoke Detector(s)
  • other exterior FeaturesGarden

Financial

  • Sales Price$950,000
  • Zoning Residential

Crescent City

Explore

Work With Us

We pride ourselves on providing personalized solutions that bring our clients closer to their dream properties and enhance their long-term wealth. Contact us today to find out how we can be of assistance to you!

Follow Me on Instagram