Leave a Message

Thank you for your message. We will be in touch with you shortly.

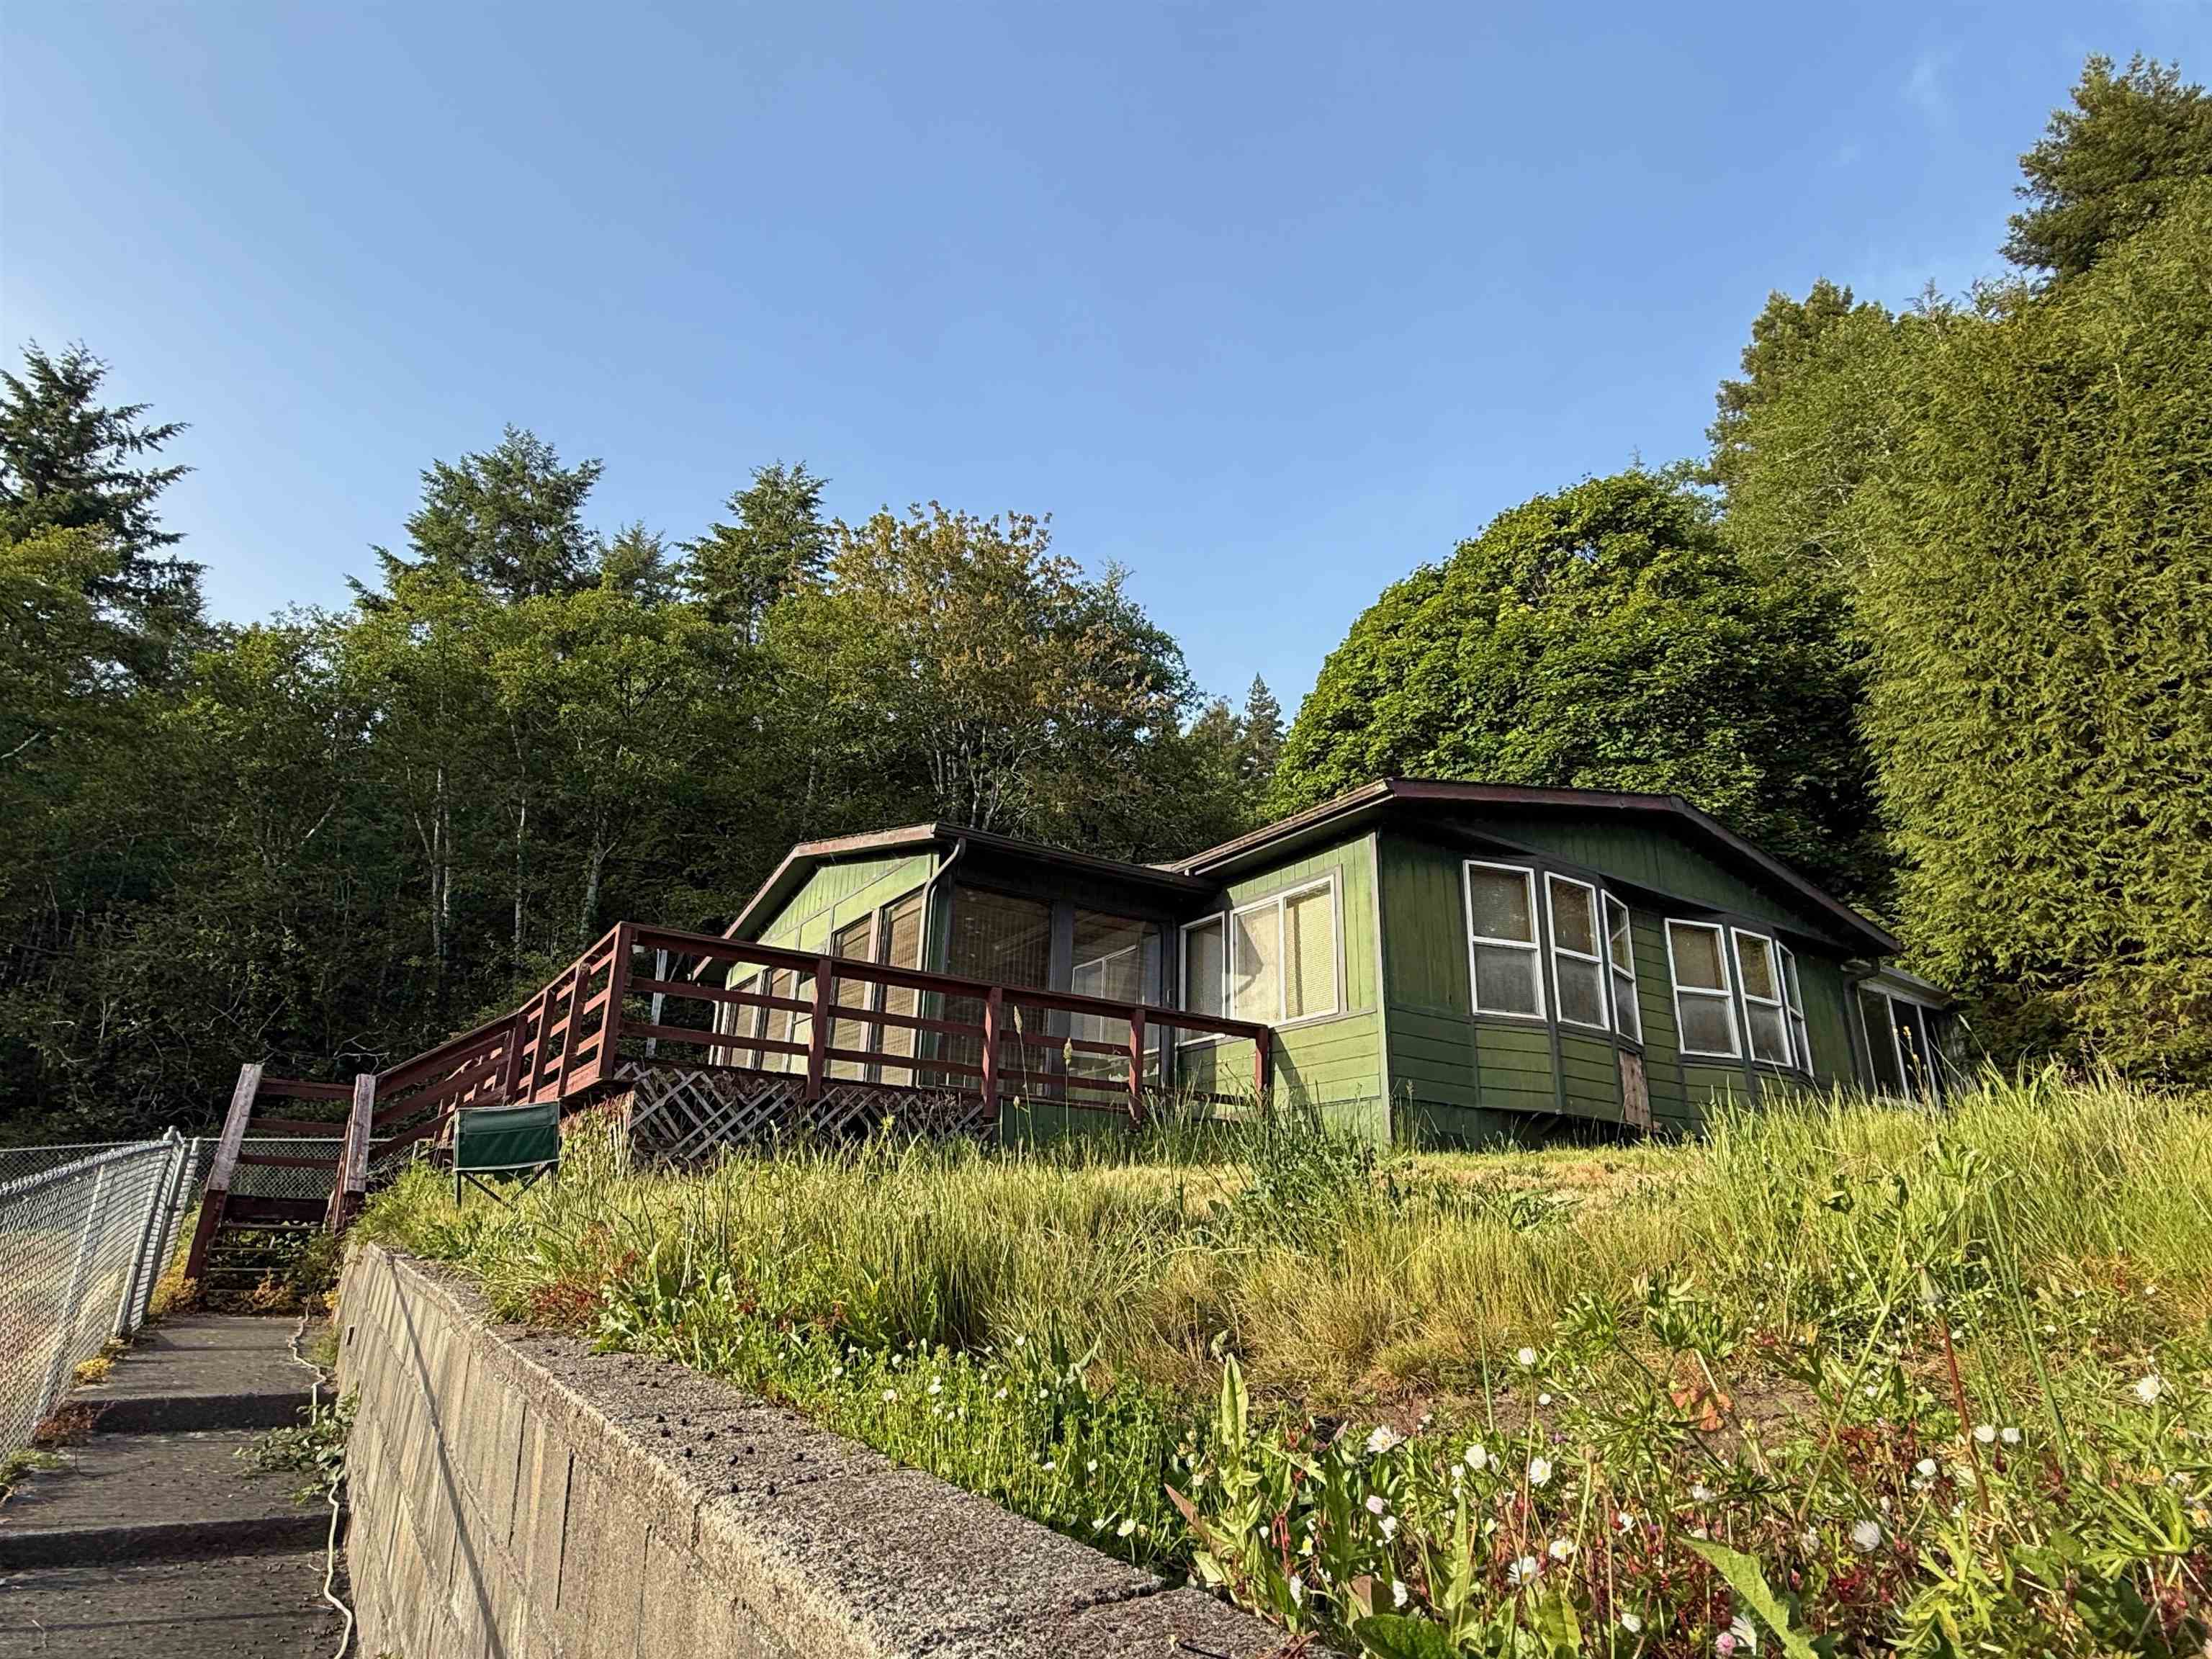
Green hillside house with a raised deck, surrounded by trees and tall grass.
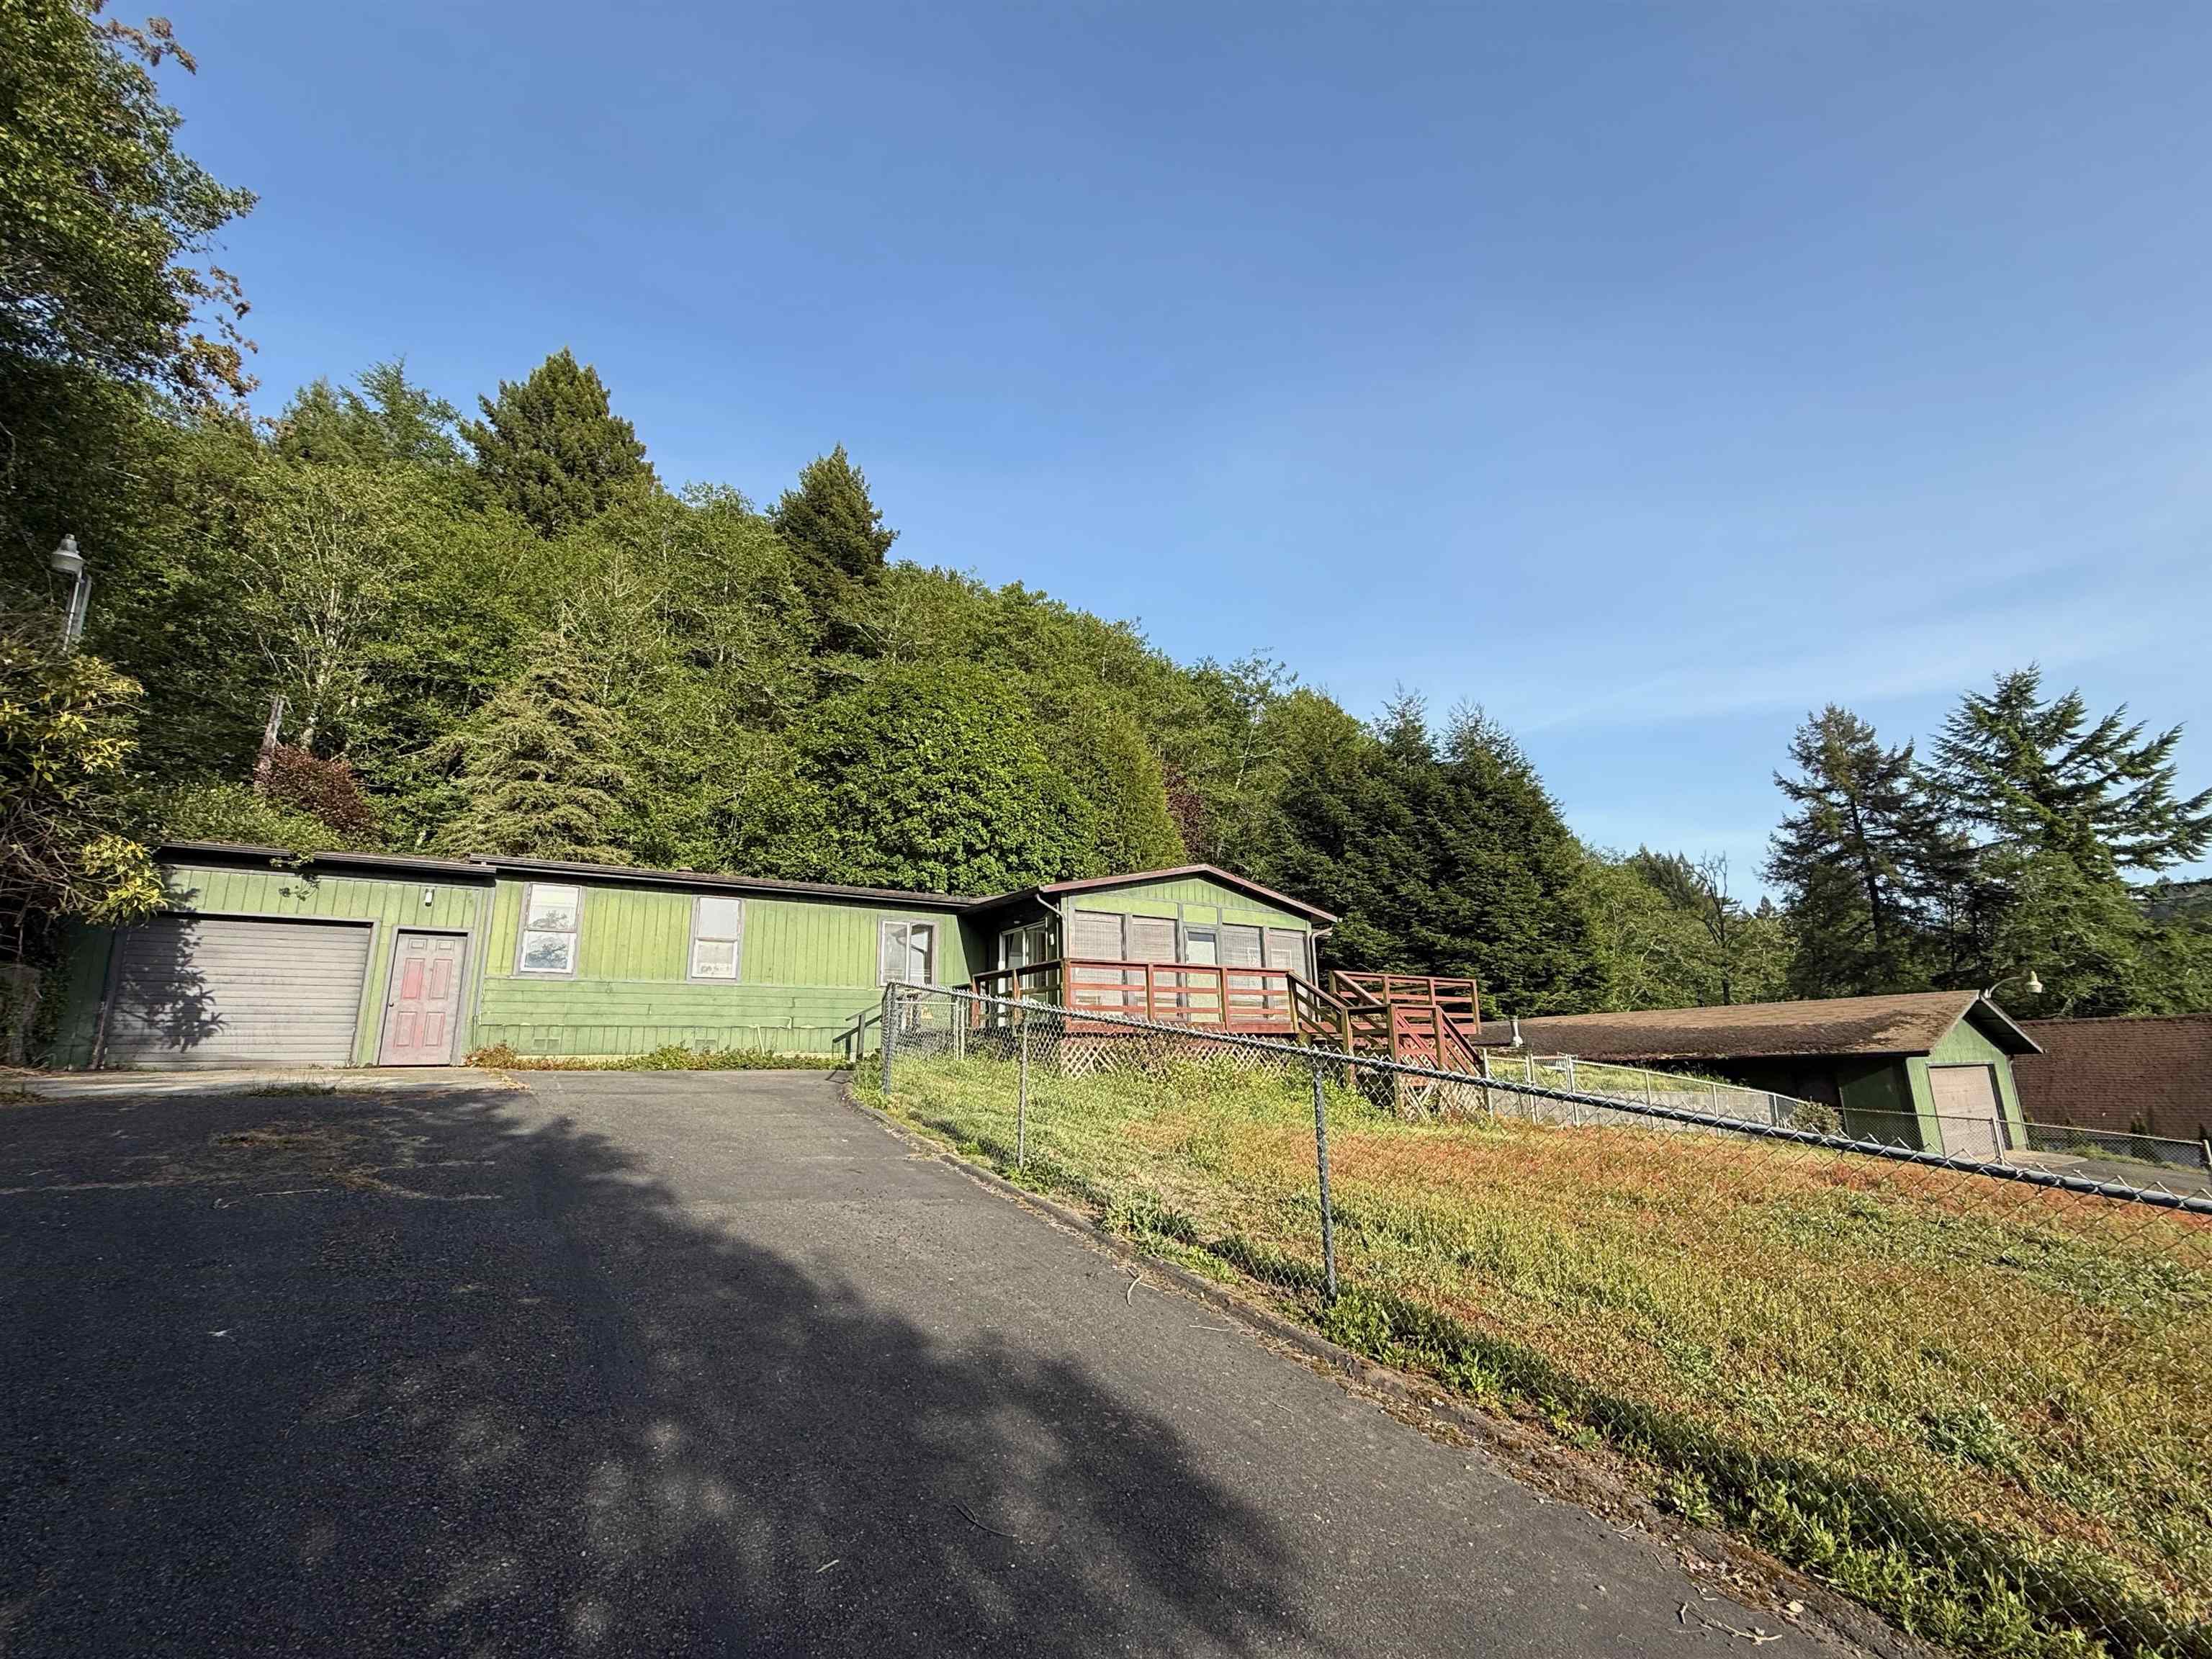
Green single-story home with attached garage and raised deck, behind a fenced sloping yard.
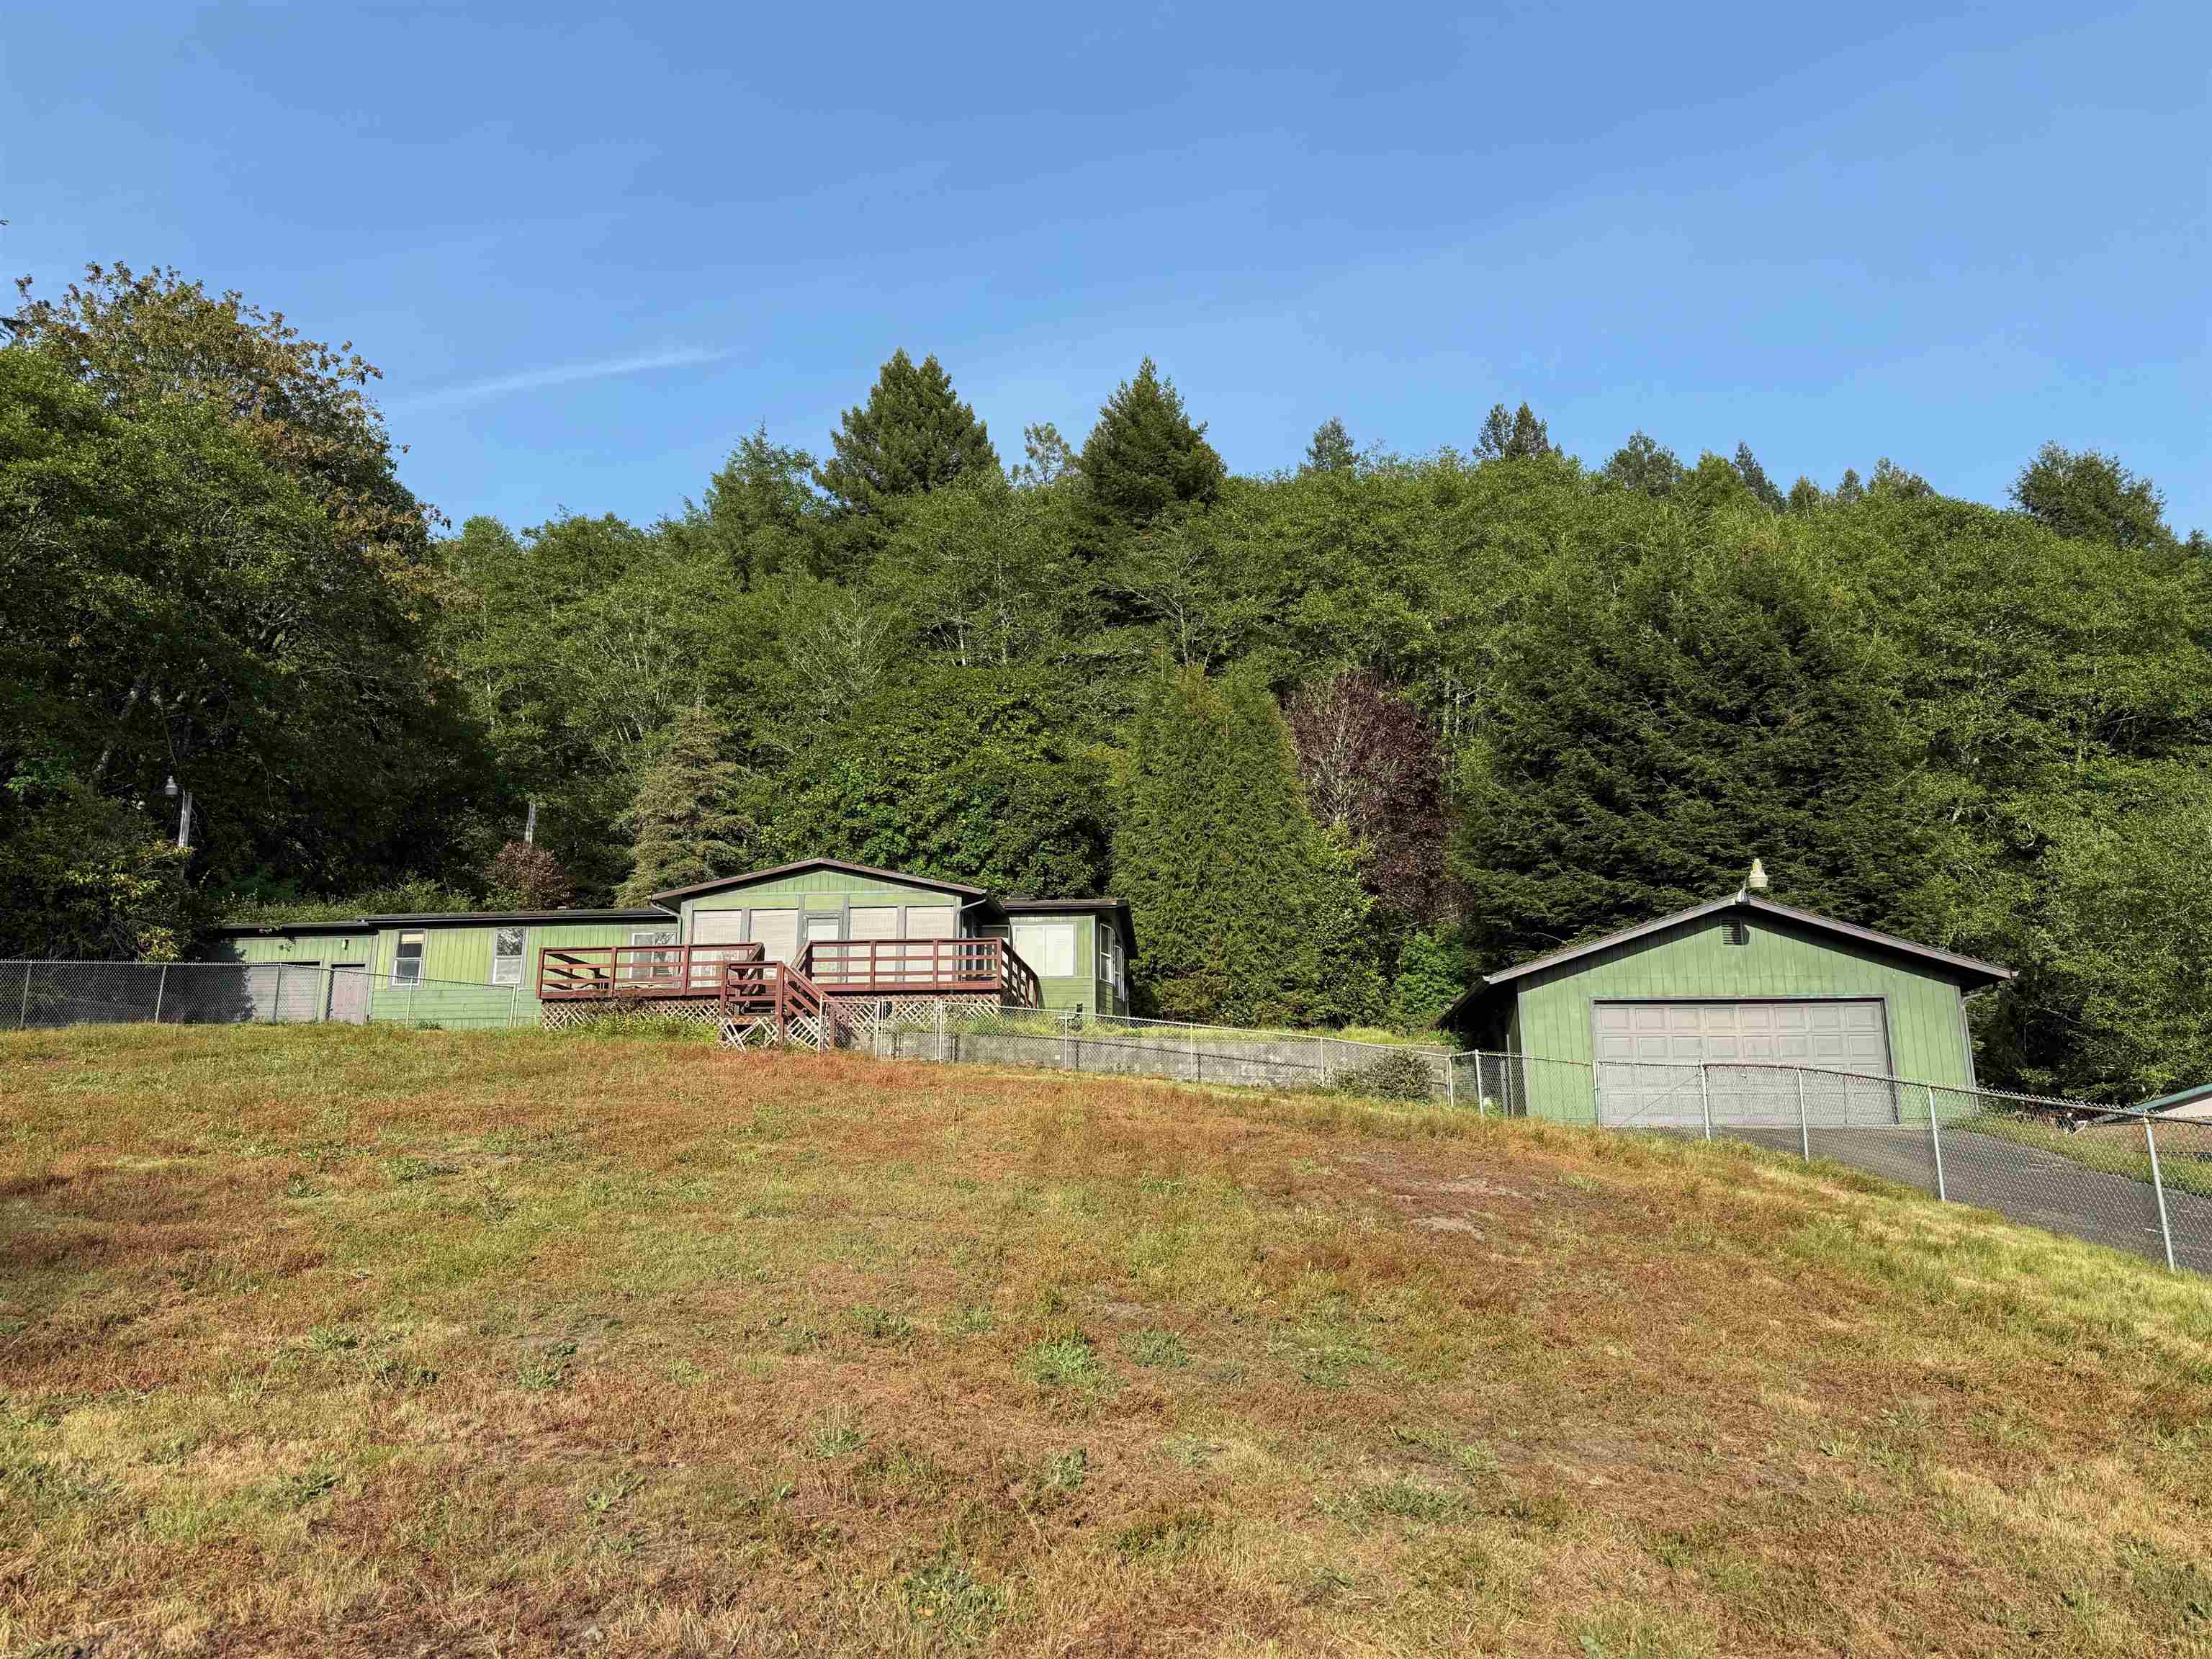
Green single-story home with a red-railed deck and separate garage on a wooded hillside.
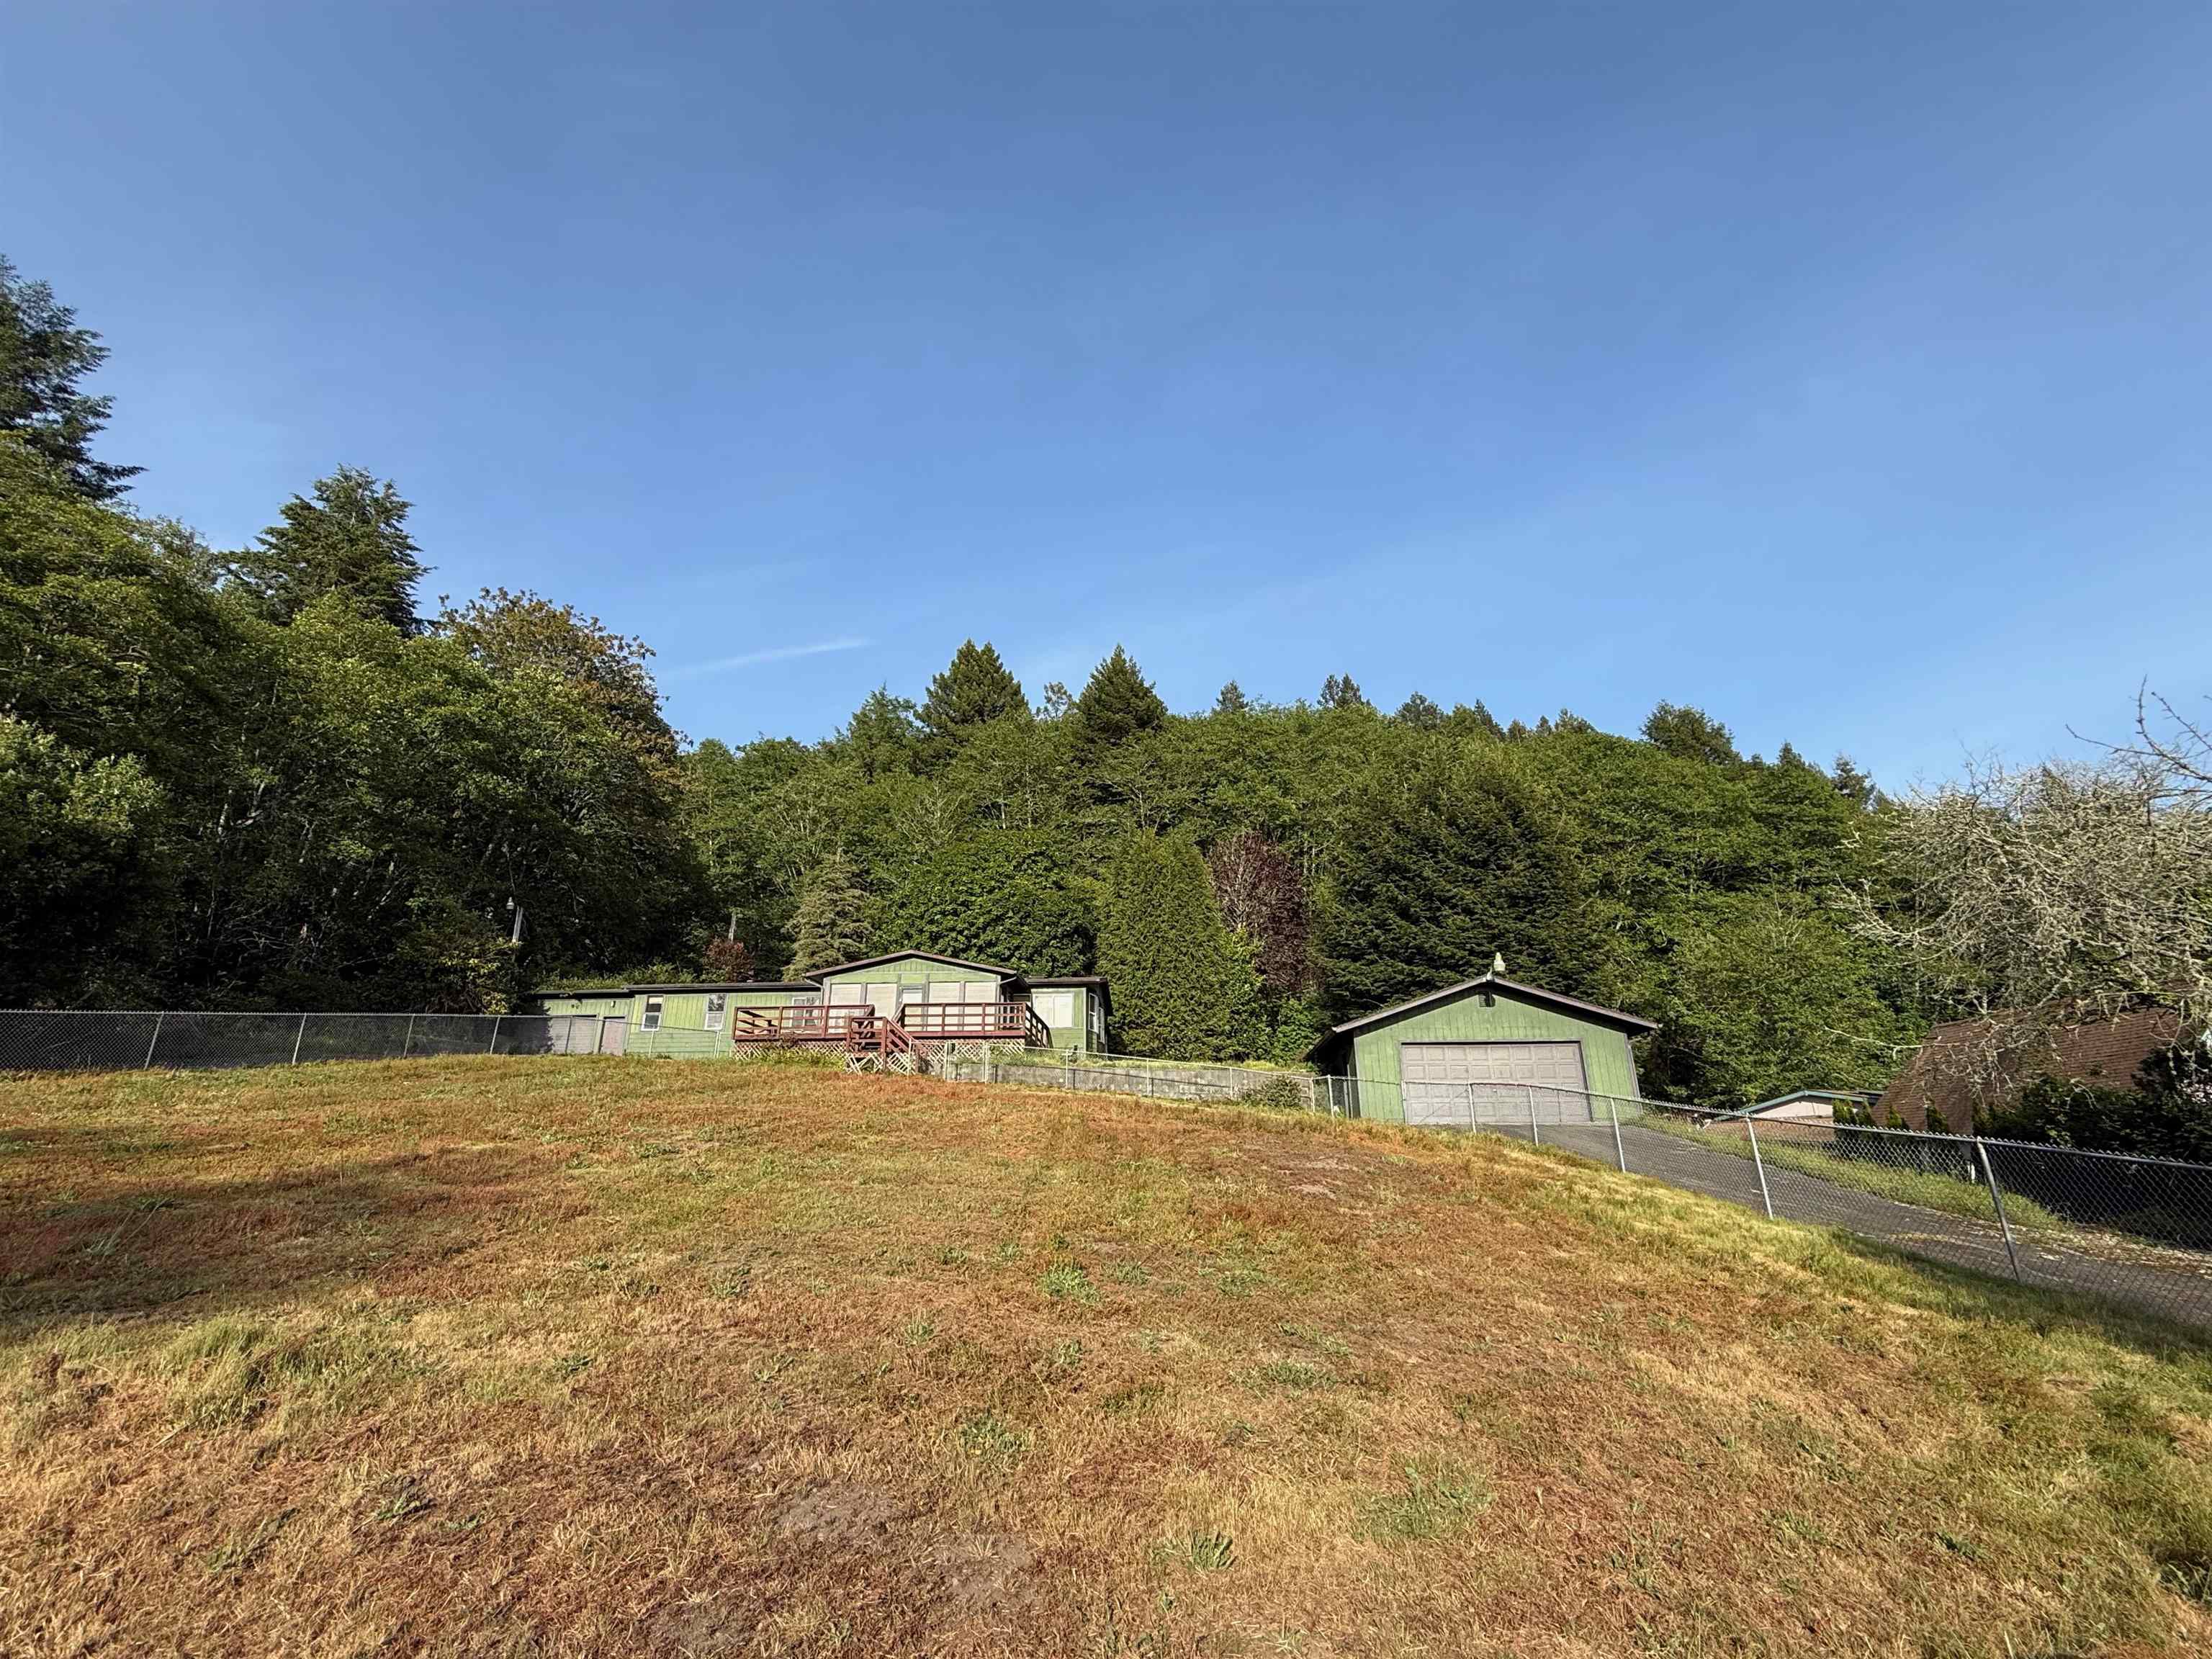
Green hillside home with a raised deck and detached garage, backed by dense trees.
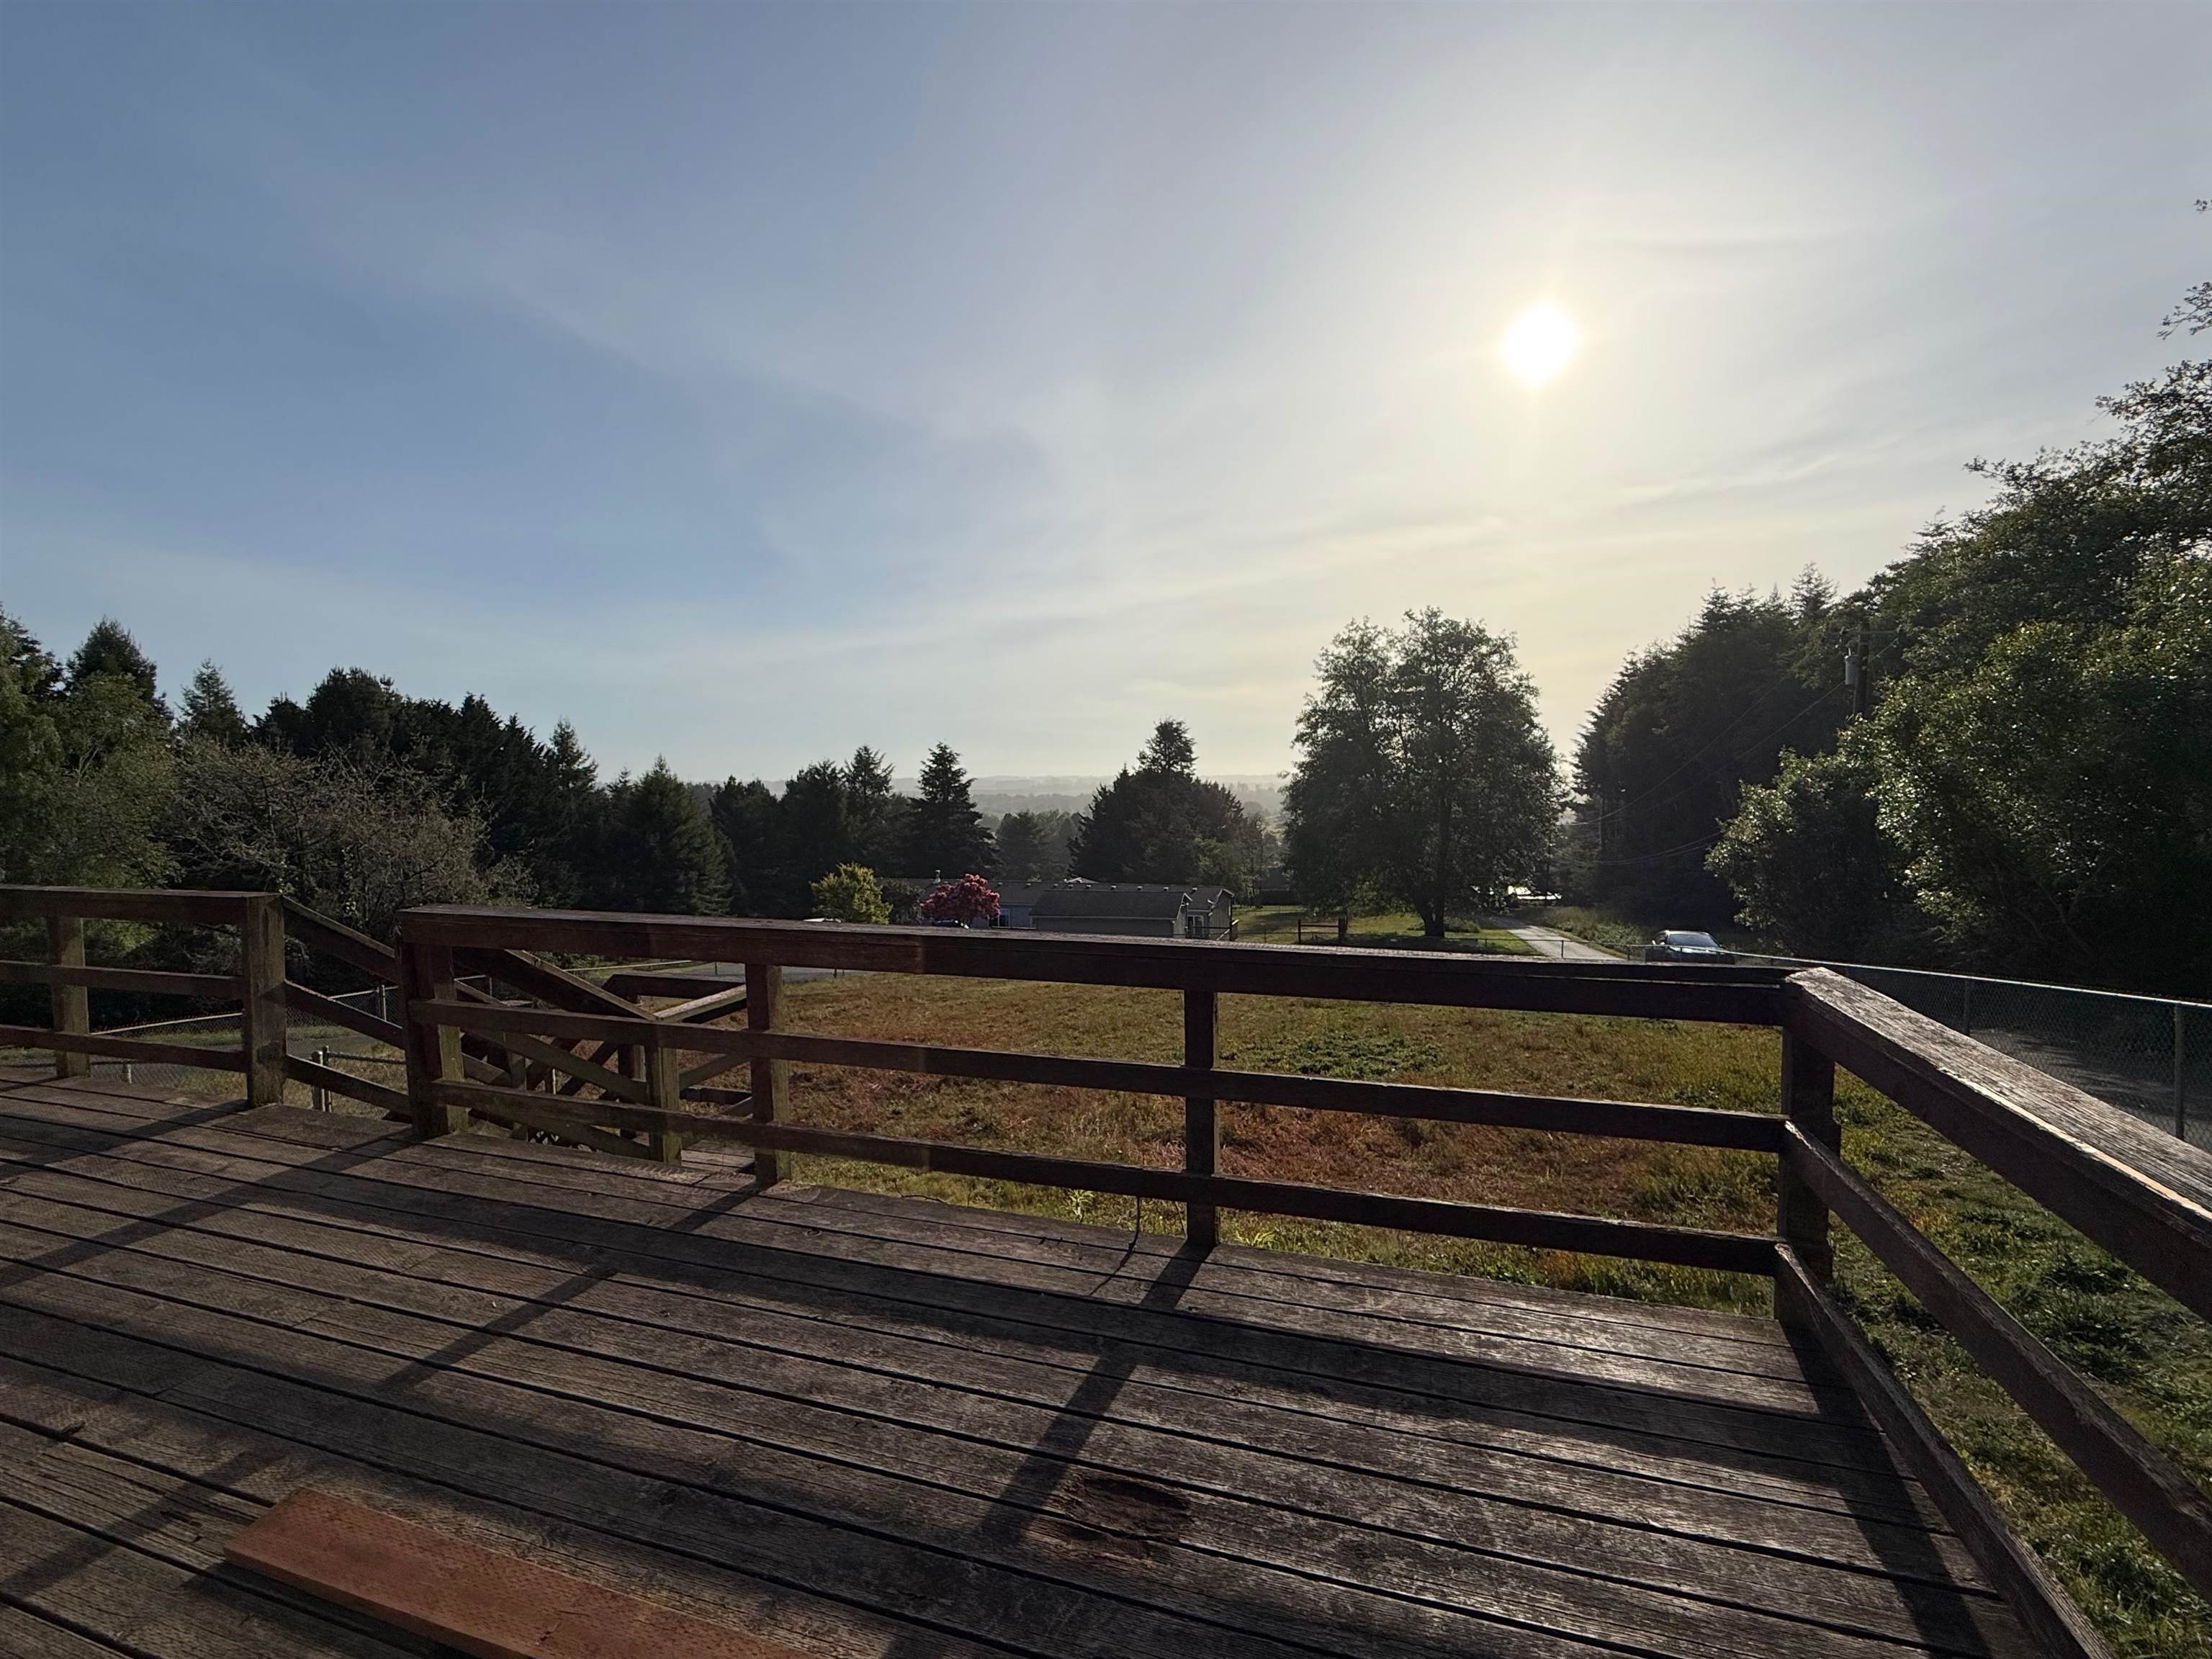
Wooden deck overlooking a grassy yard and tree-lined landscape in bright sunshine.
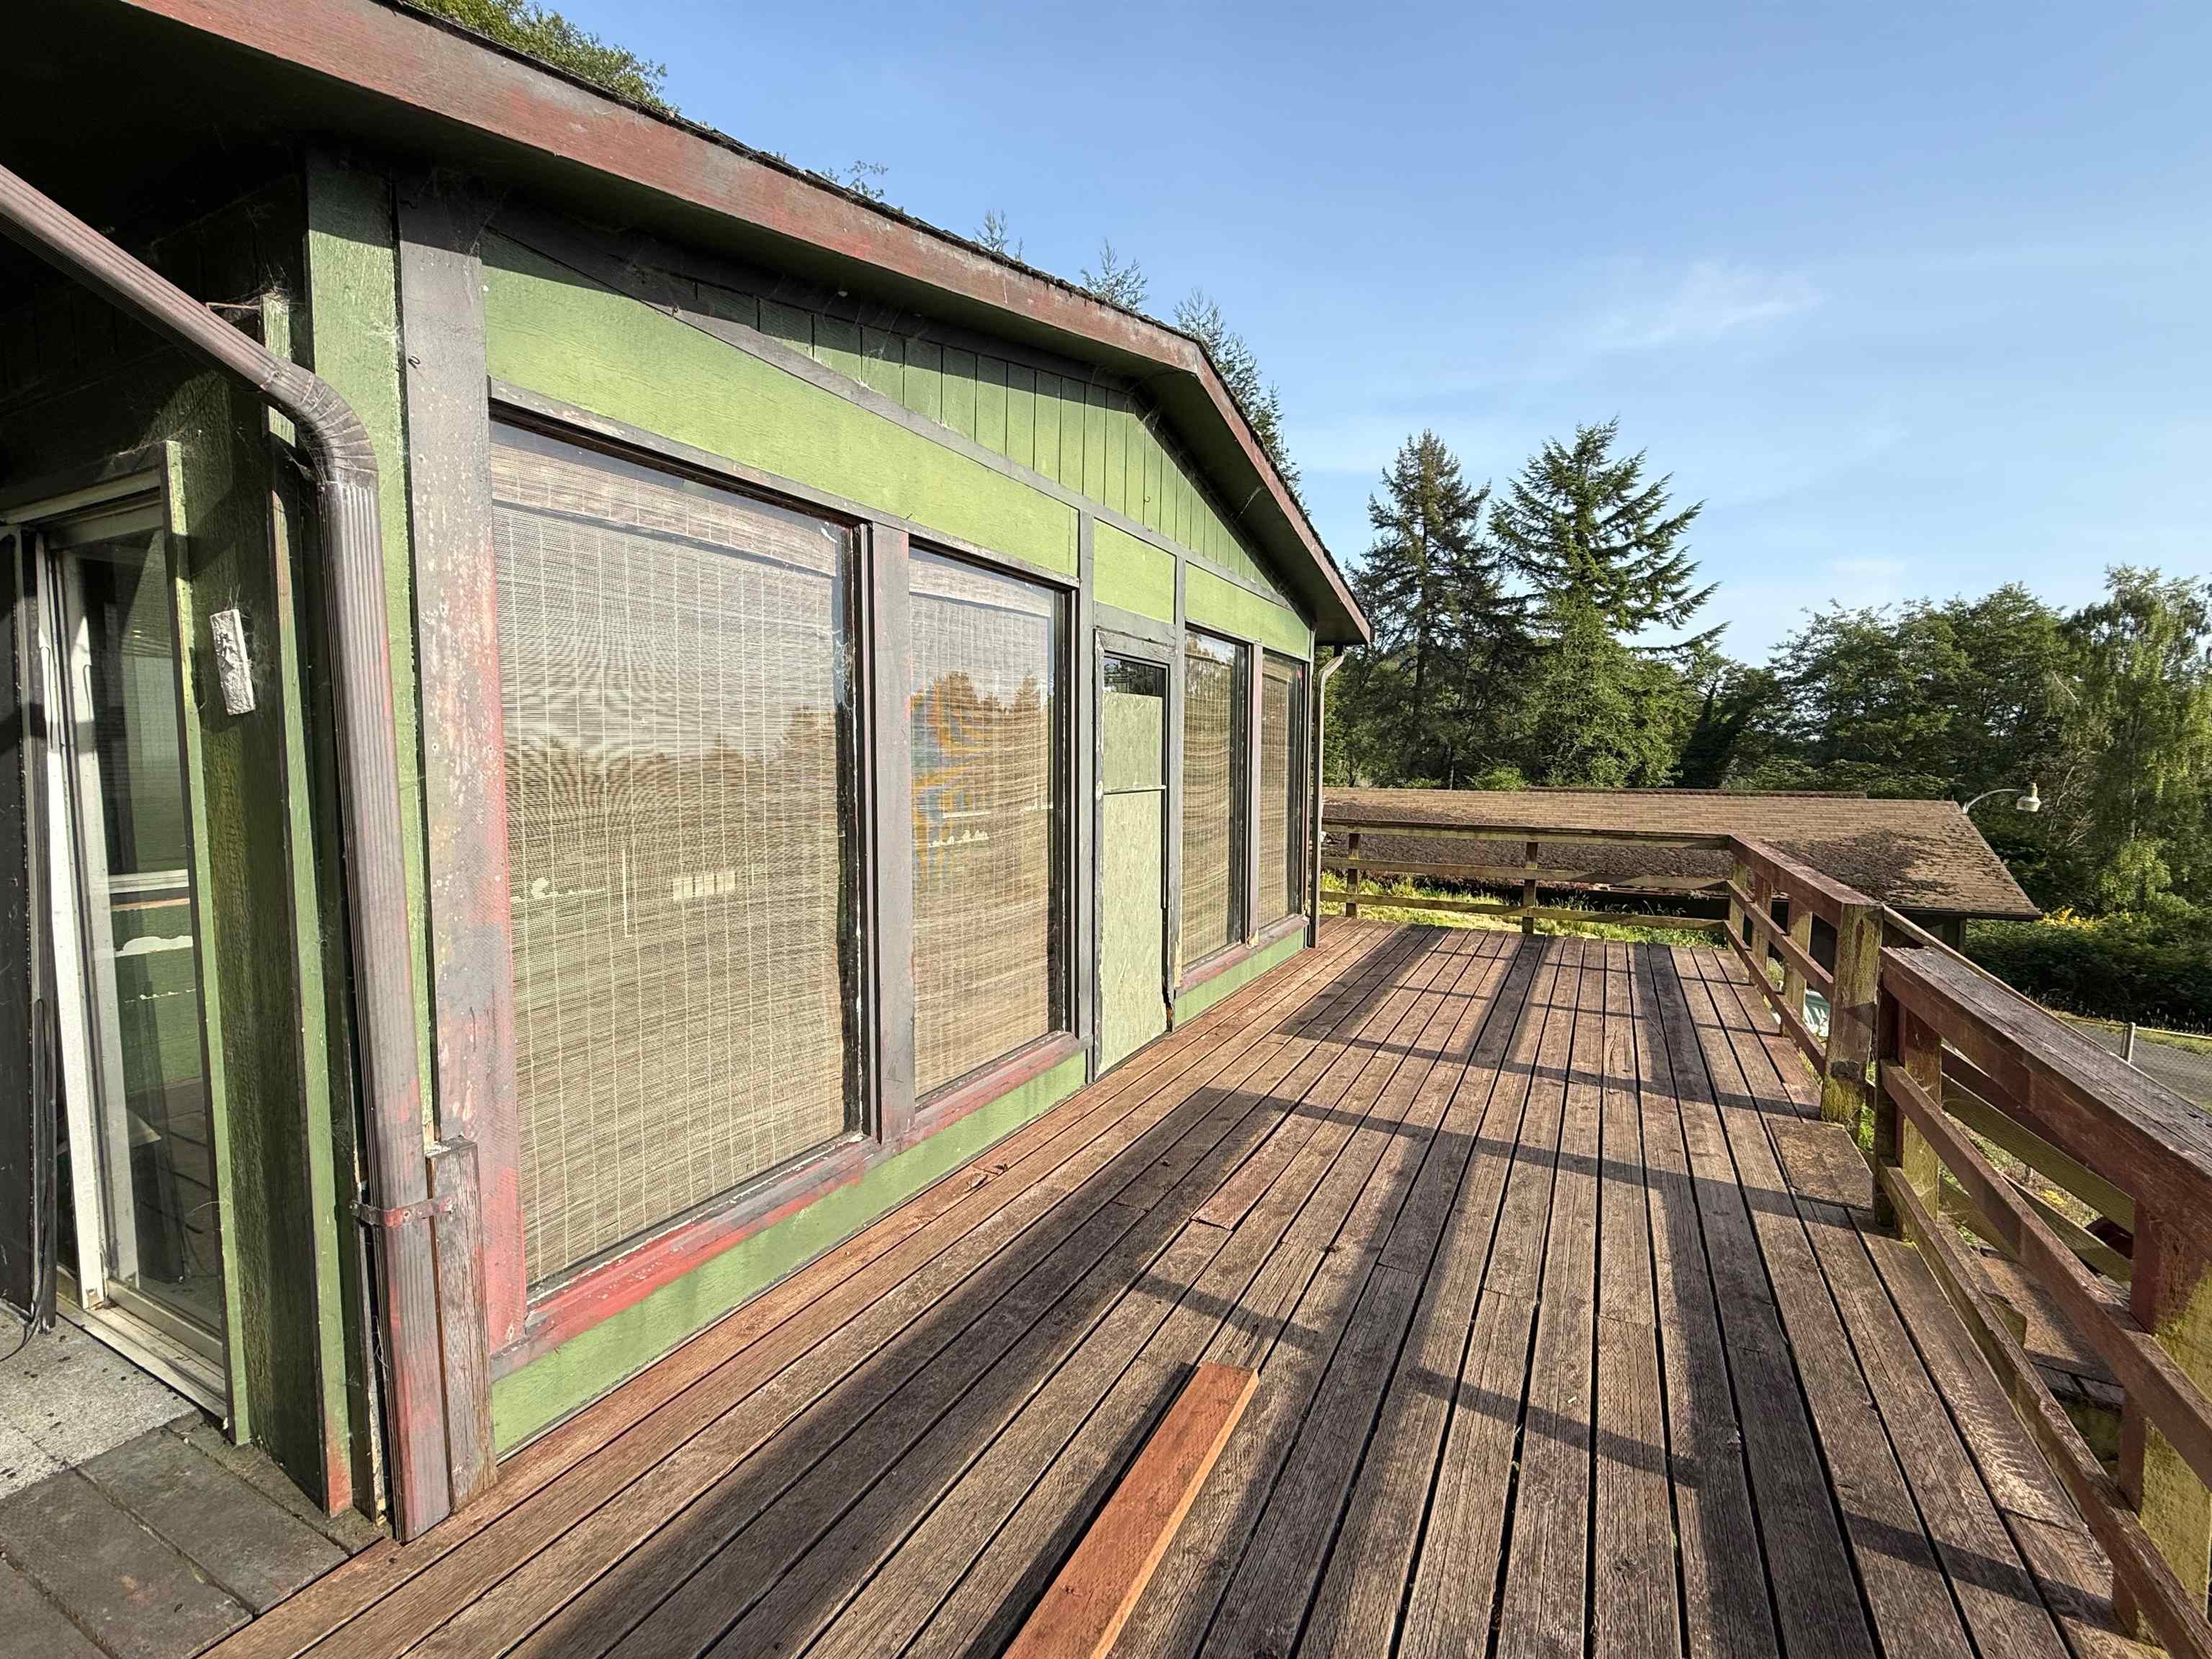
Wooden deck along a green-sided home, with large windows and surrounding trees.
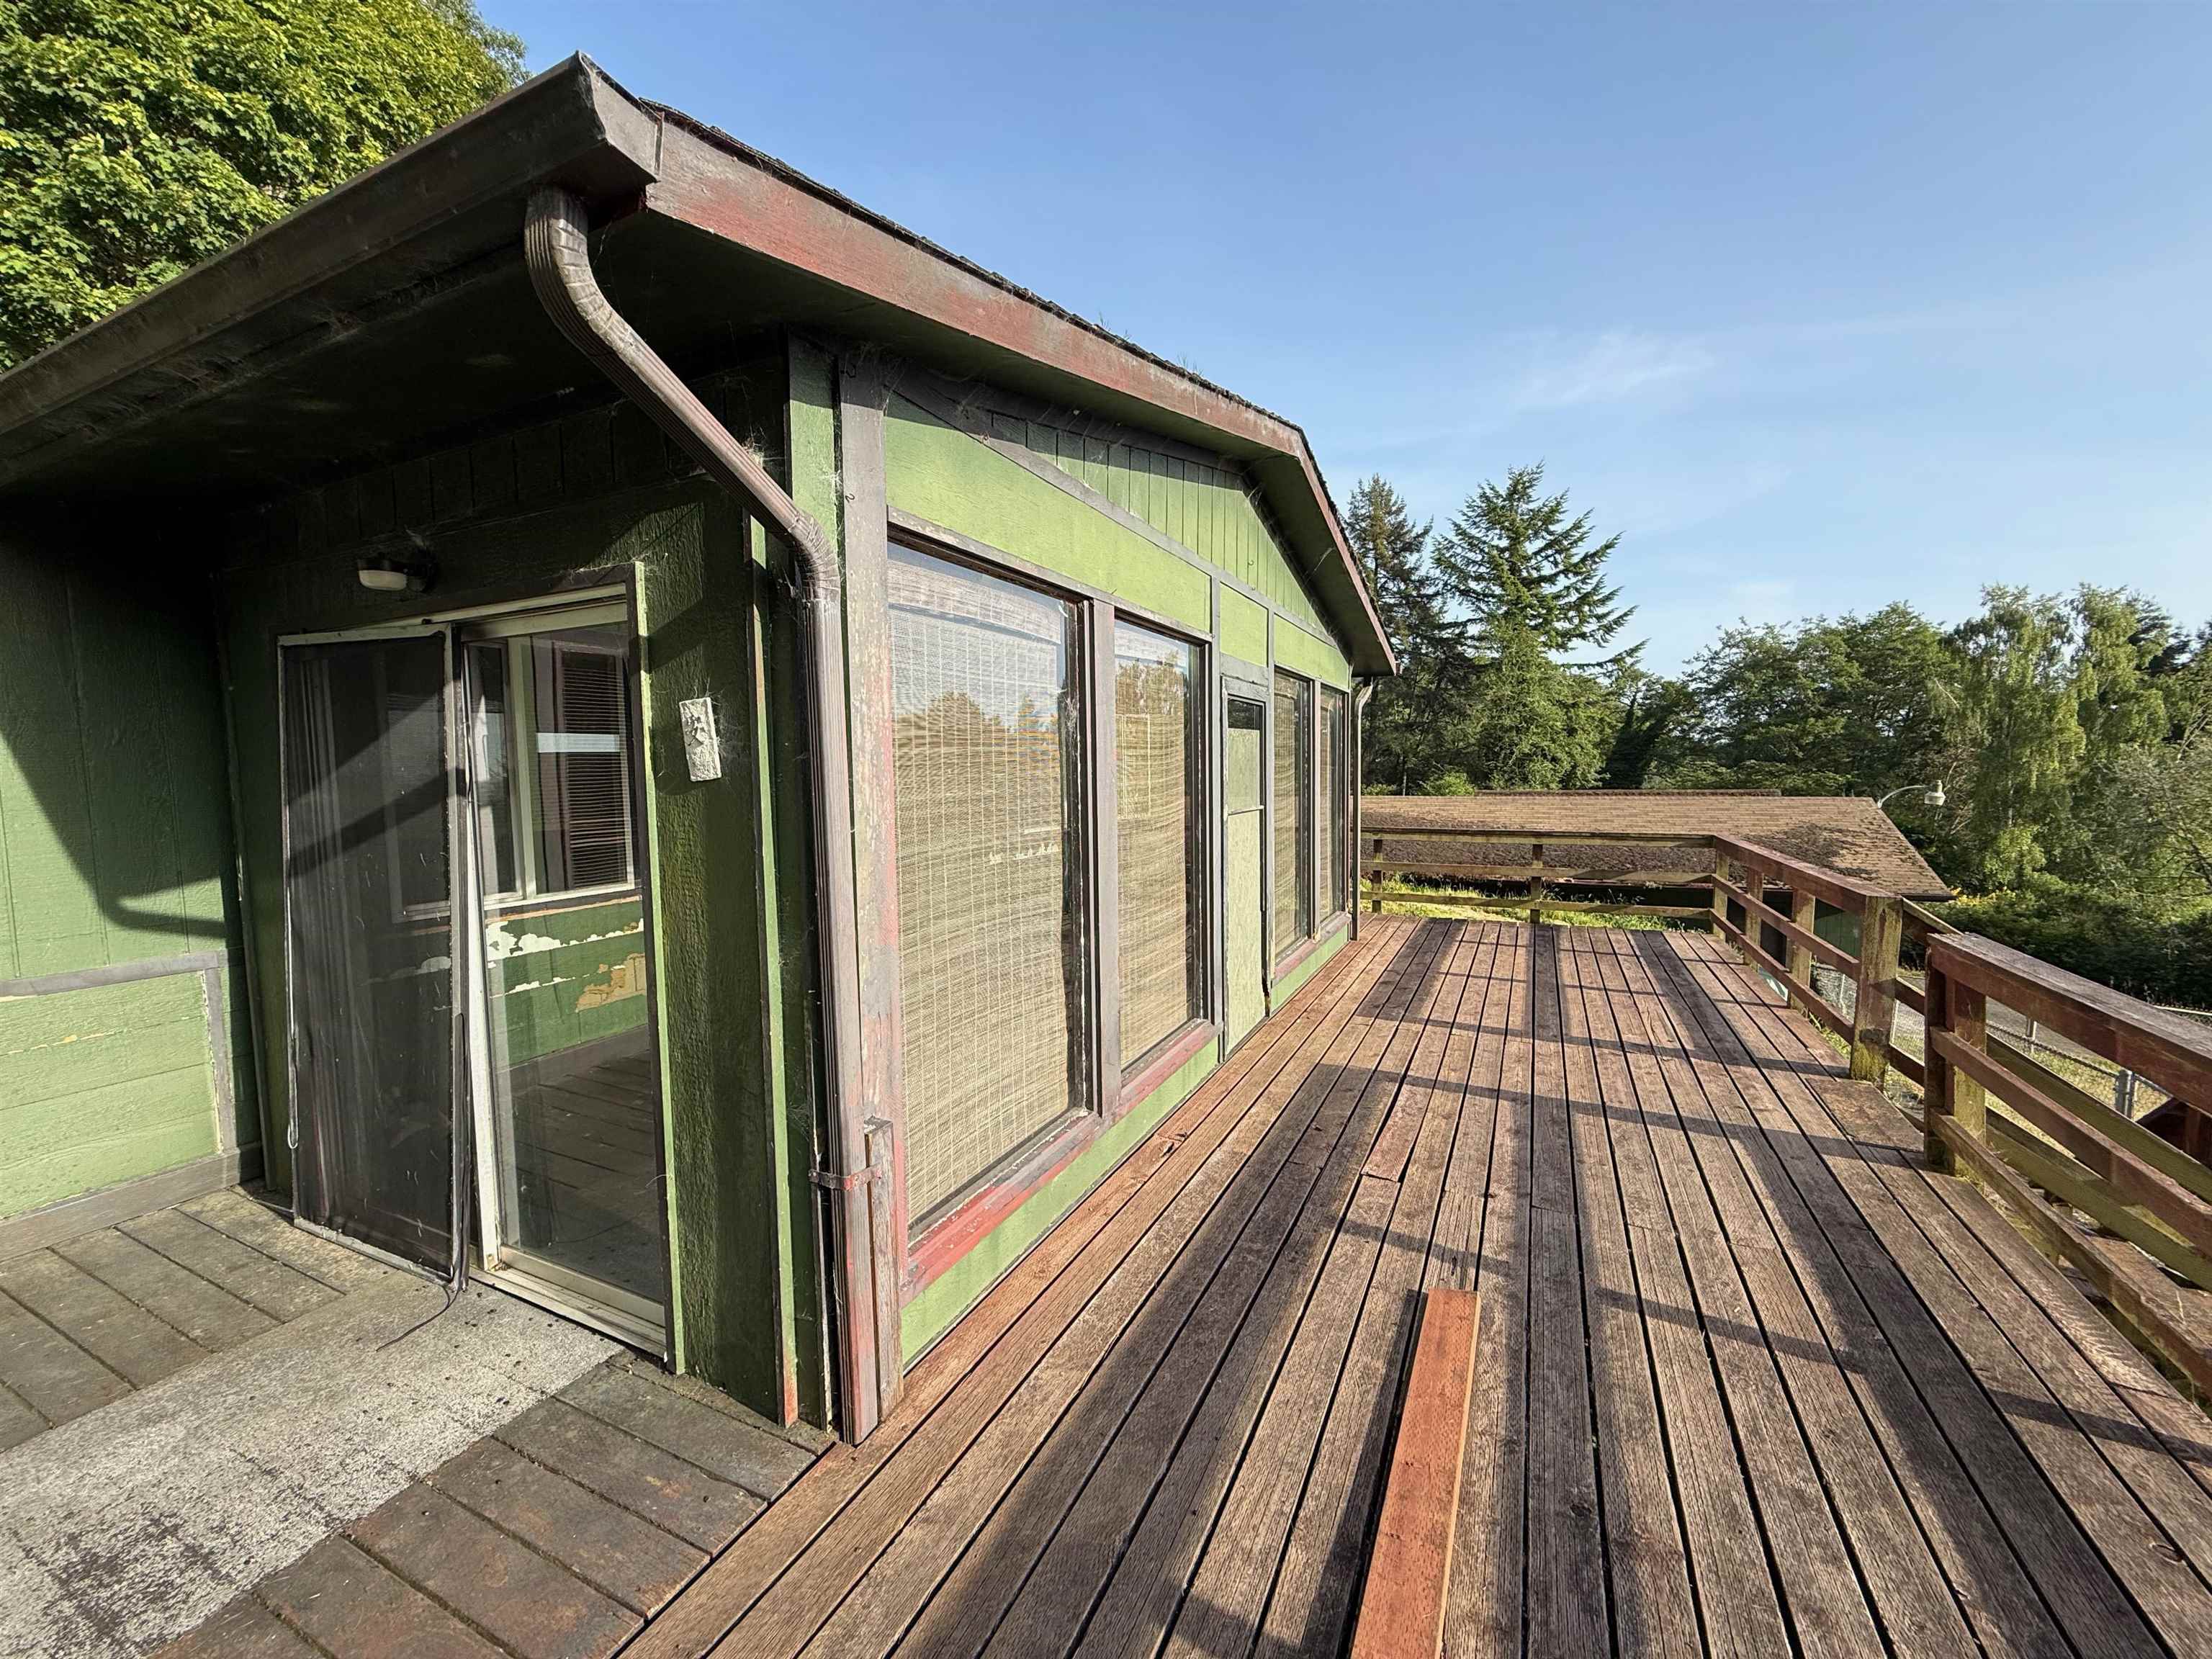
Green house exterior with a broad wooden deck and sliding glass doors, surrounded by trees.
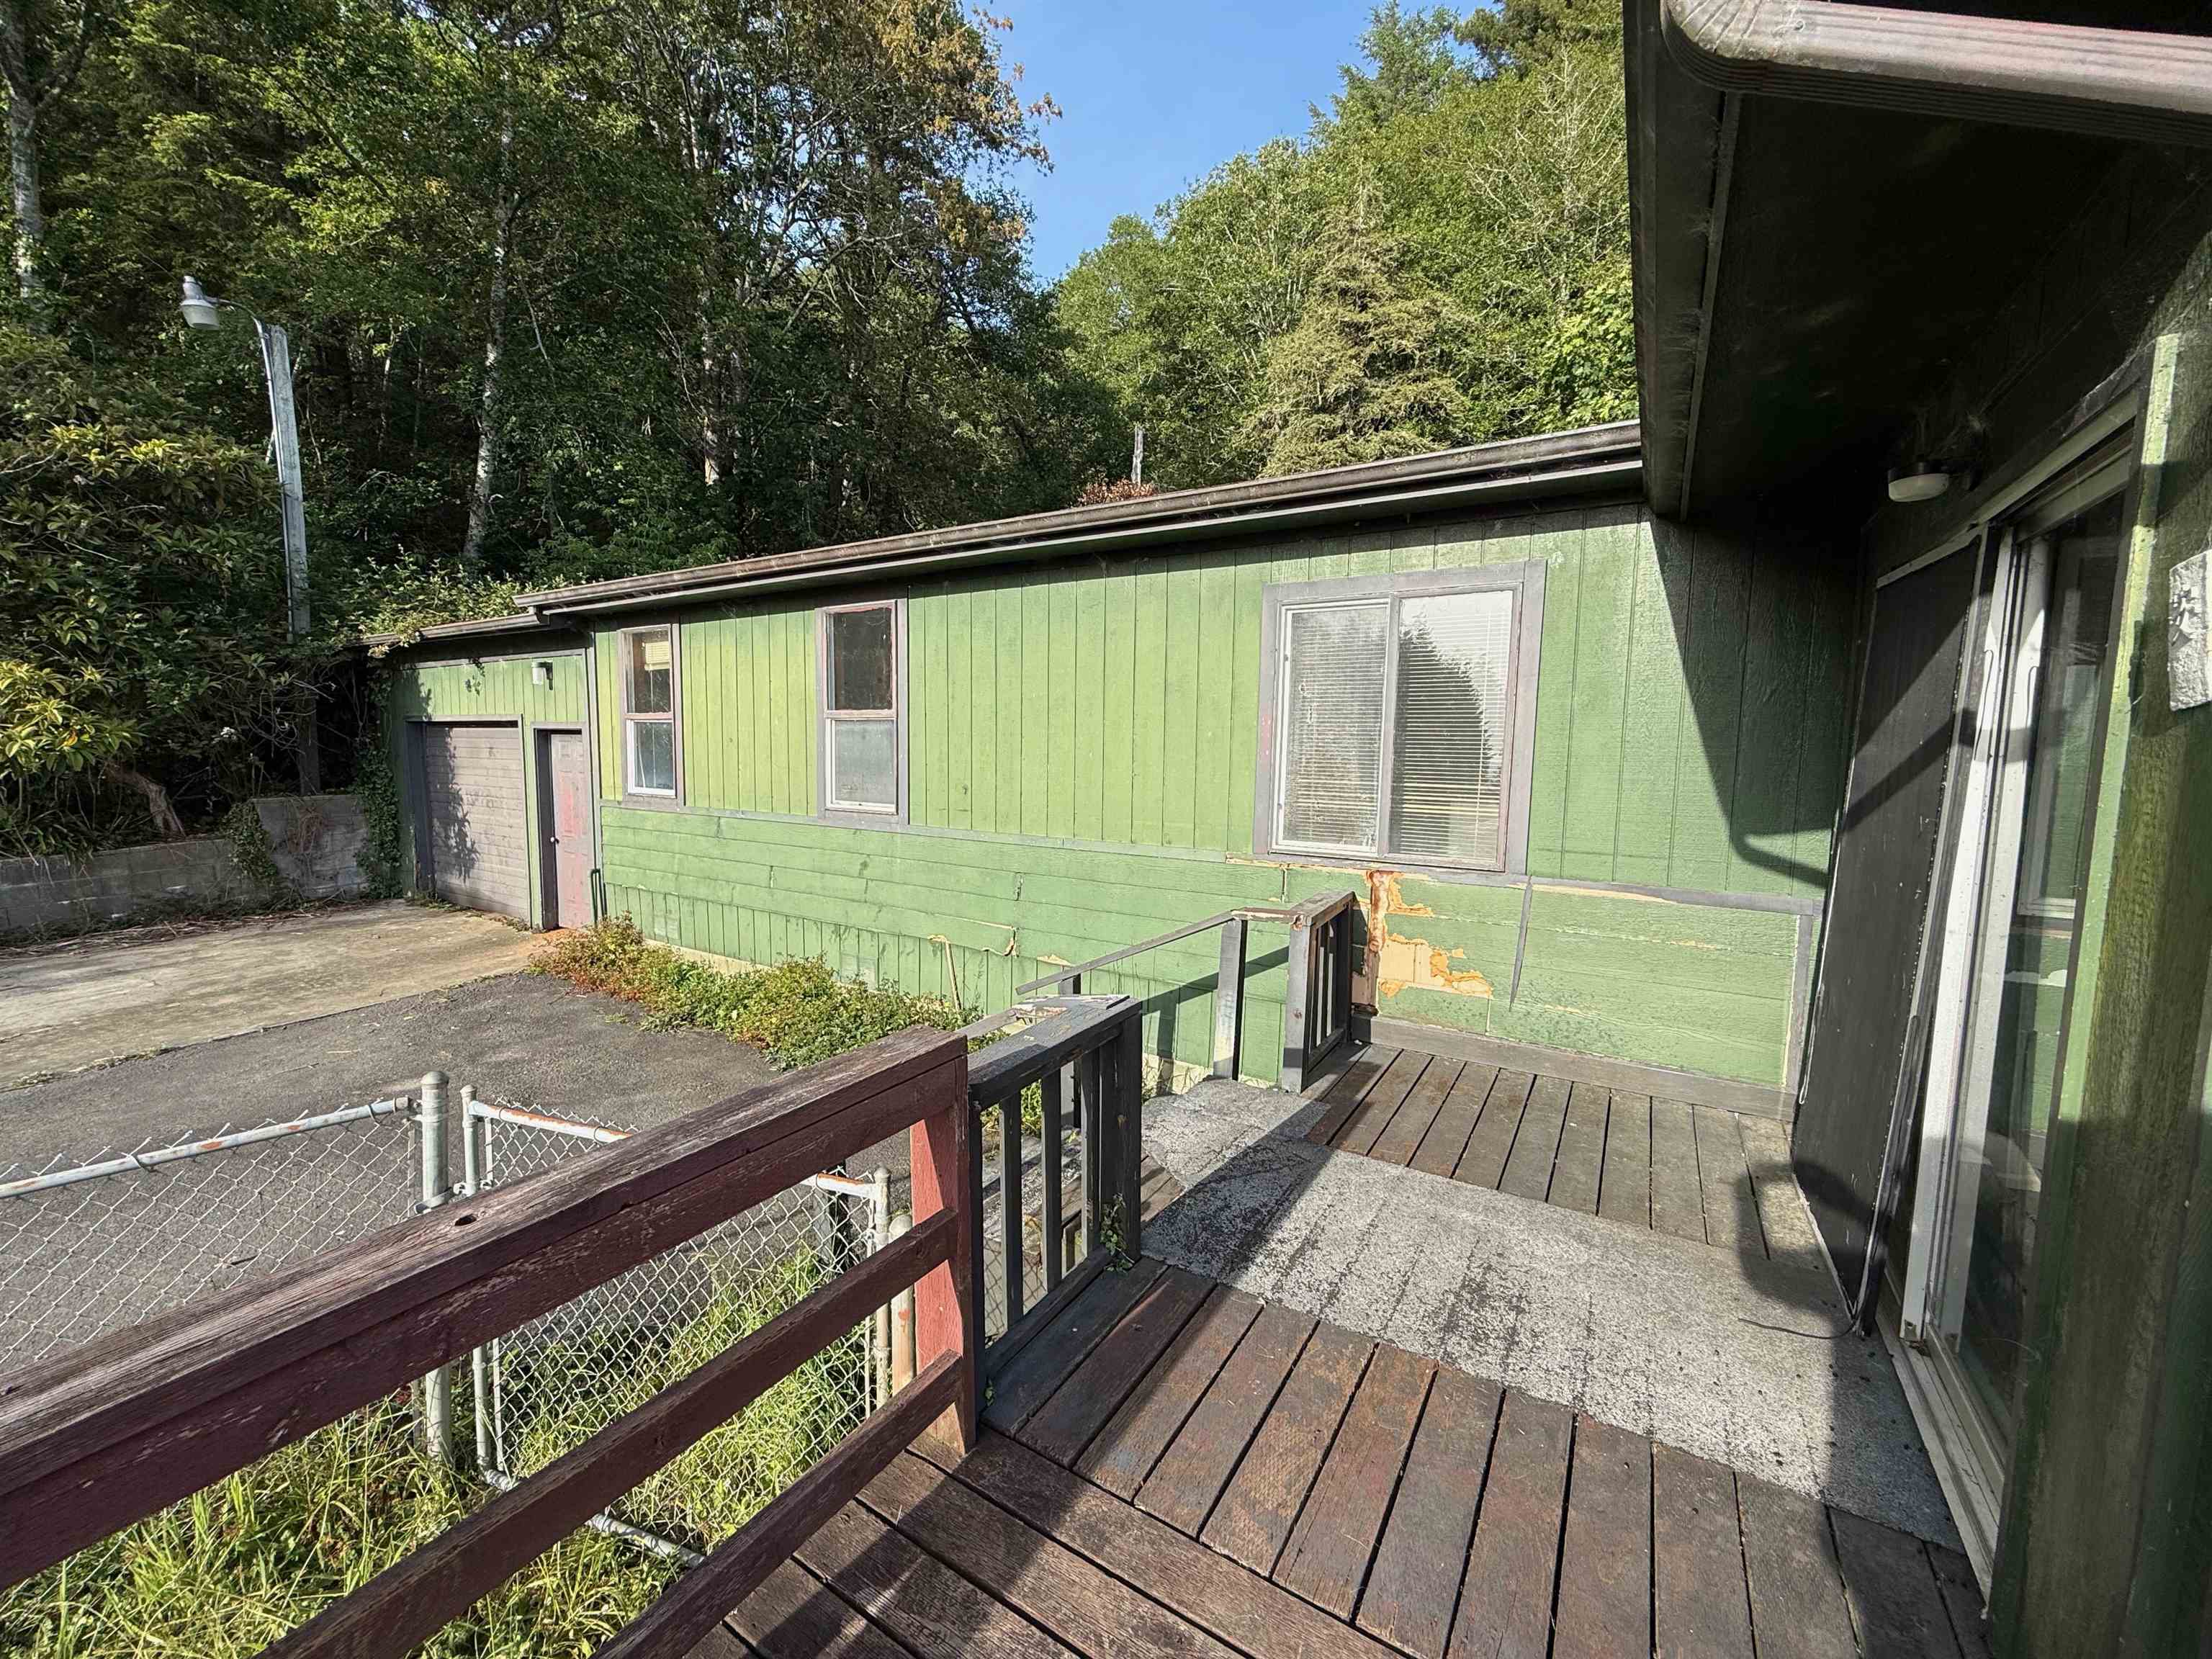
Green-sided house viewed from a weathered deck, with a paved driveway and dense trees behind it.
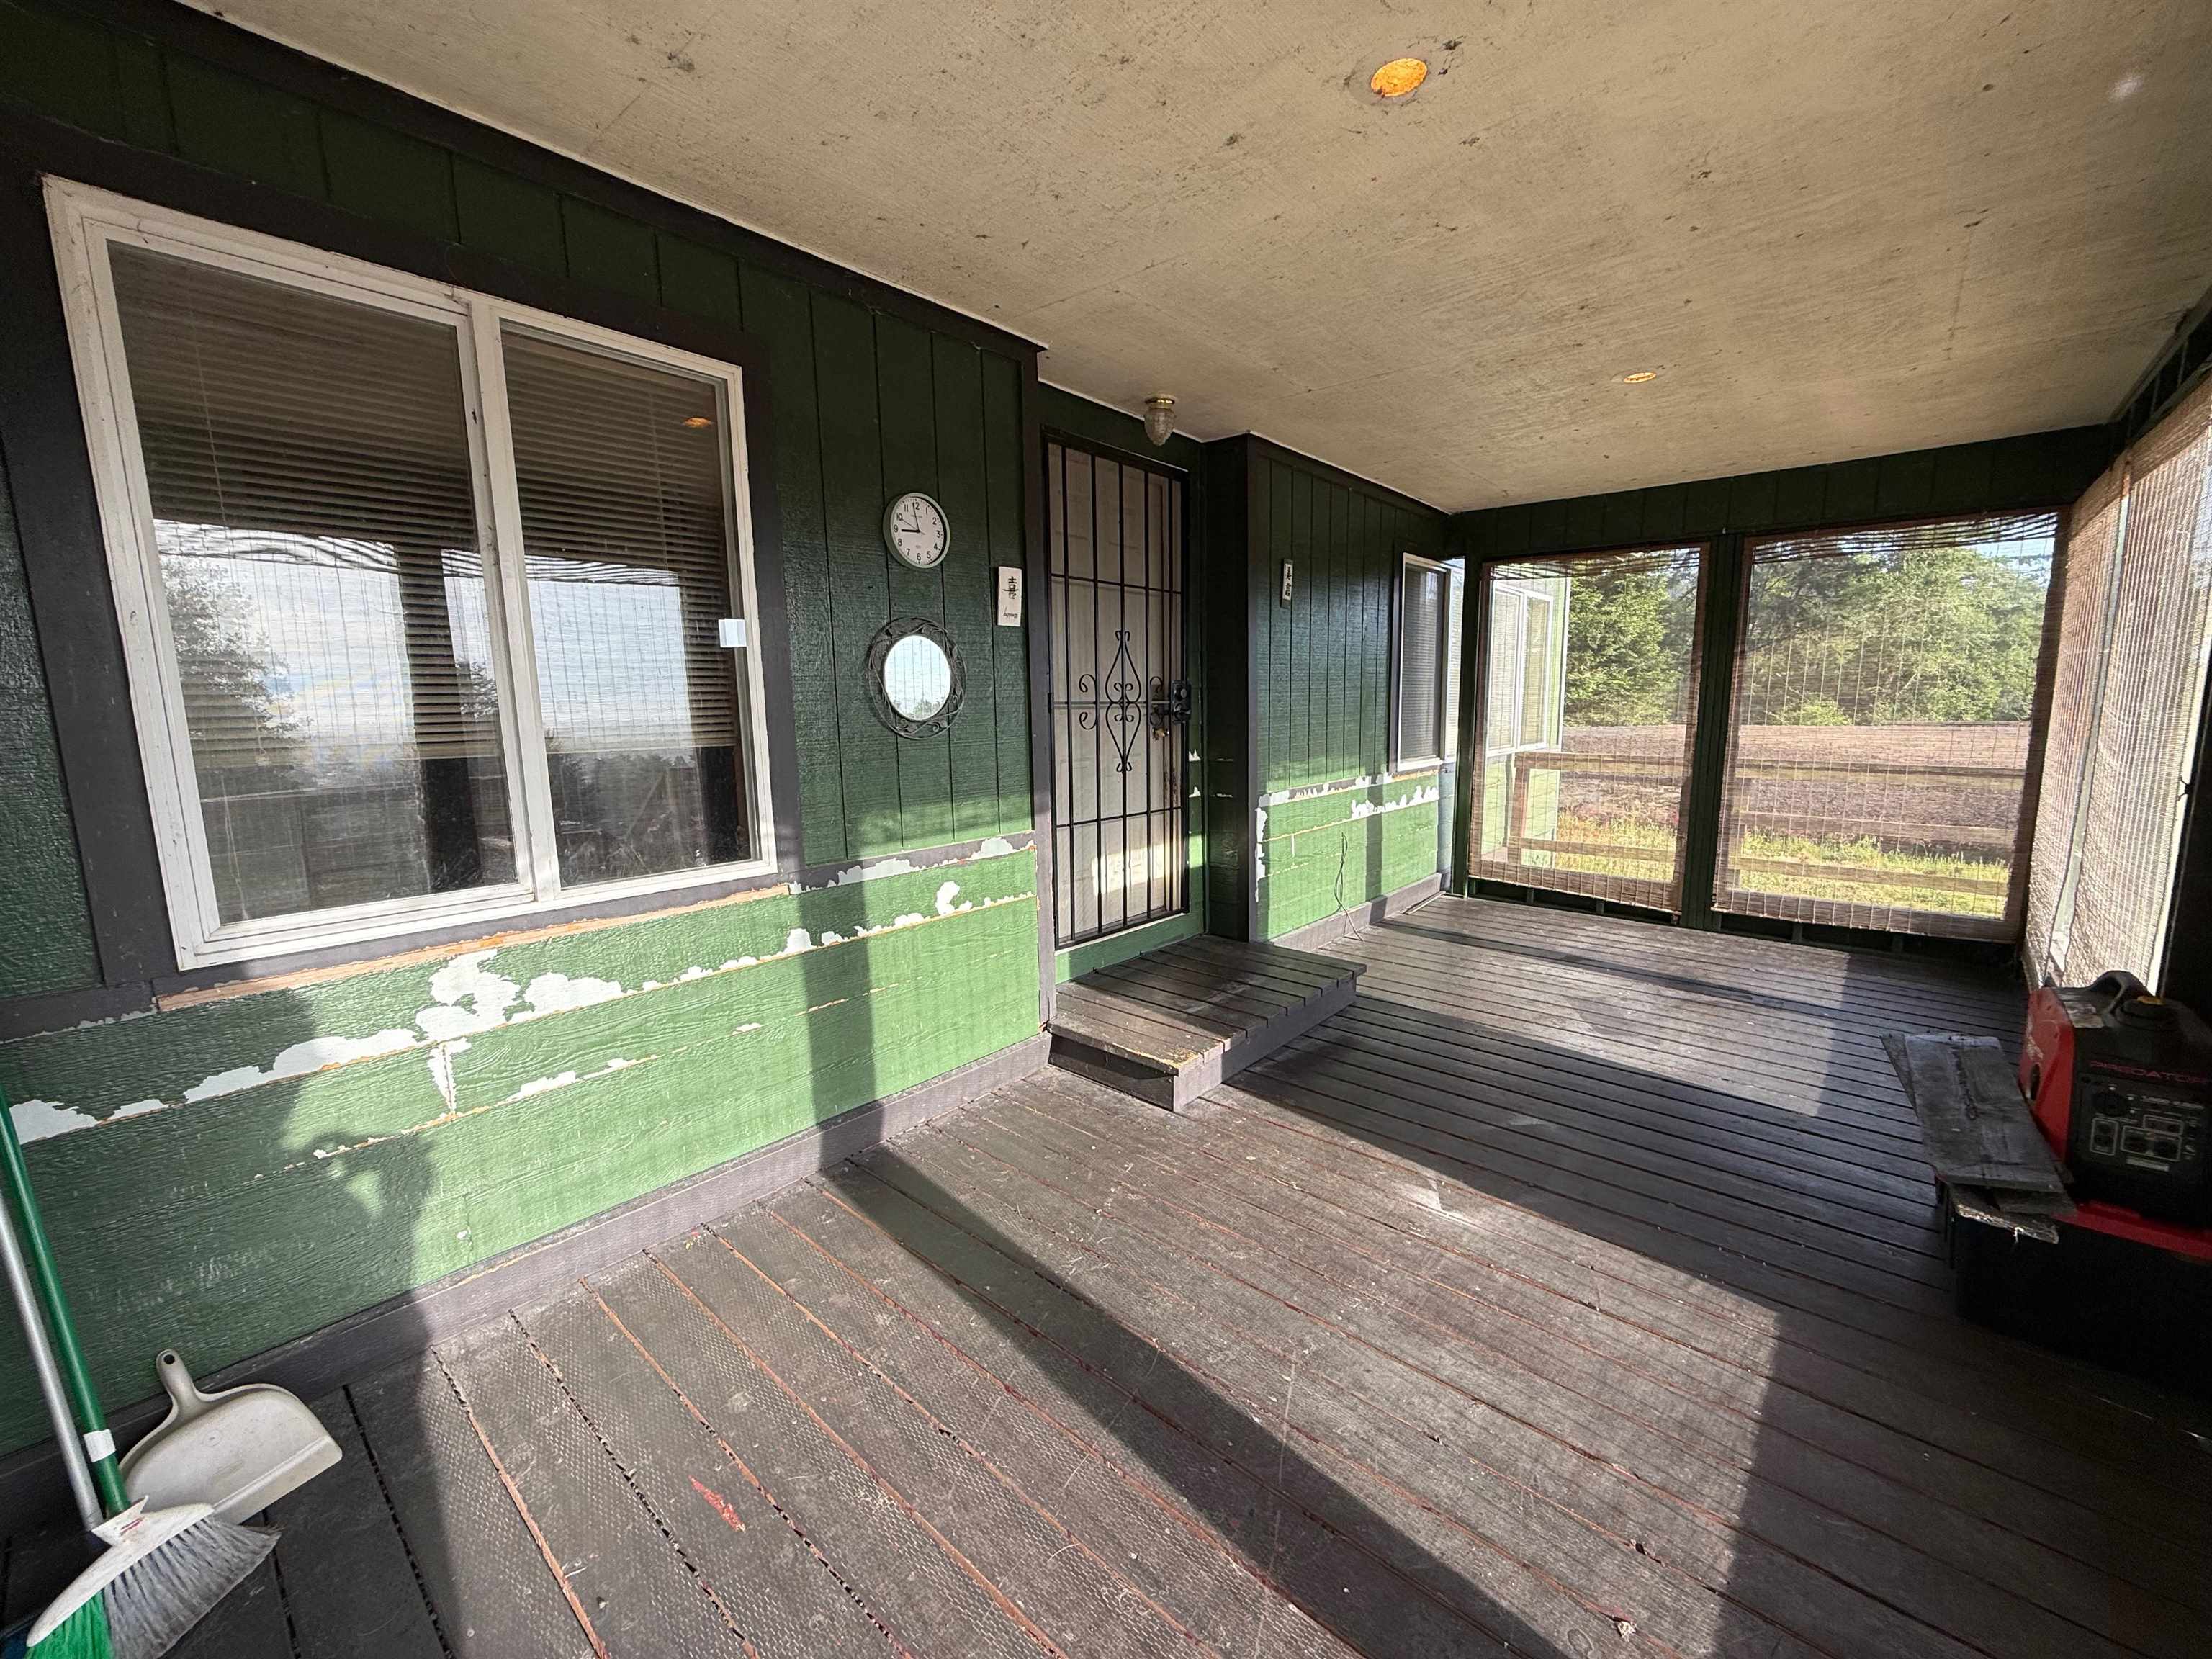
Covered porch with weathered decking, peeling green siding, and screened panels overlooking greenery.
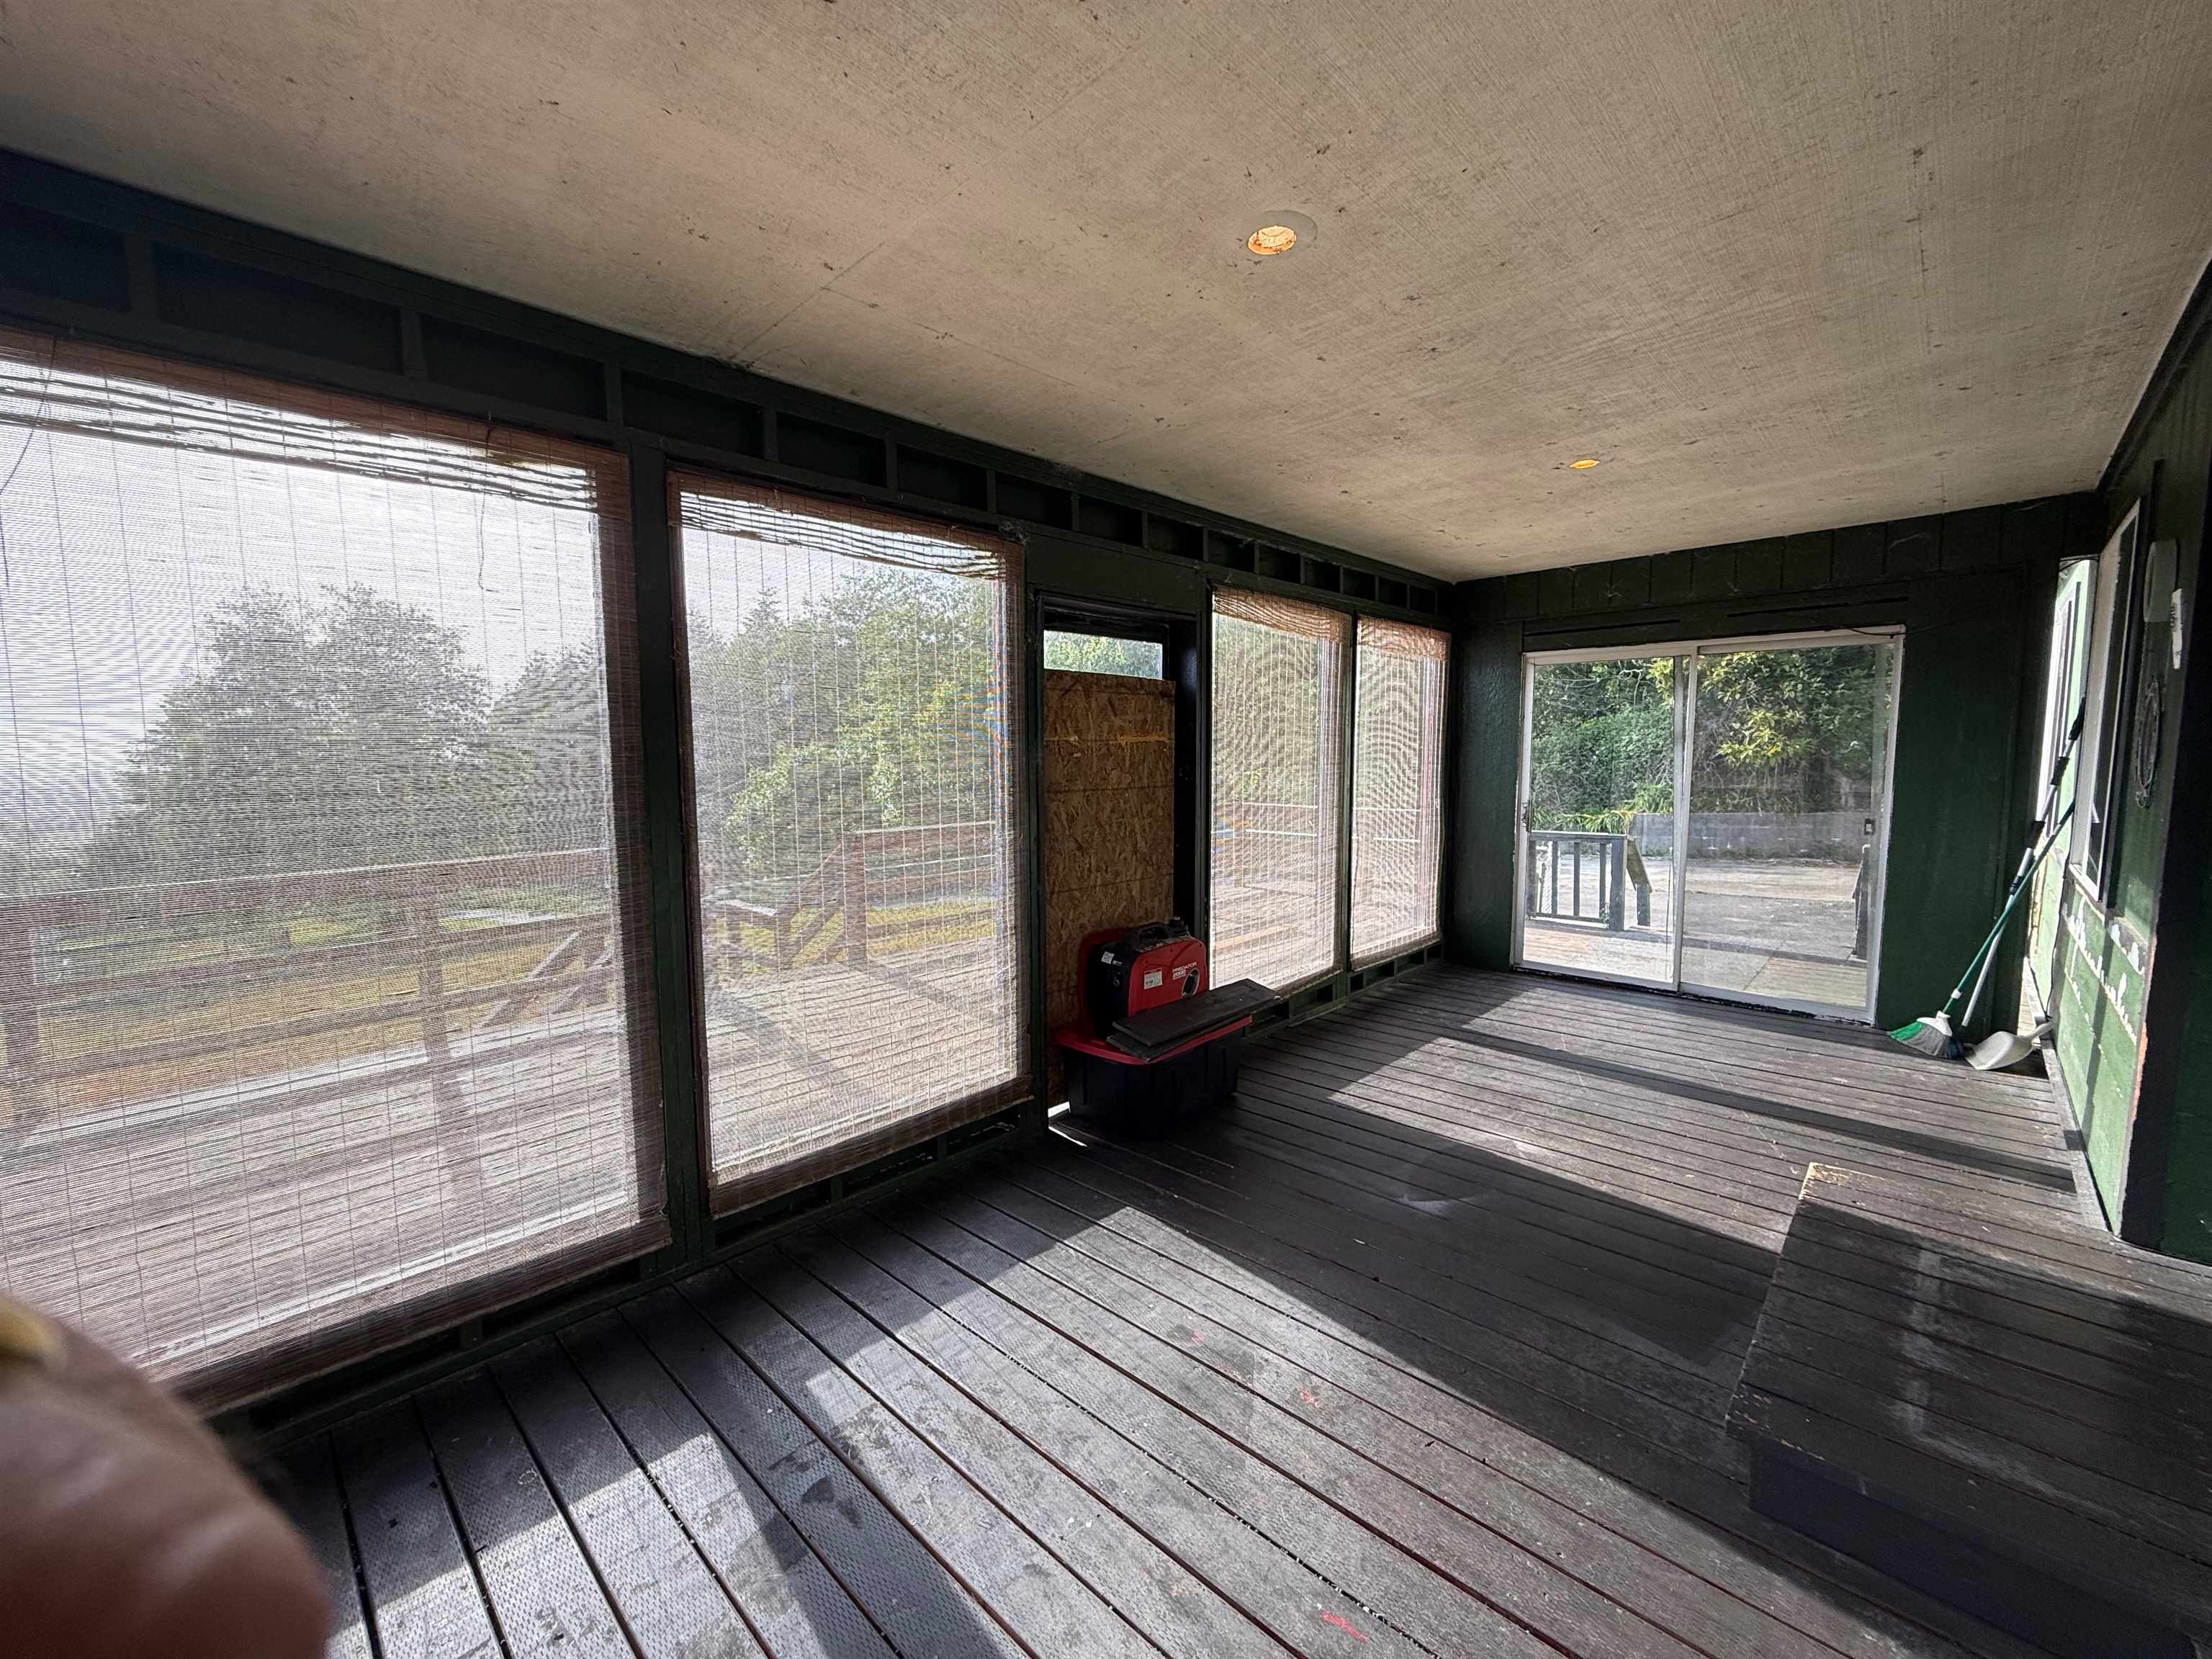
Enclosed porch with dark plank flooring, shaded windows, and a sliding glass door to a leafy yard.
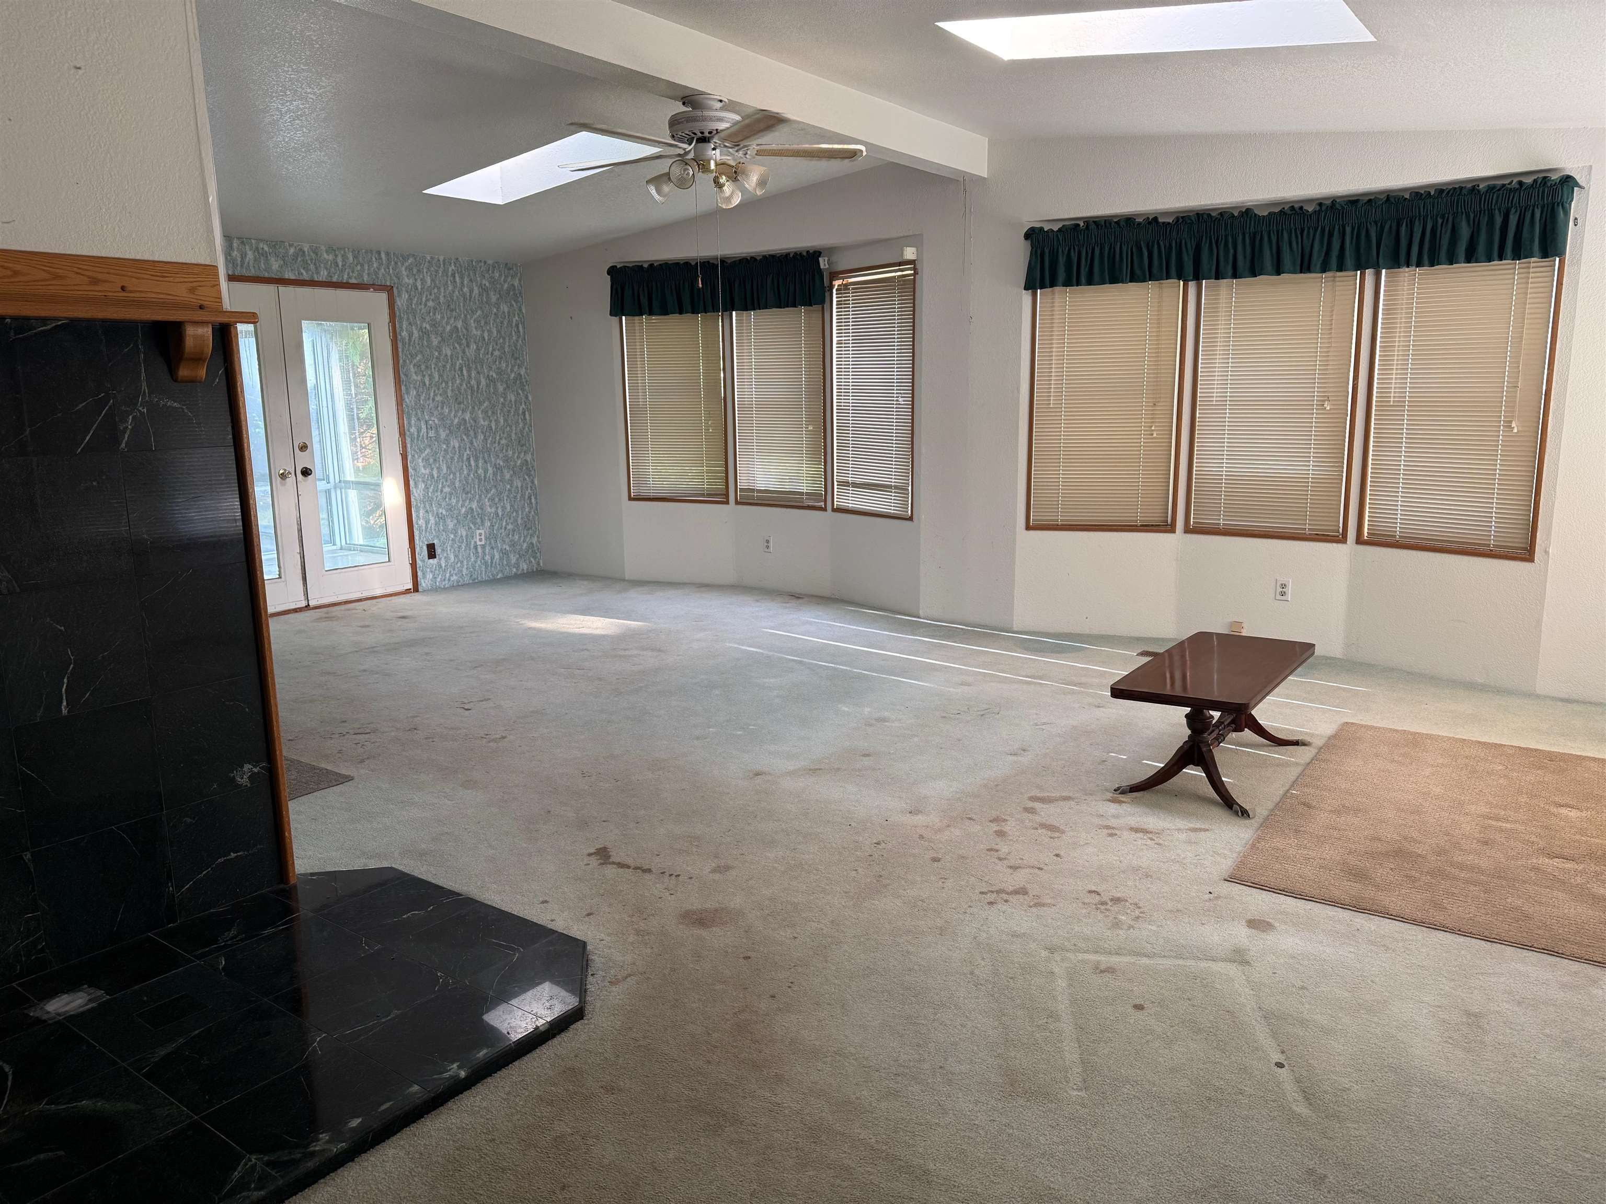
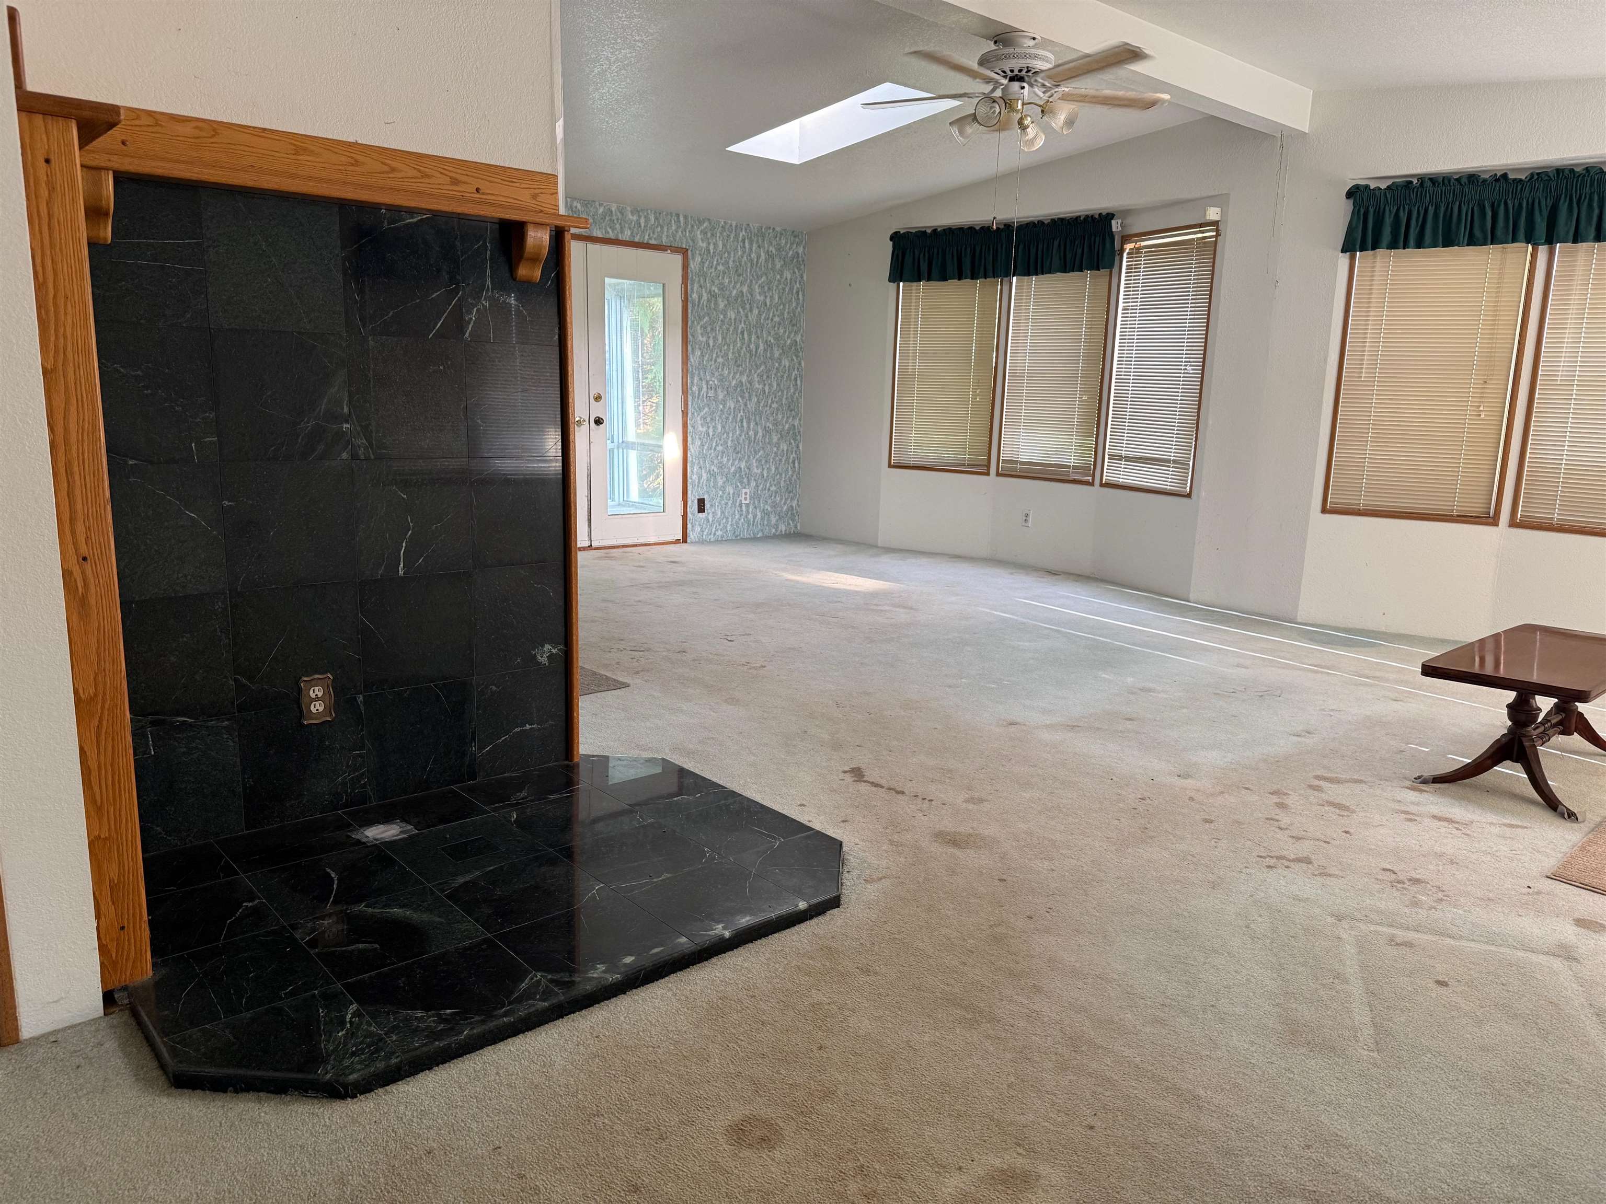
Living room with a black tiled fireplace, worn carpet, multiple blinded windows, and skylights.
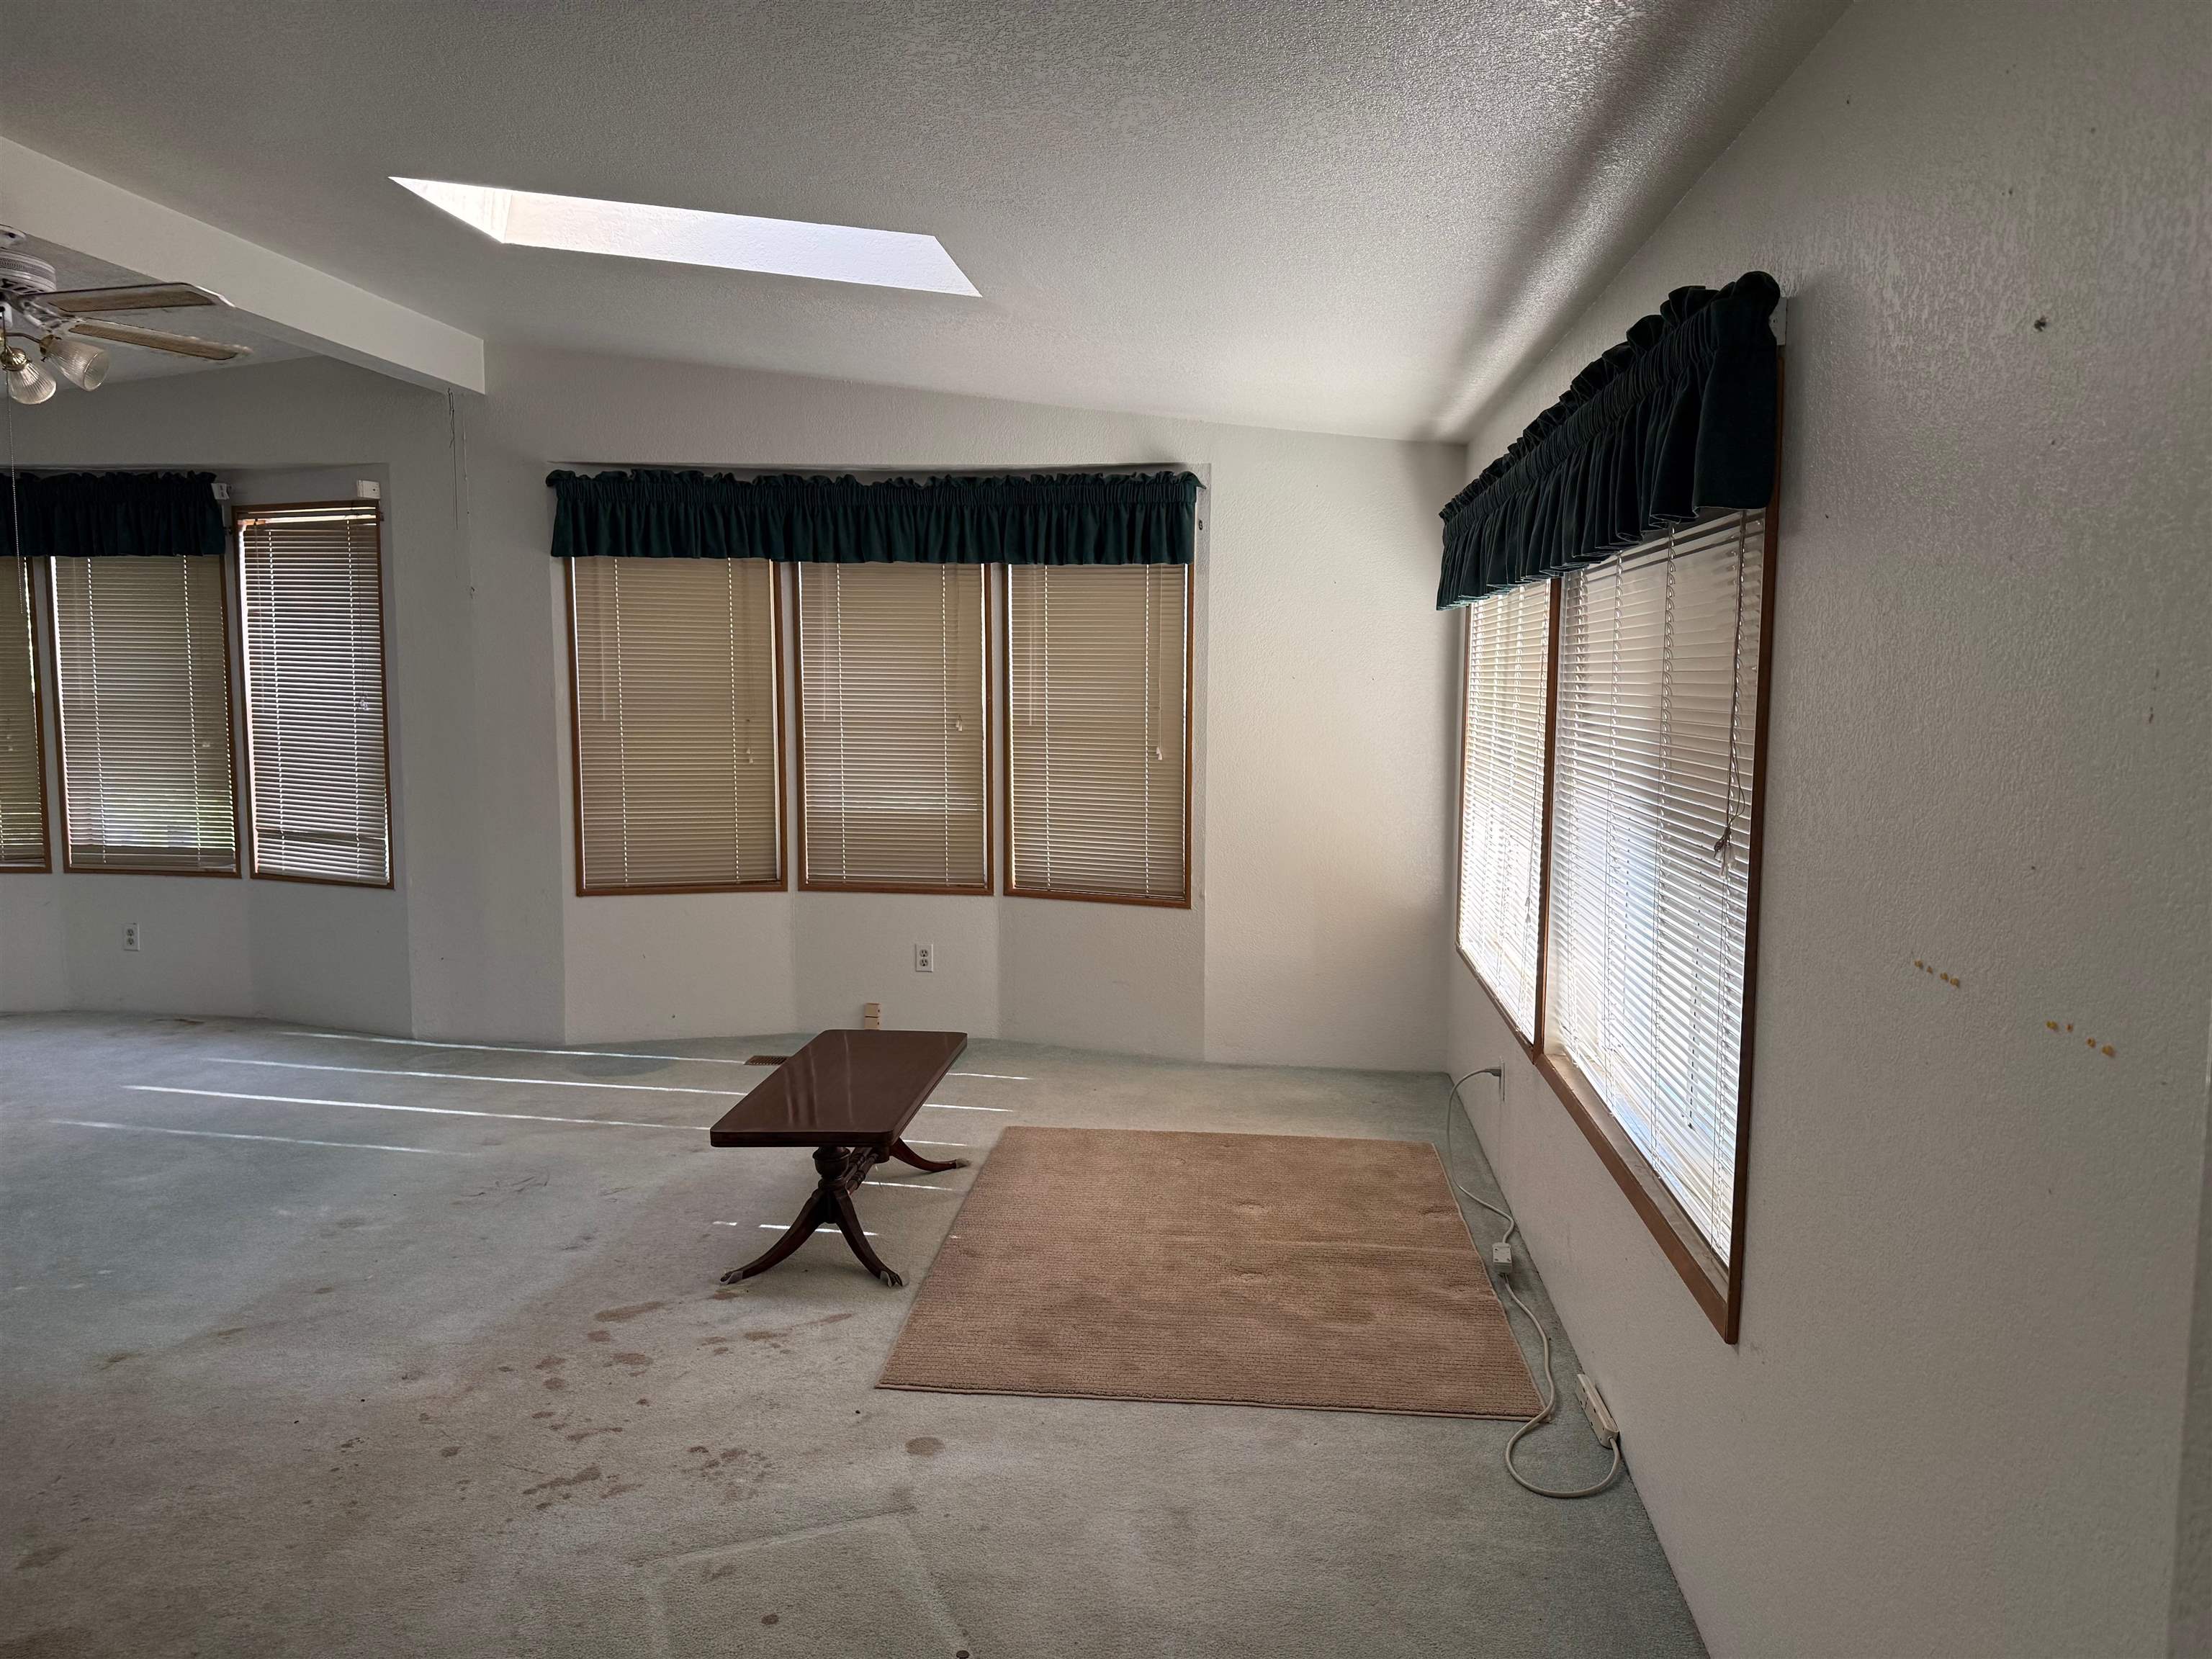
Mostly empty carpeted room with a skylight, window blinds, and a small table.
Living room with a black tiled fireplace, wooden mantel, ceiling fan, and several windows.
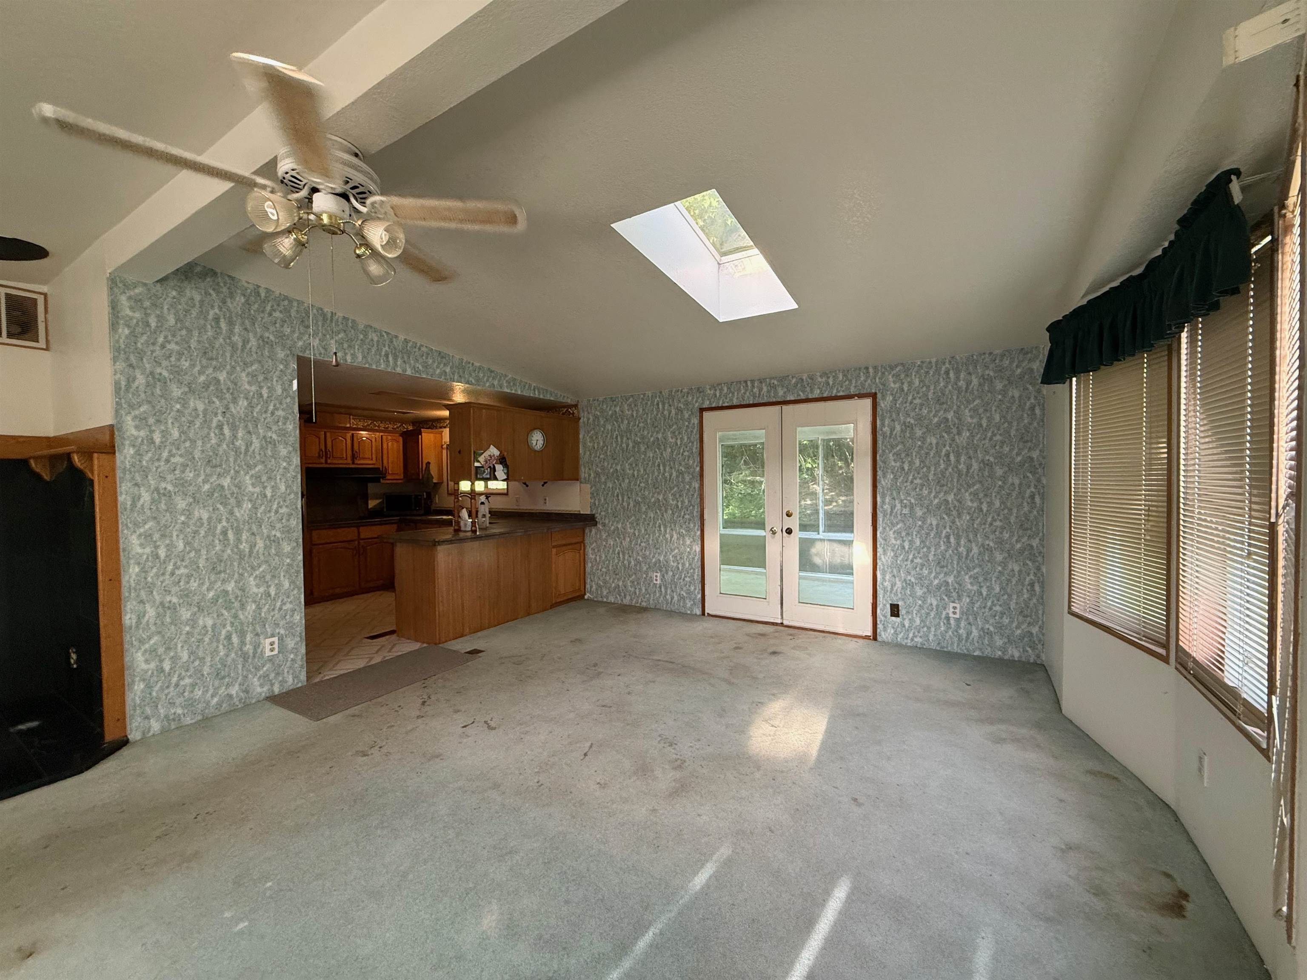
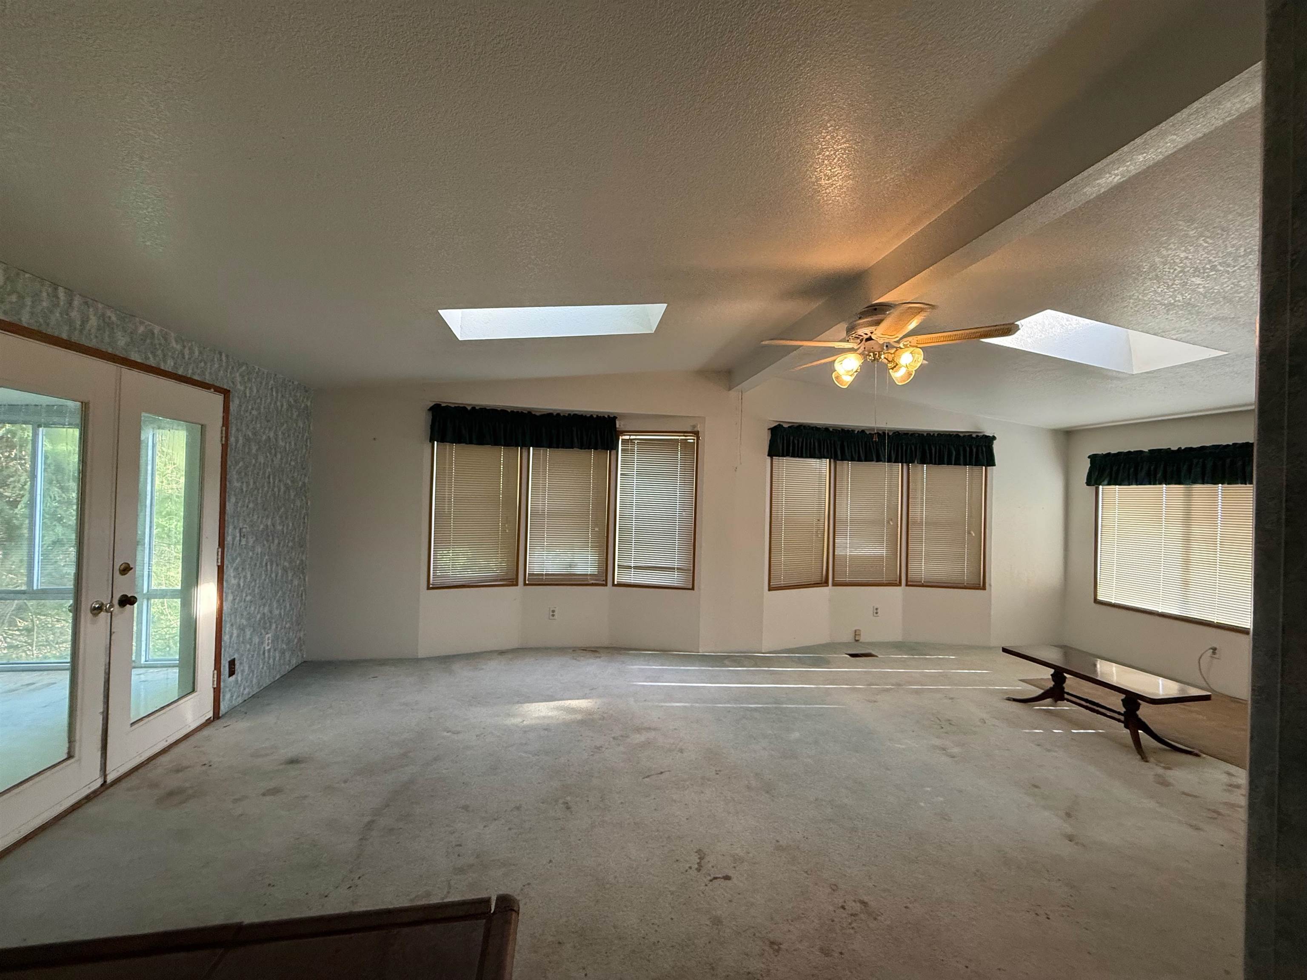
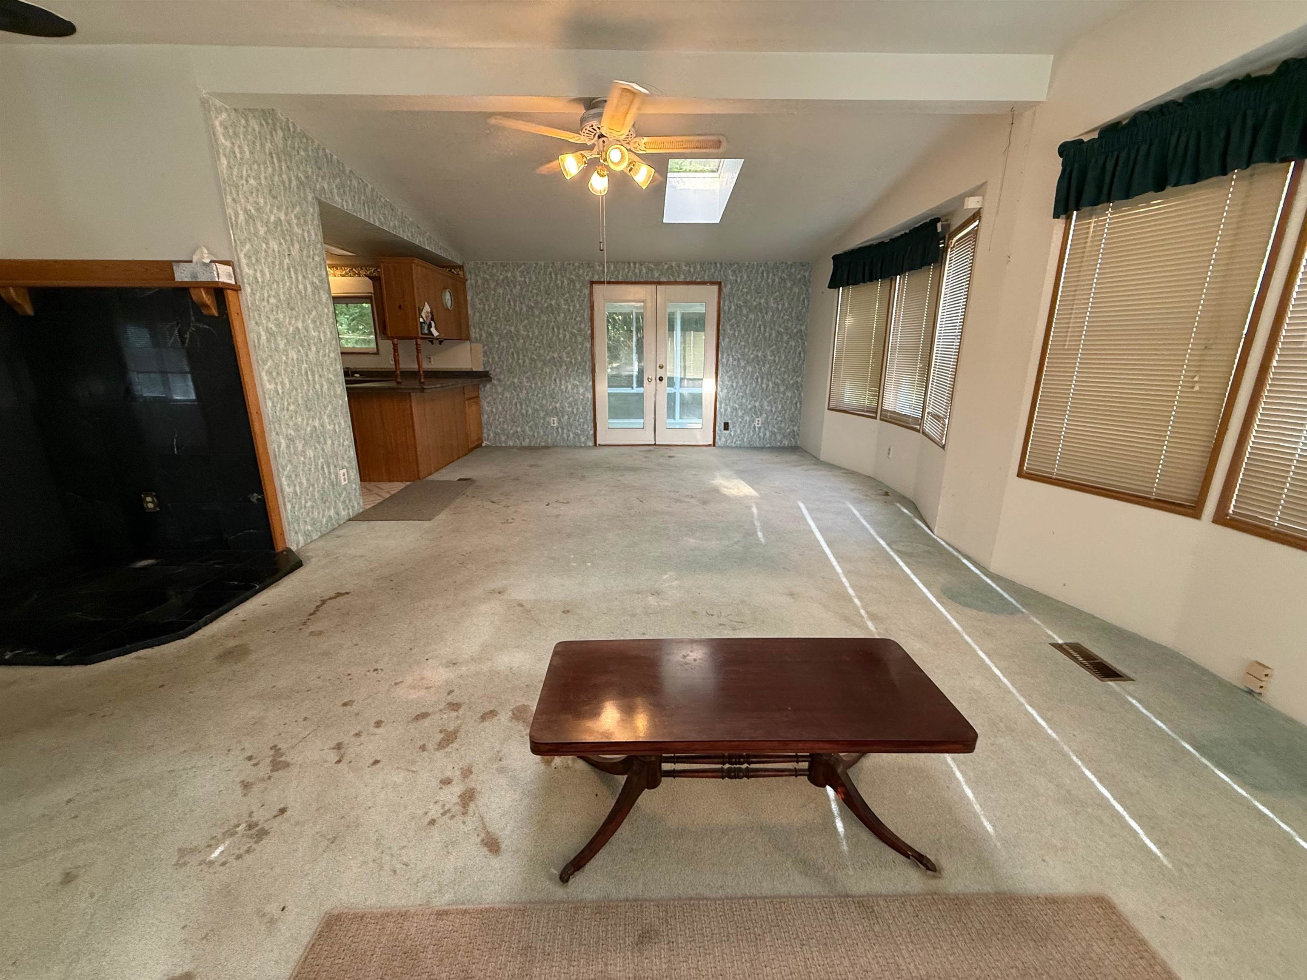
Empty living room with a skylight, ceiling fan, French doors, and kitchen island.
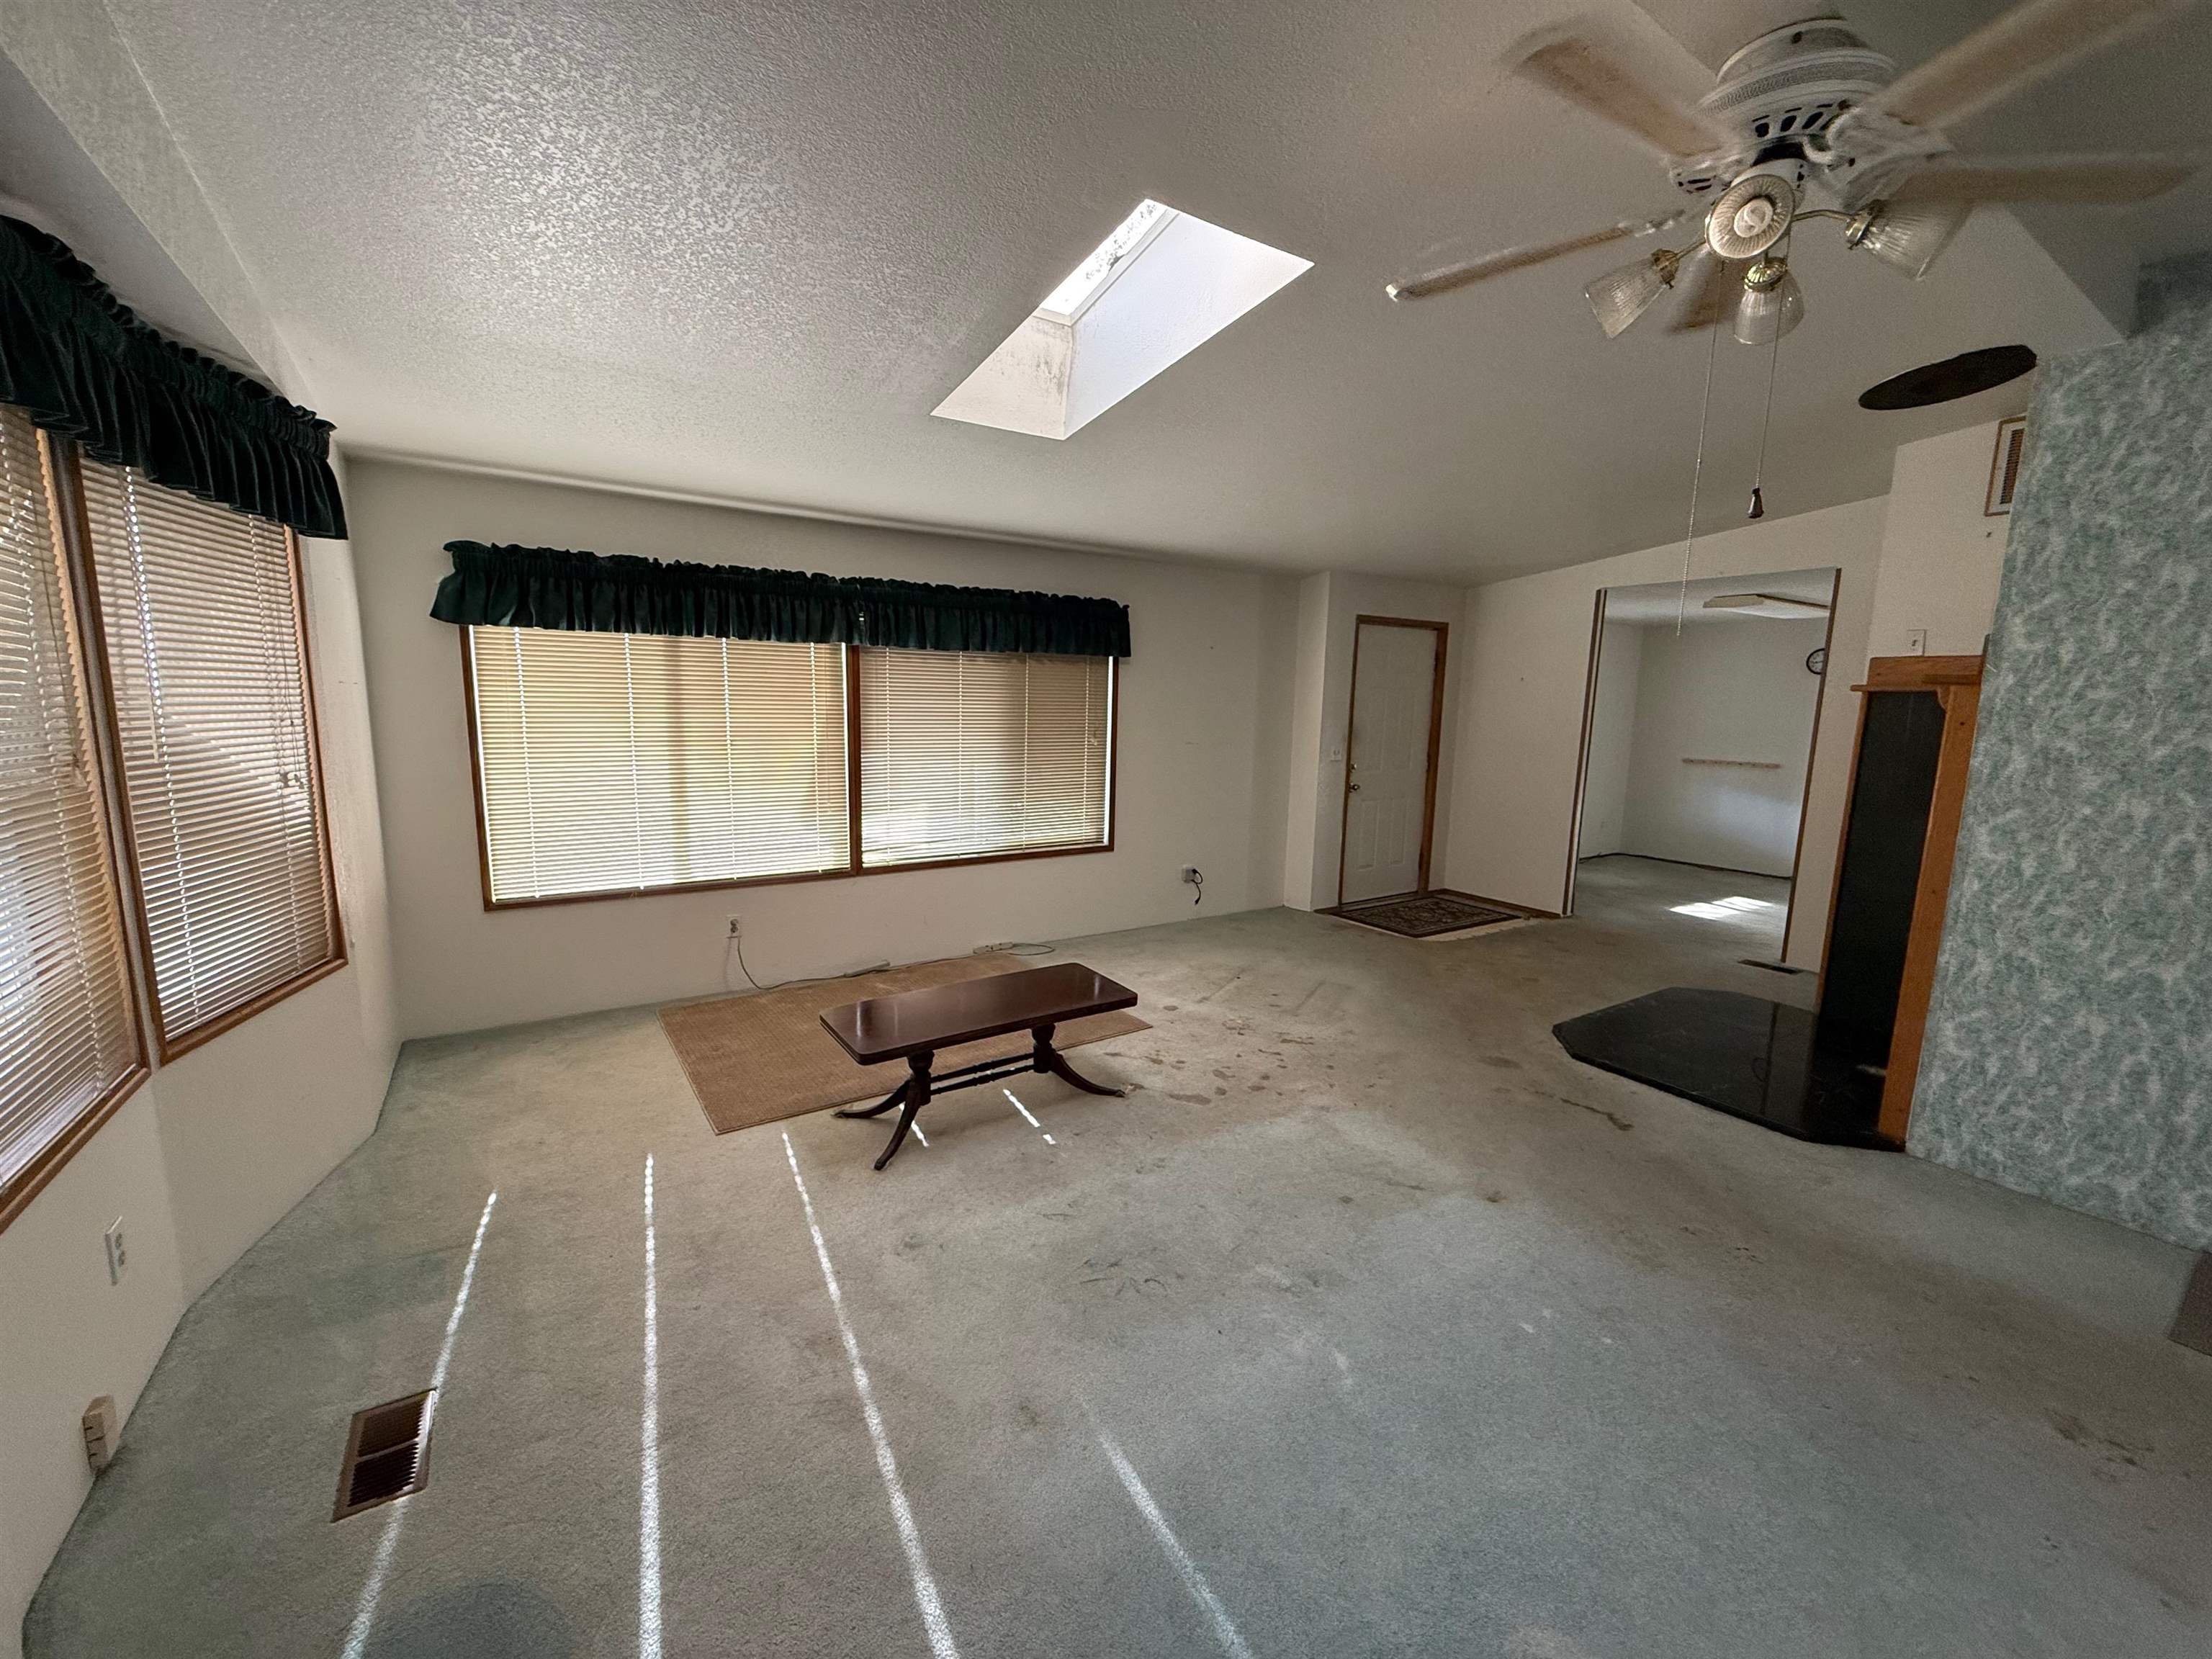
Living room with a skylight, broad blinded windows, gray carpet, and a fireplace.
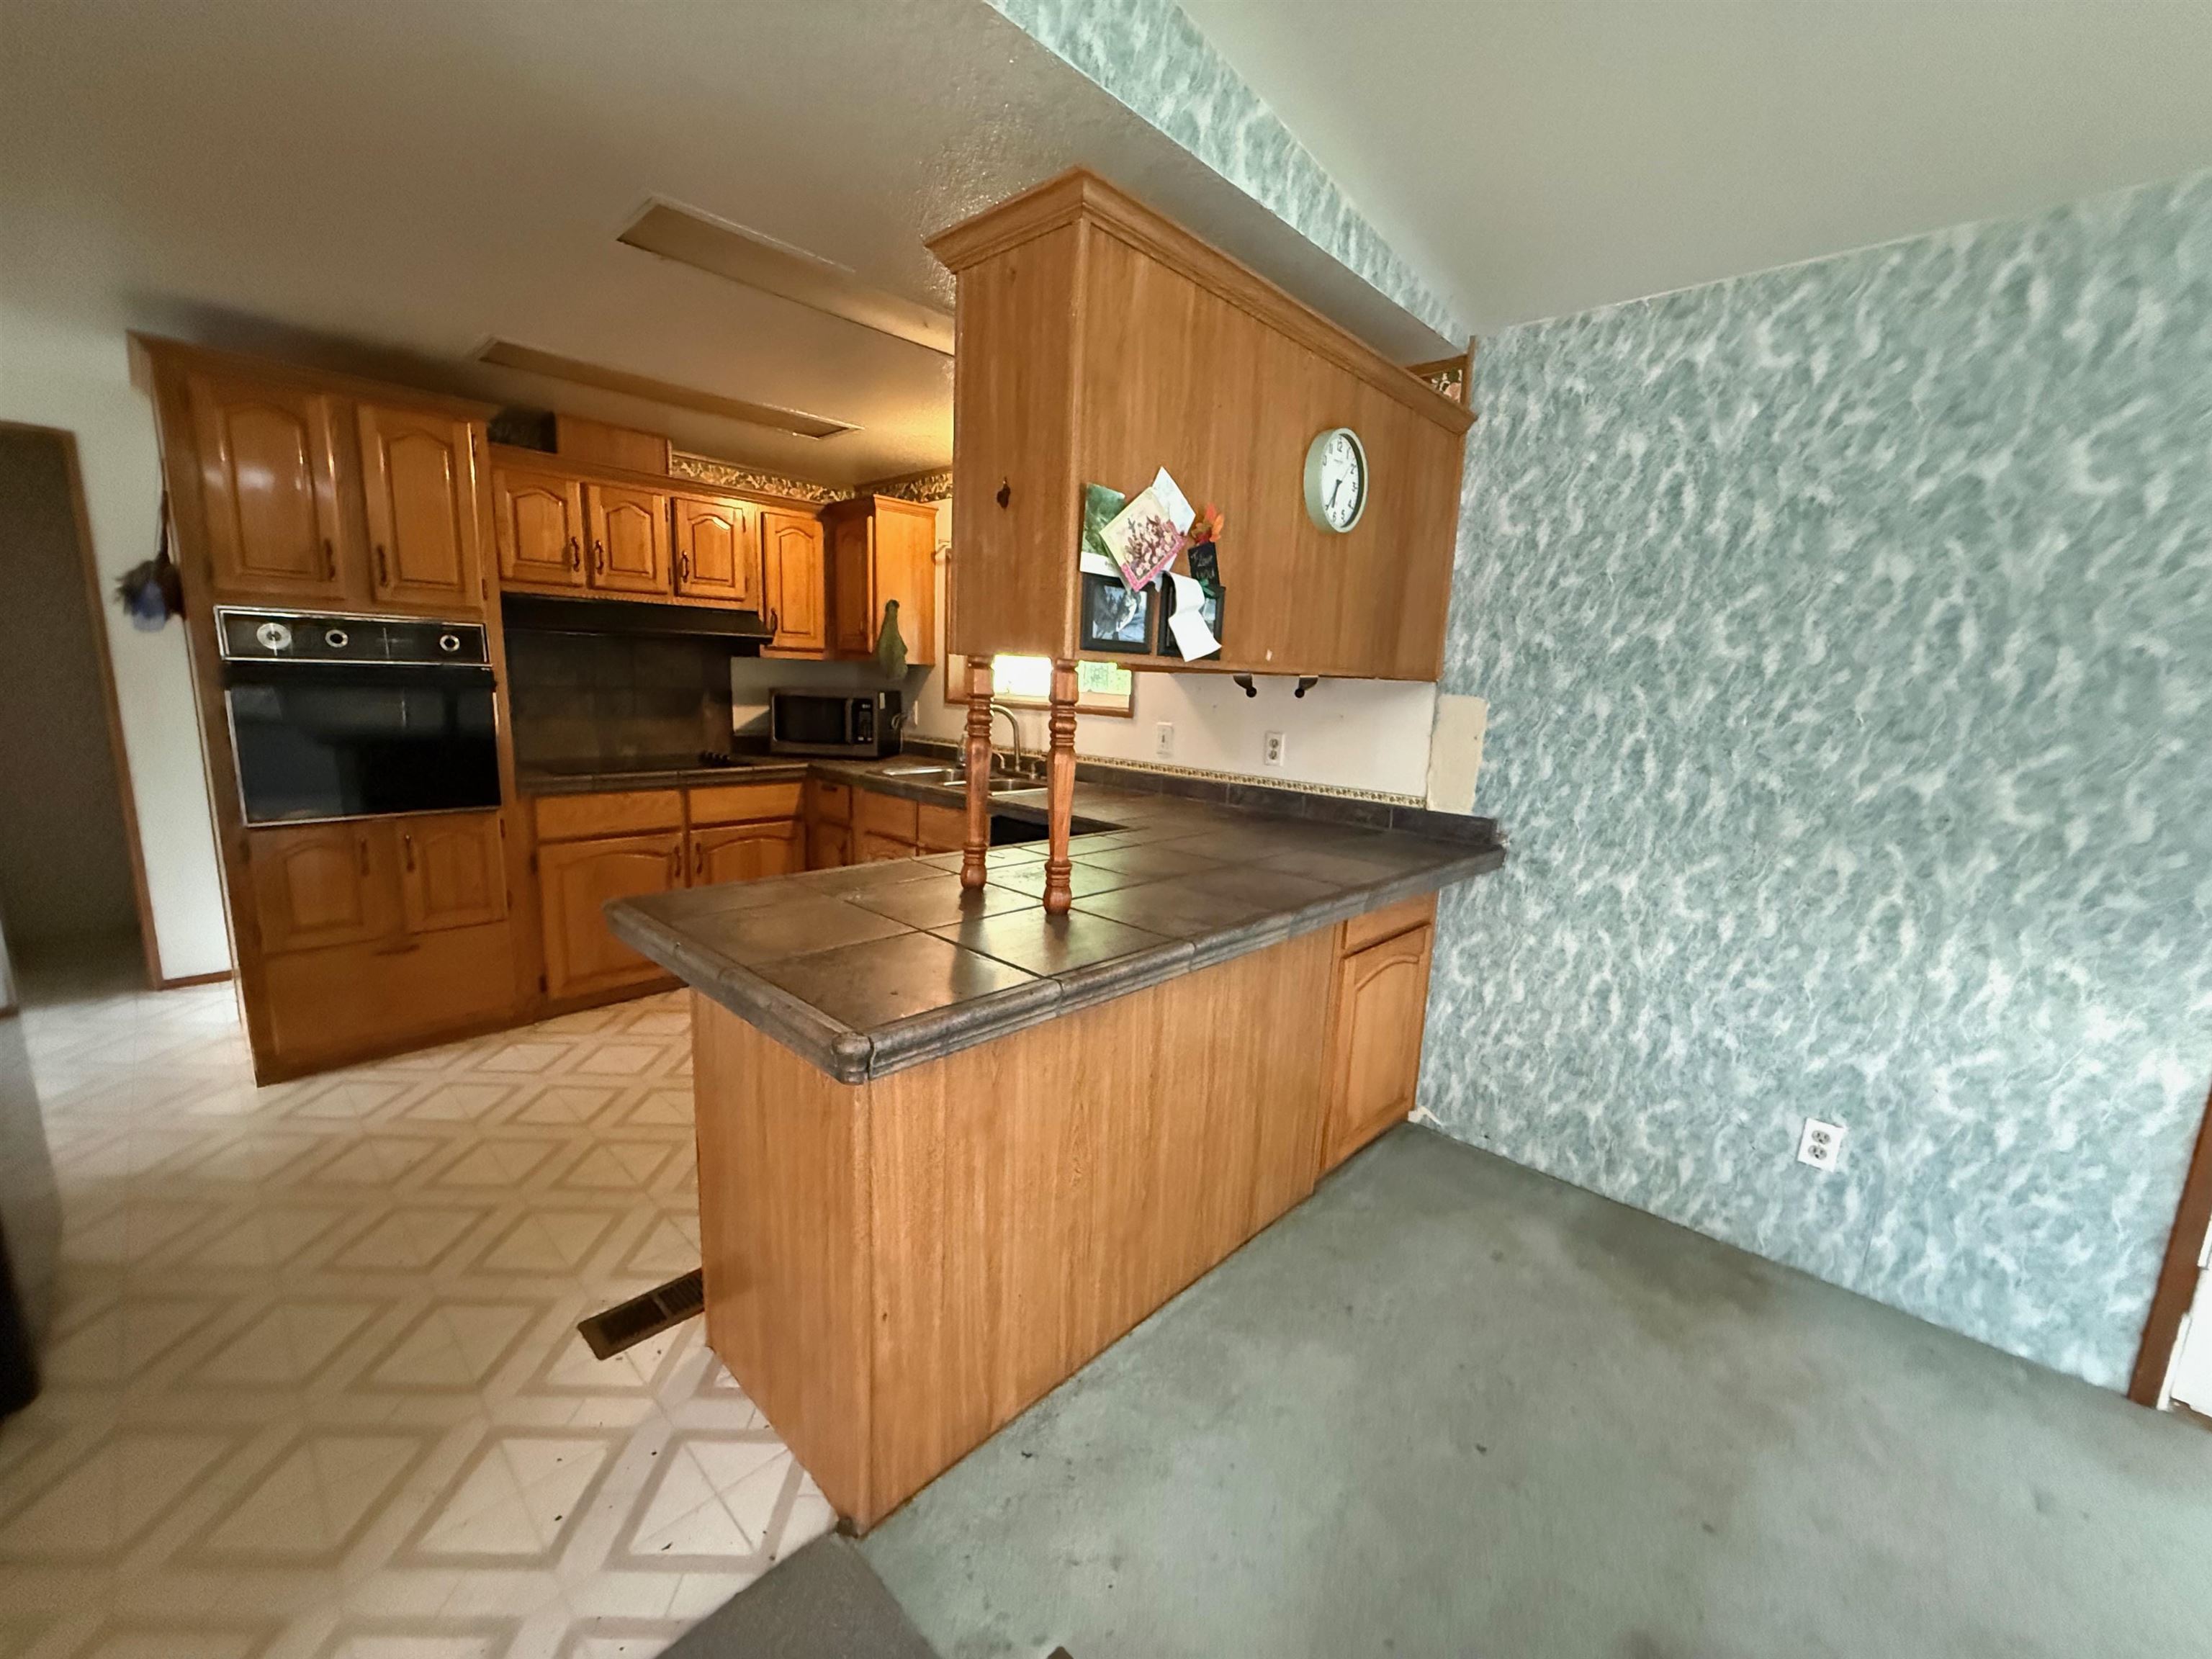
Kitchen with honey-colored wood cabinets, dark tile counters, and a peninsula beside the sink.
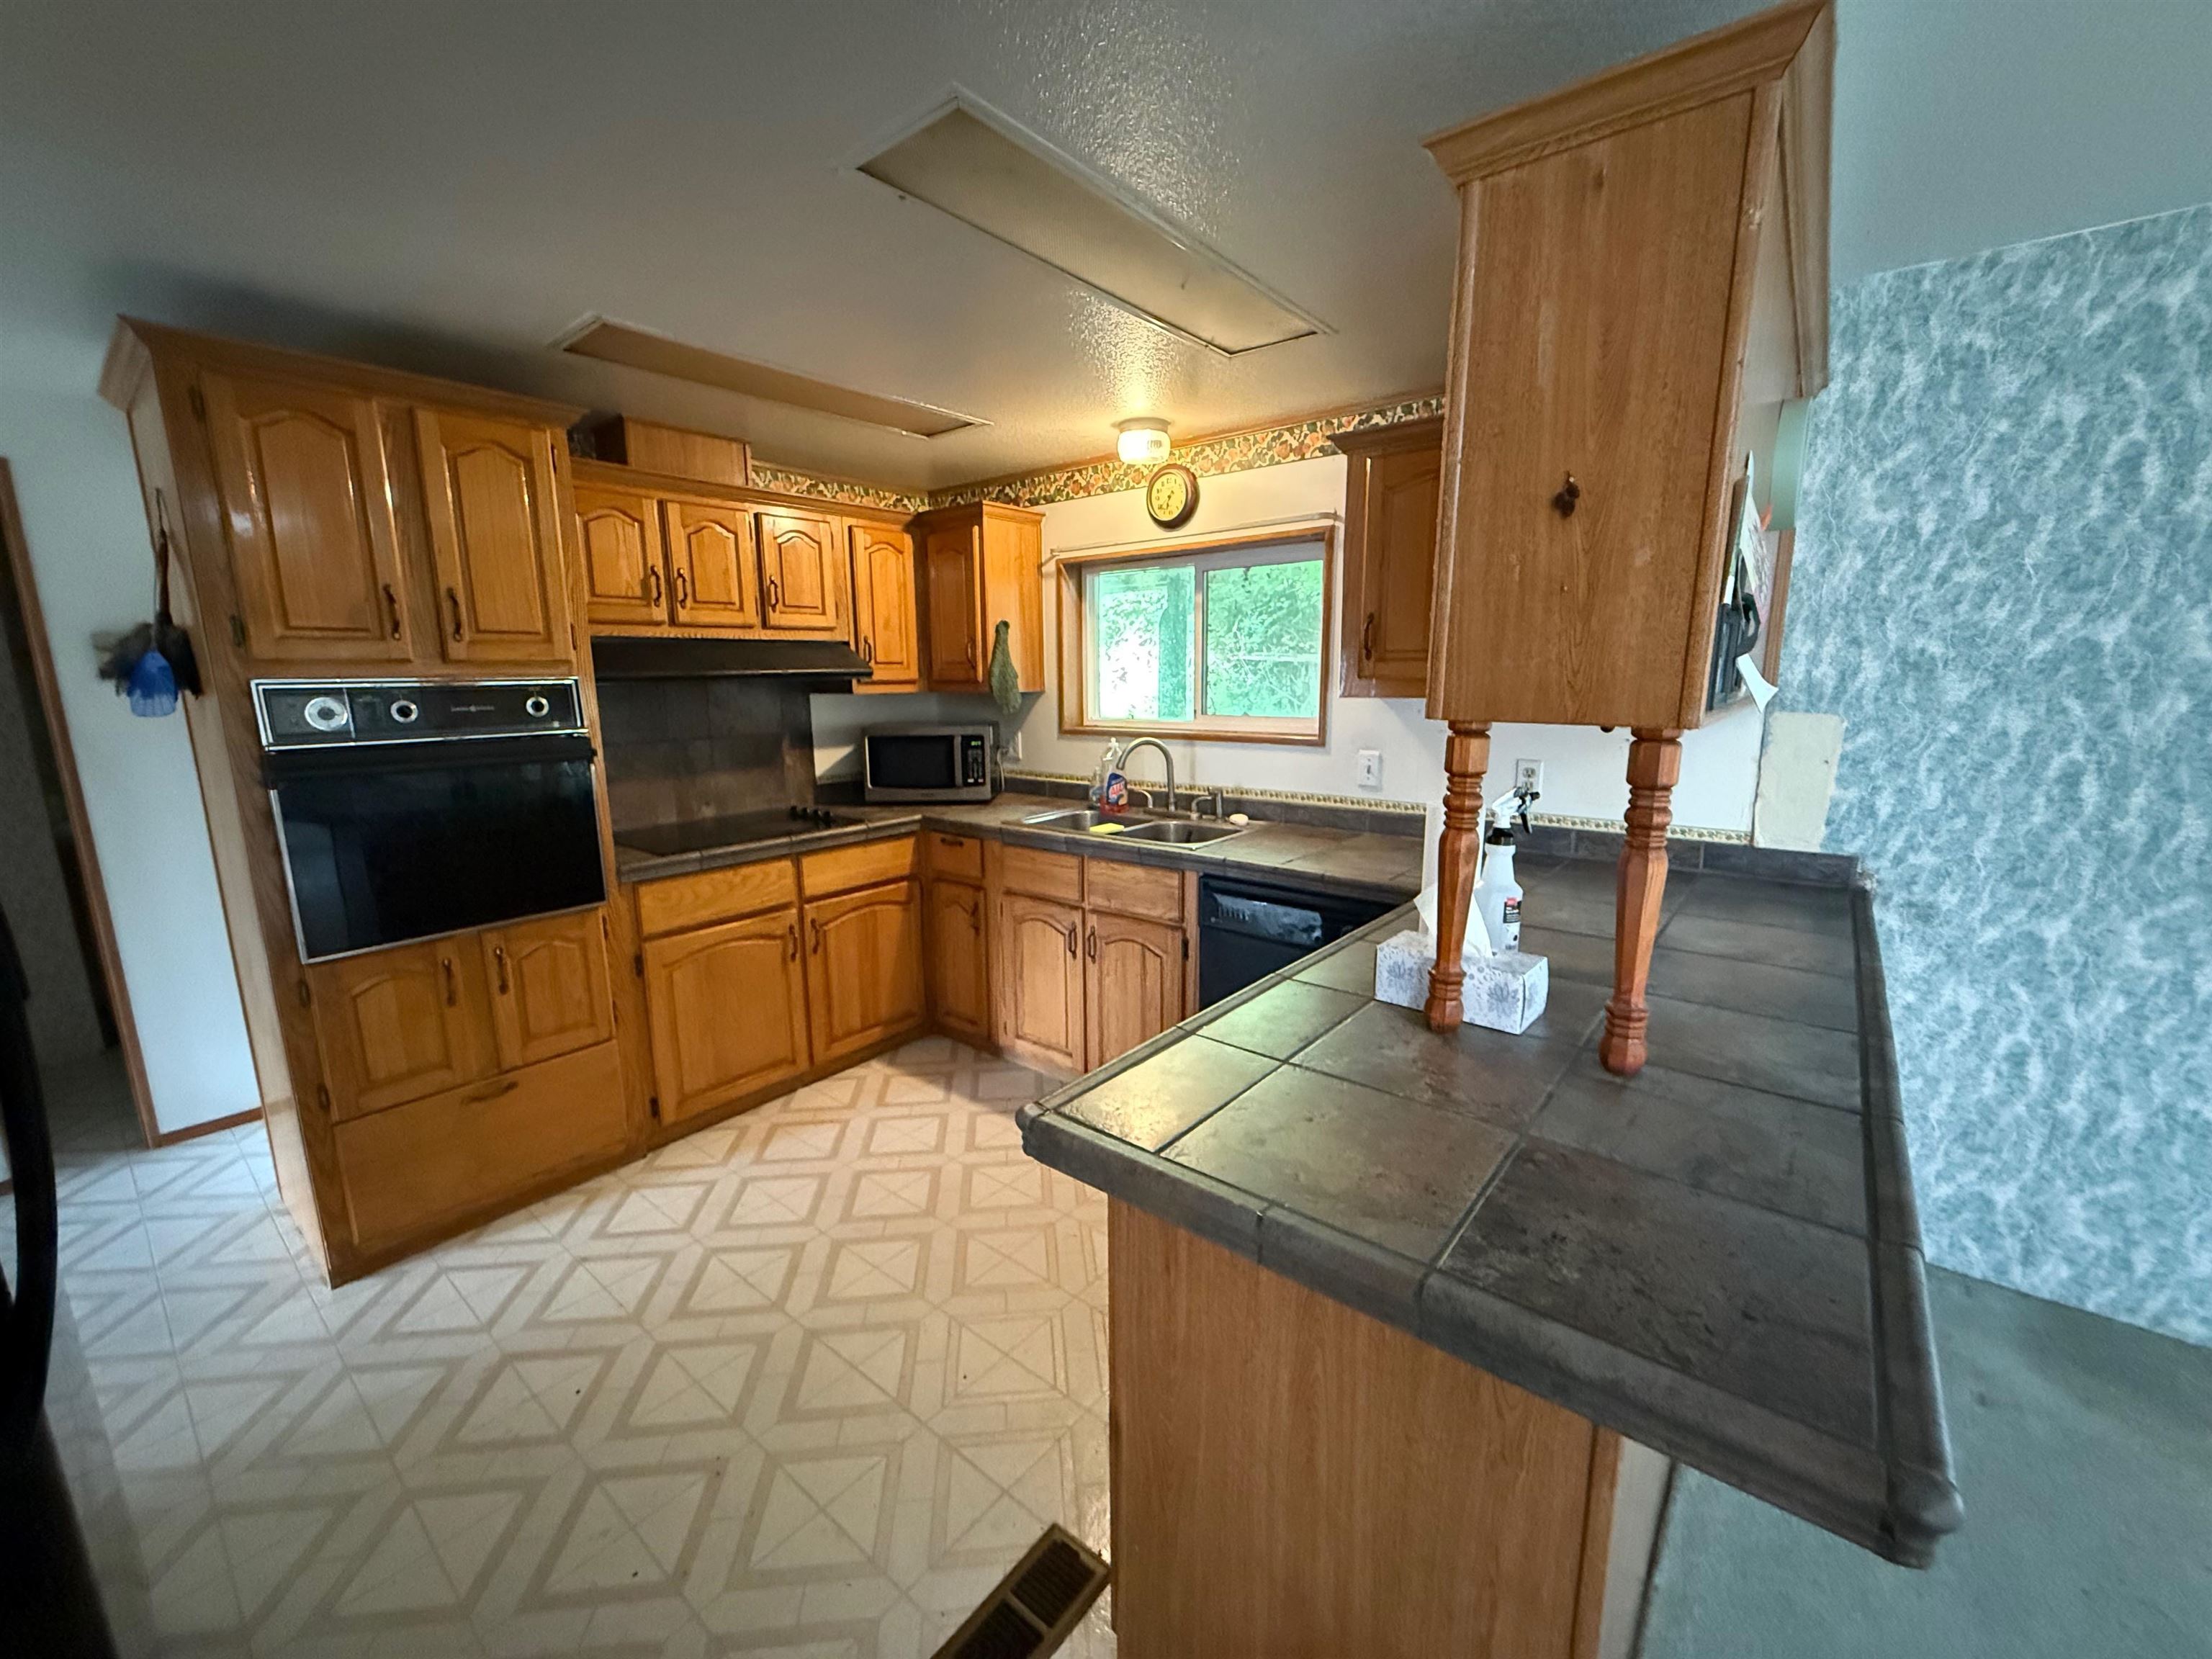
Kitchen with honey-colored wood cabinets, built-in oven, and a tiled peninsula beside a blue-gray textured wall.
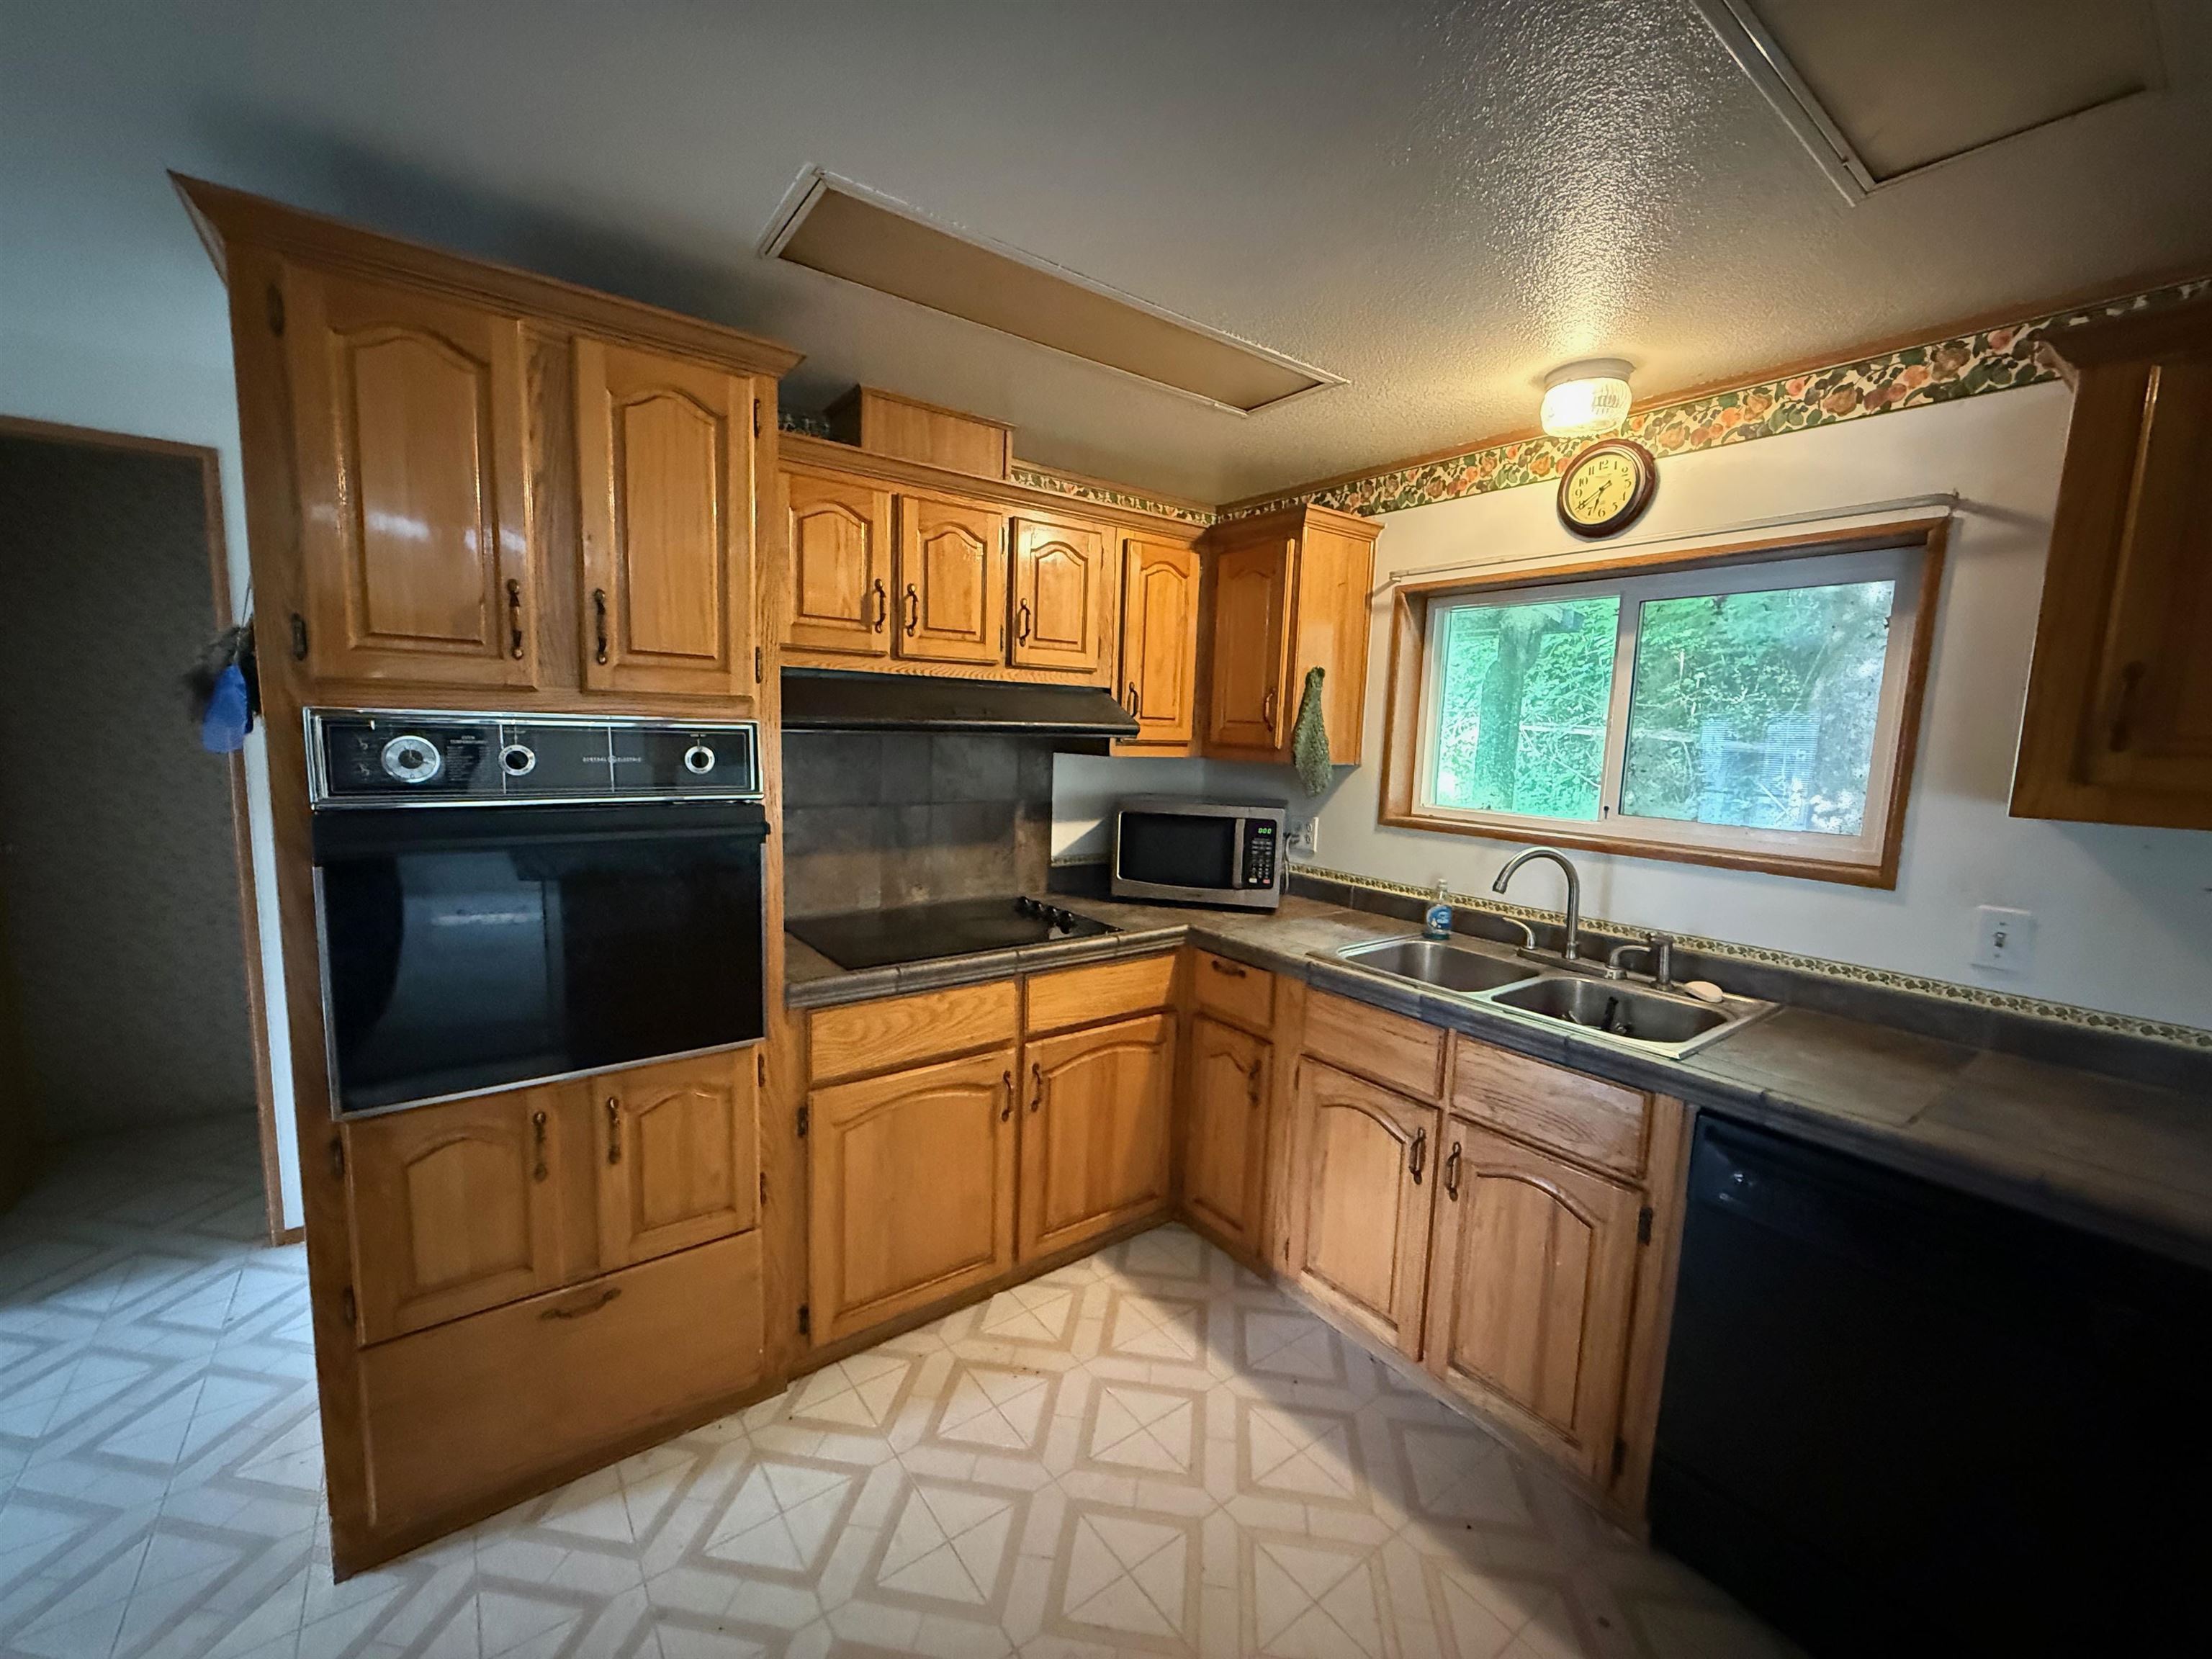
Kitchen with honey-colored wood cabinets, built-in oven and cooktop, and a double sink beneath a window.
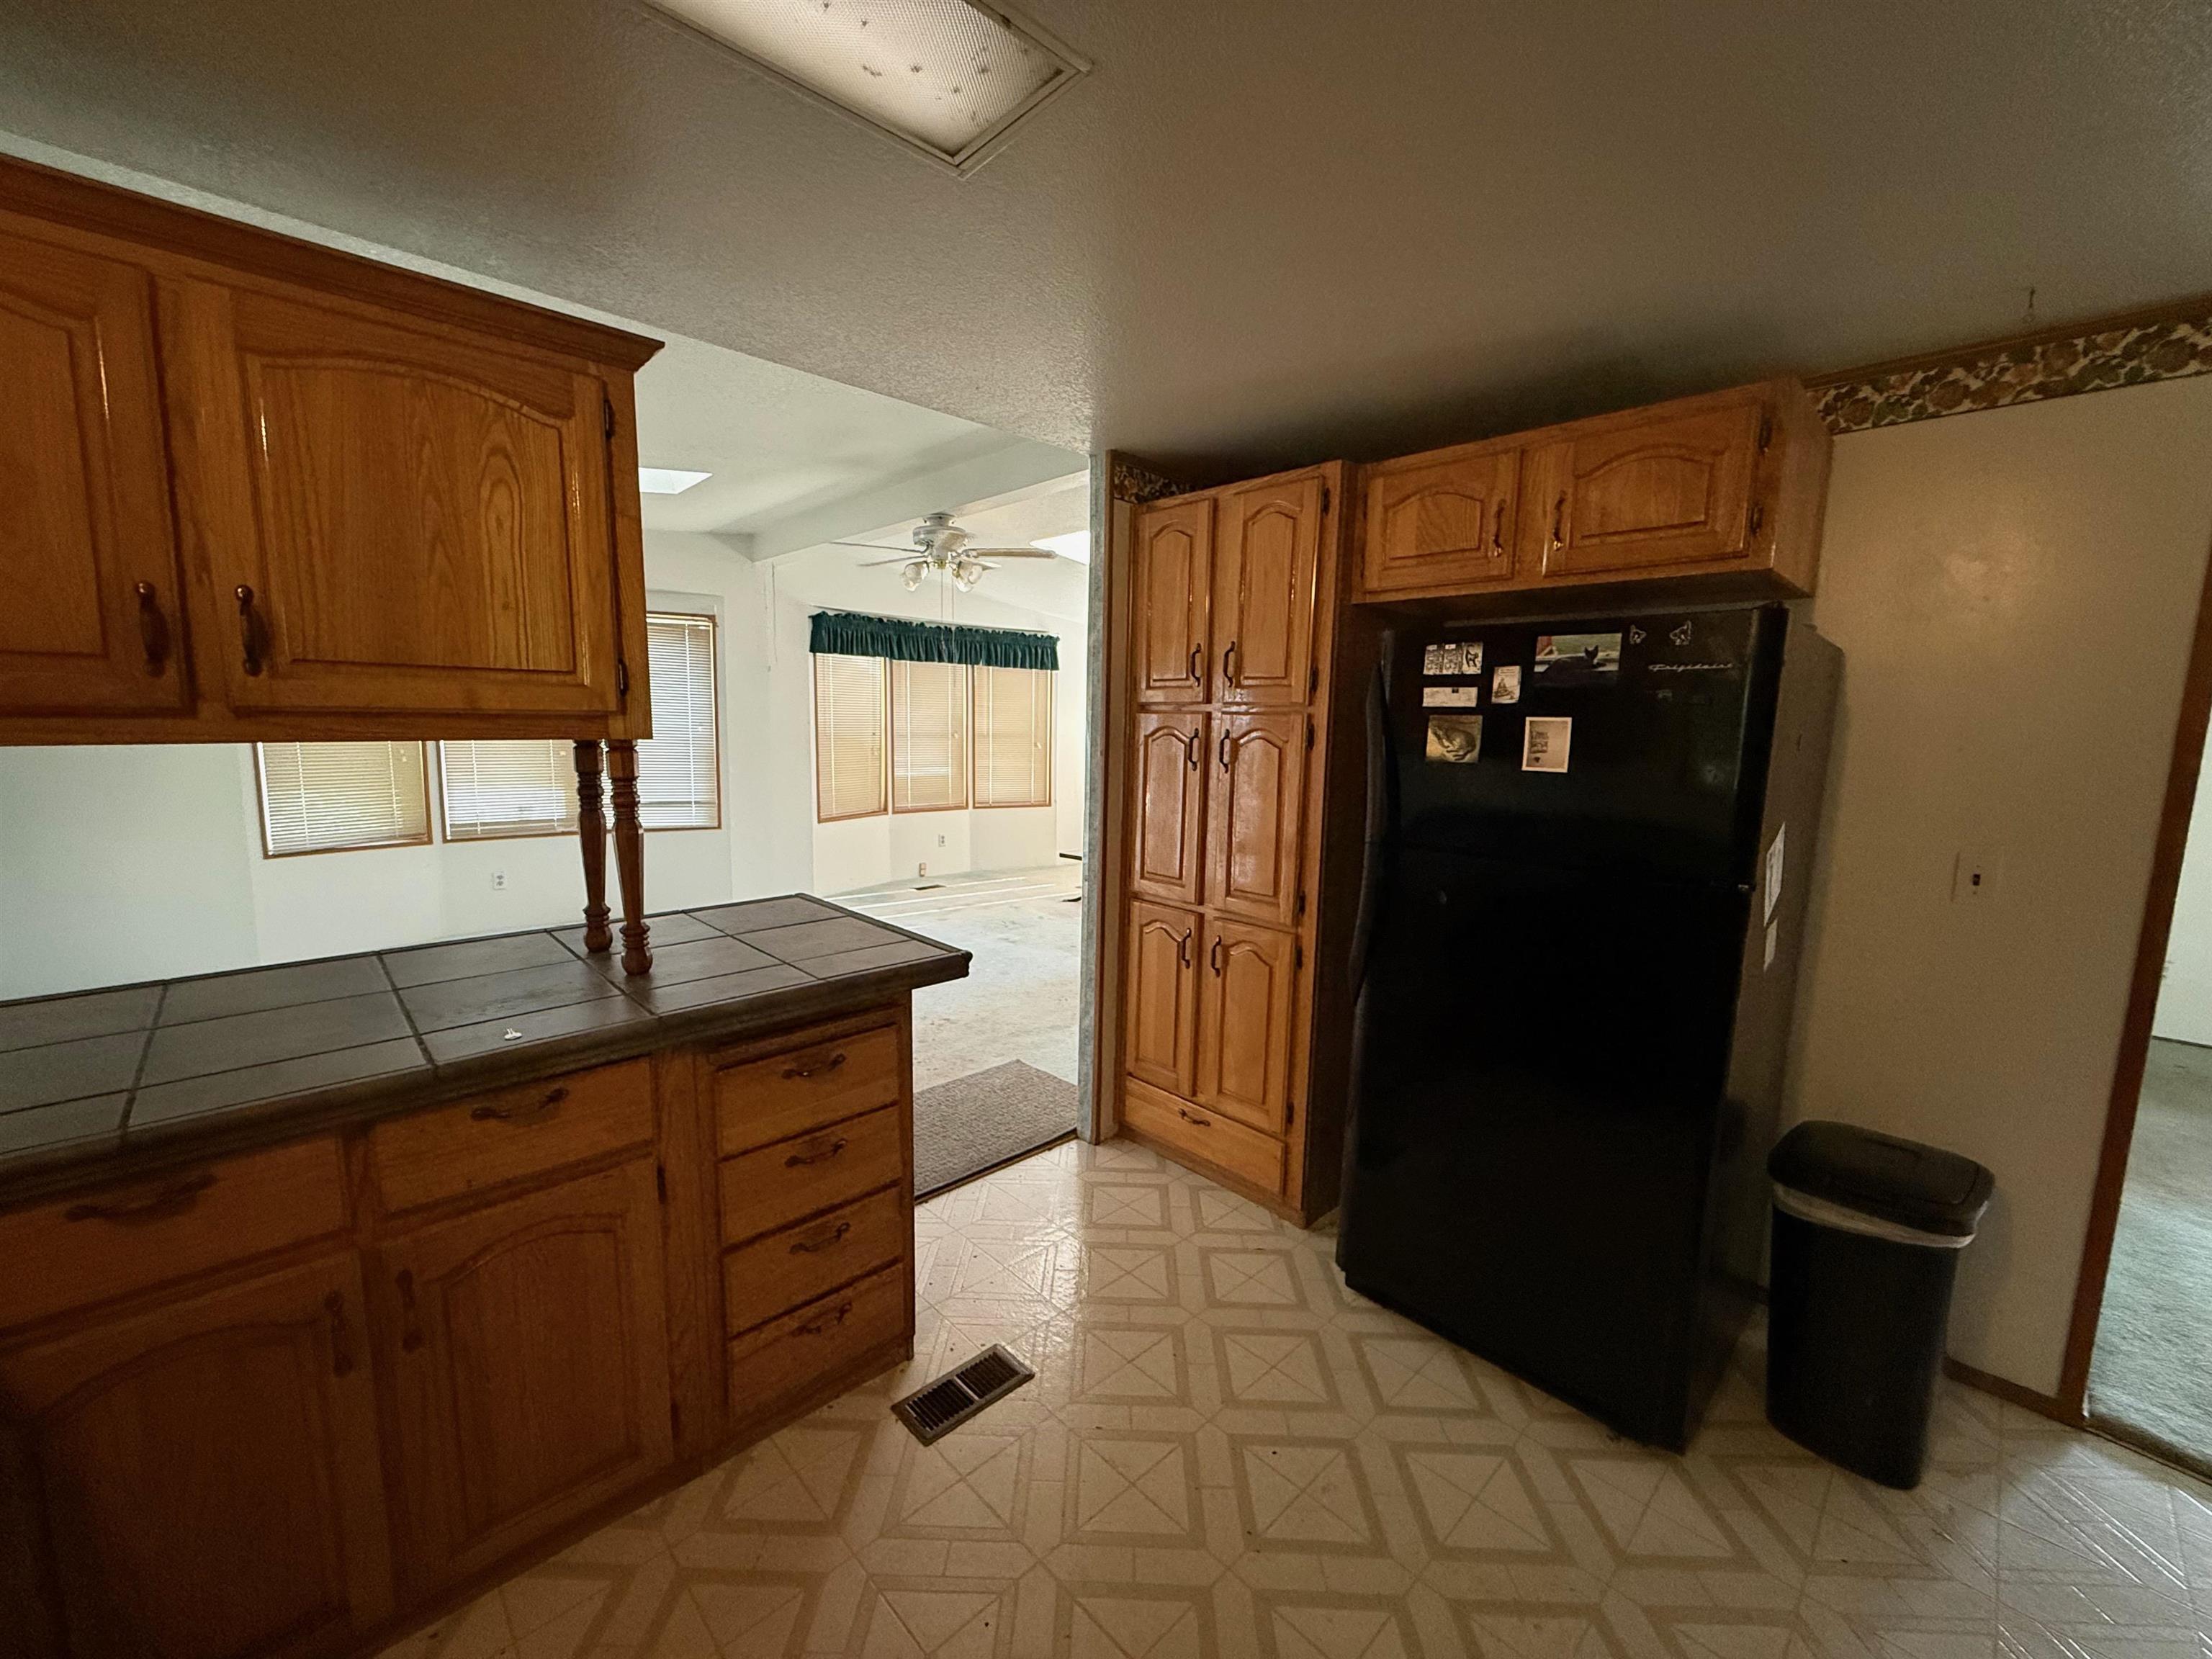
Kitchen with warm wood cabinets, tiled peninsula, and black refrigerator beside an adjoining dining area.
Spacious living room with two skylights, a ceiling fan, and multiple windows.
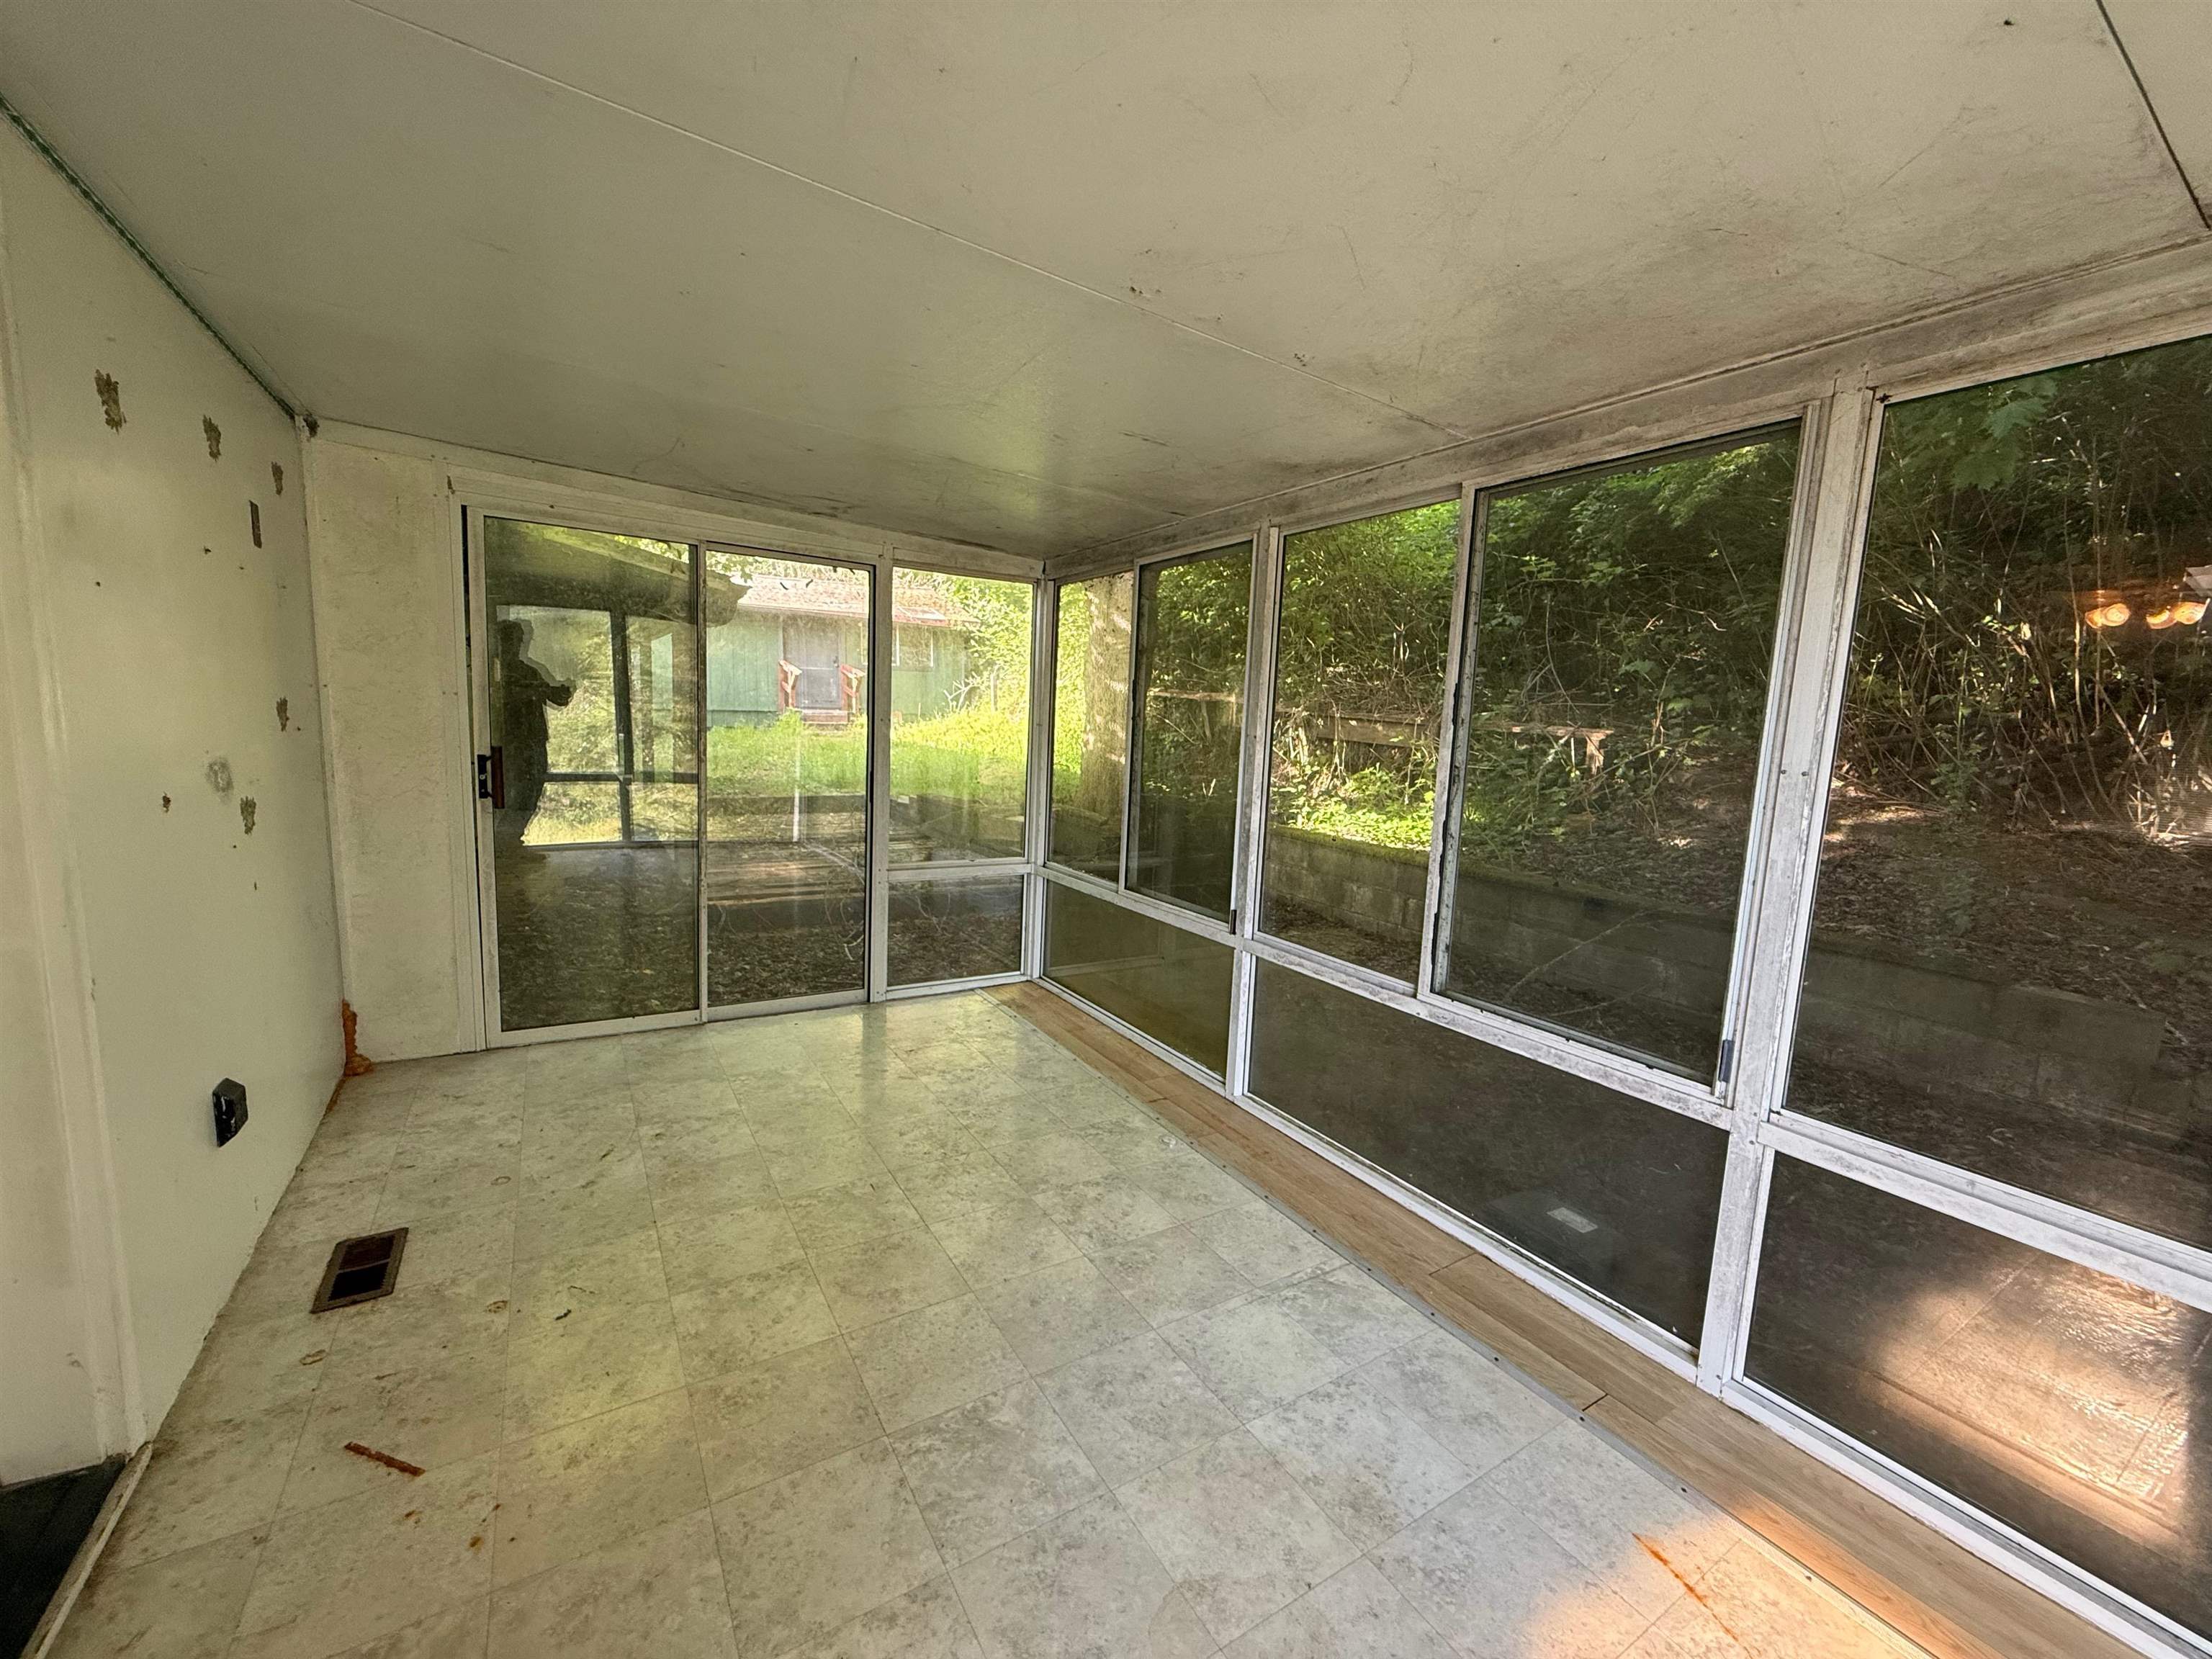
Empty sunroom with tiled floor and large windows overlooking a leafy yard.
Living room with a black fireplace, built-in bar, glass double doors, and a small wooden table.
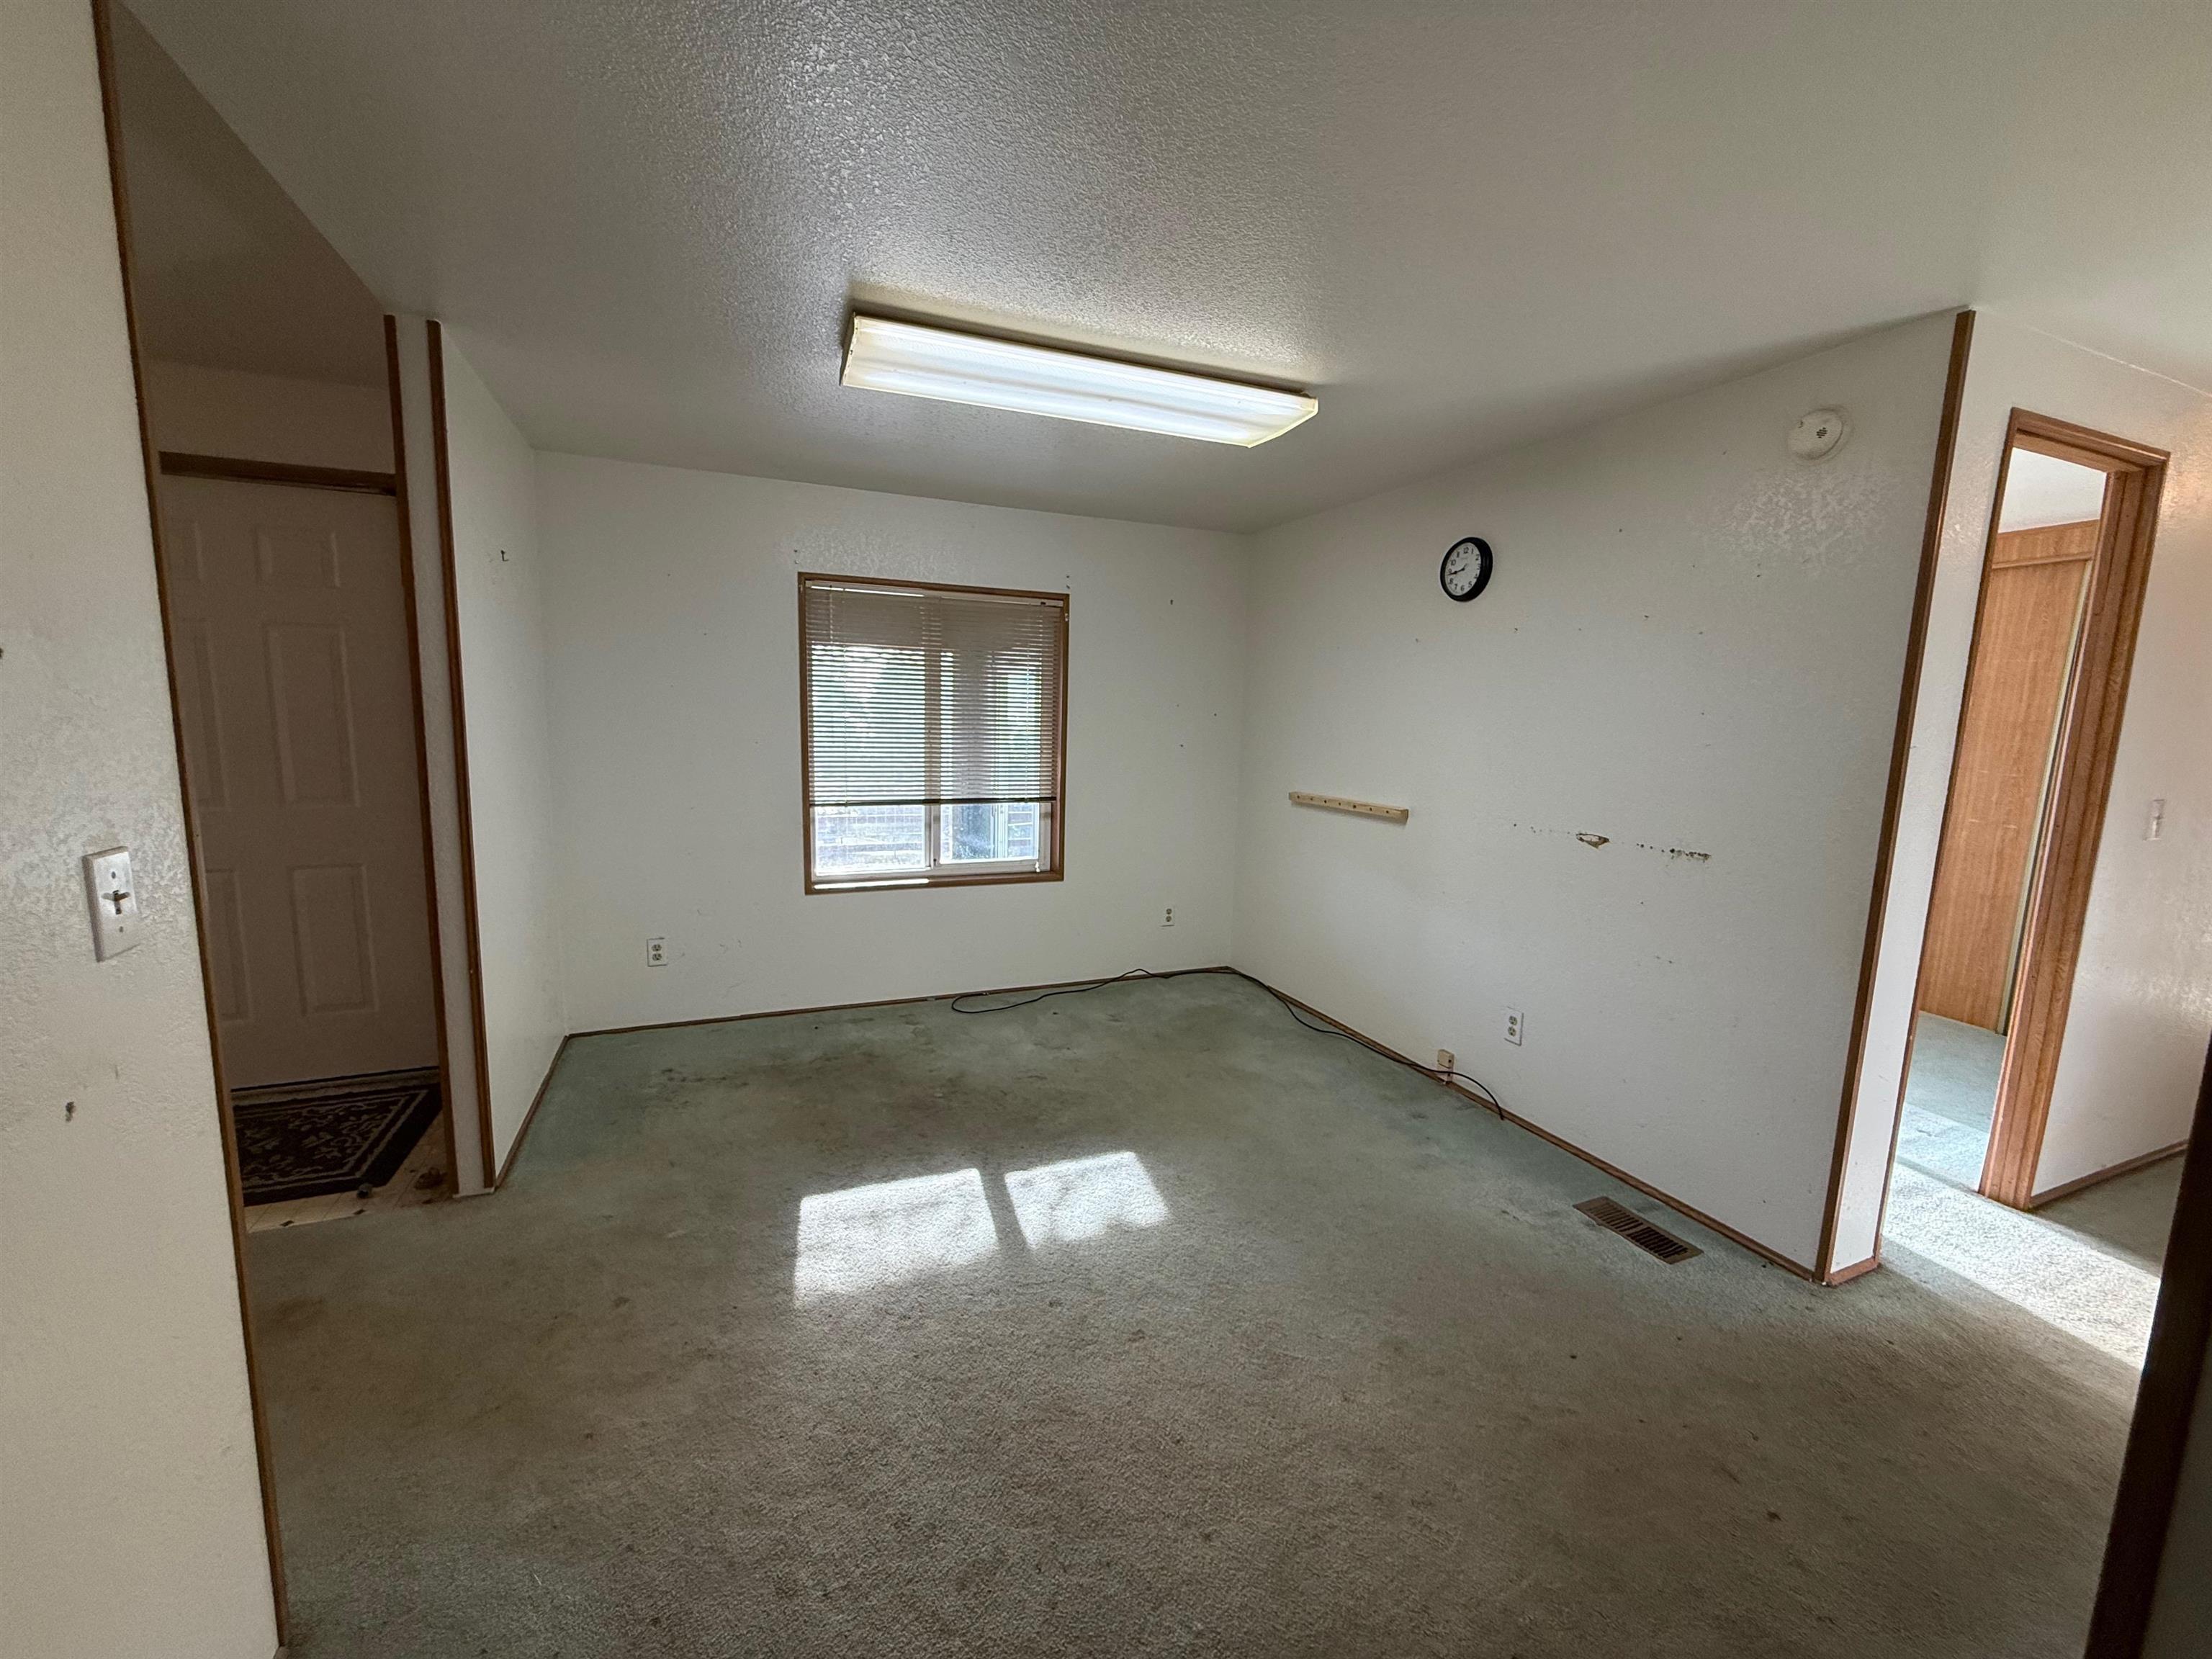
Empty carpeted room with a window, fluorescent ceiling light, and open doorway.
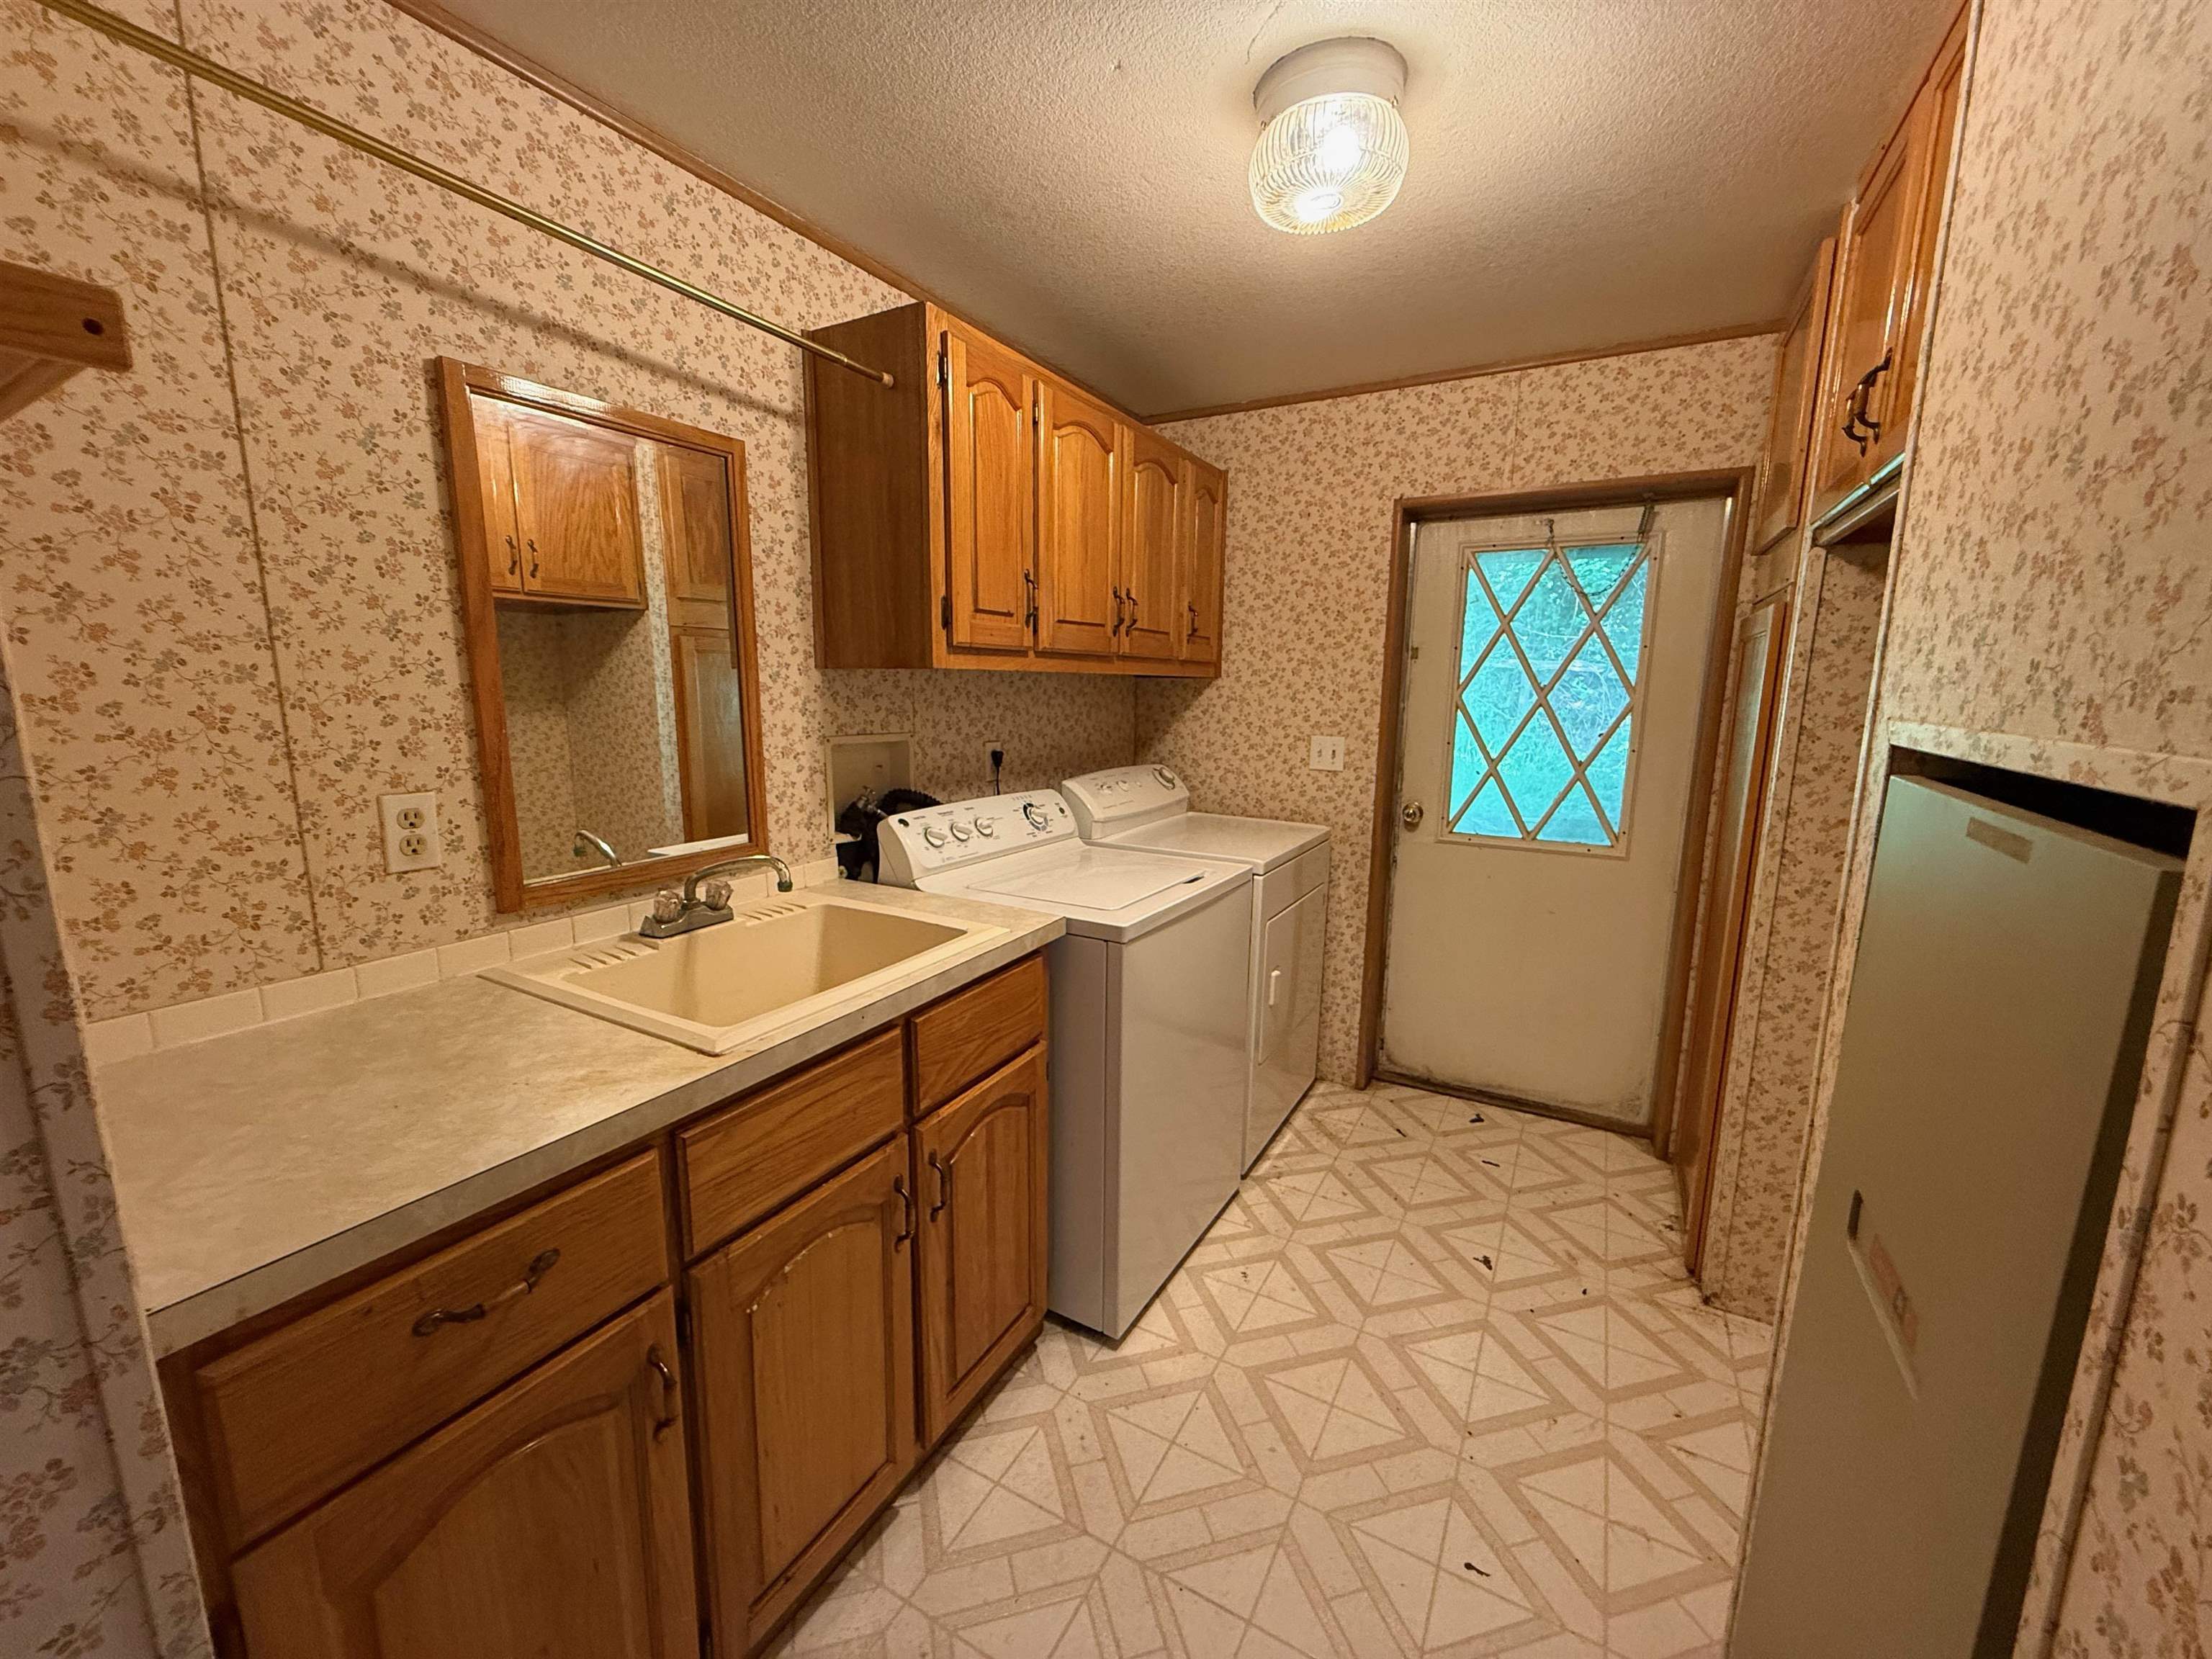
Laundry room with washer and dryer, utility sink, and extensive wooden cabinetry.
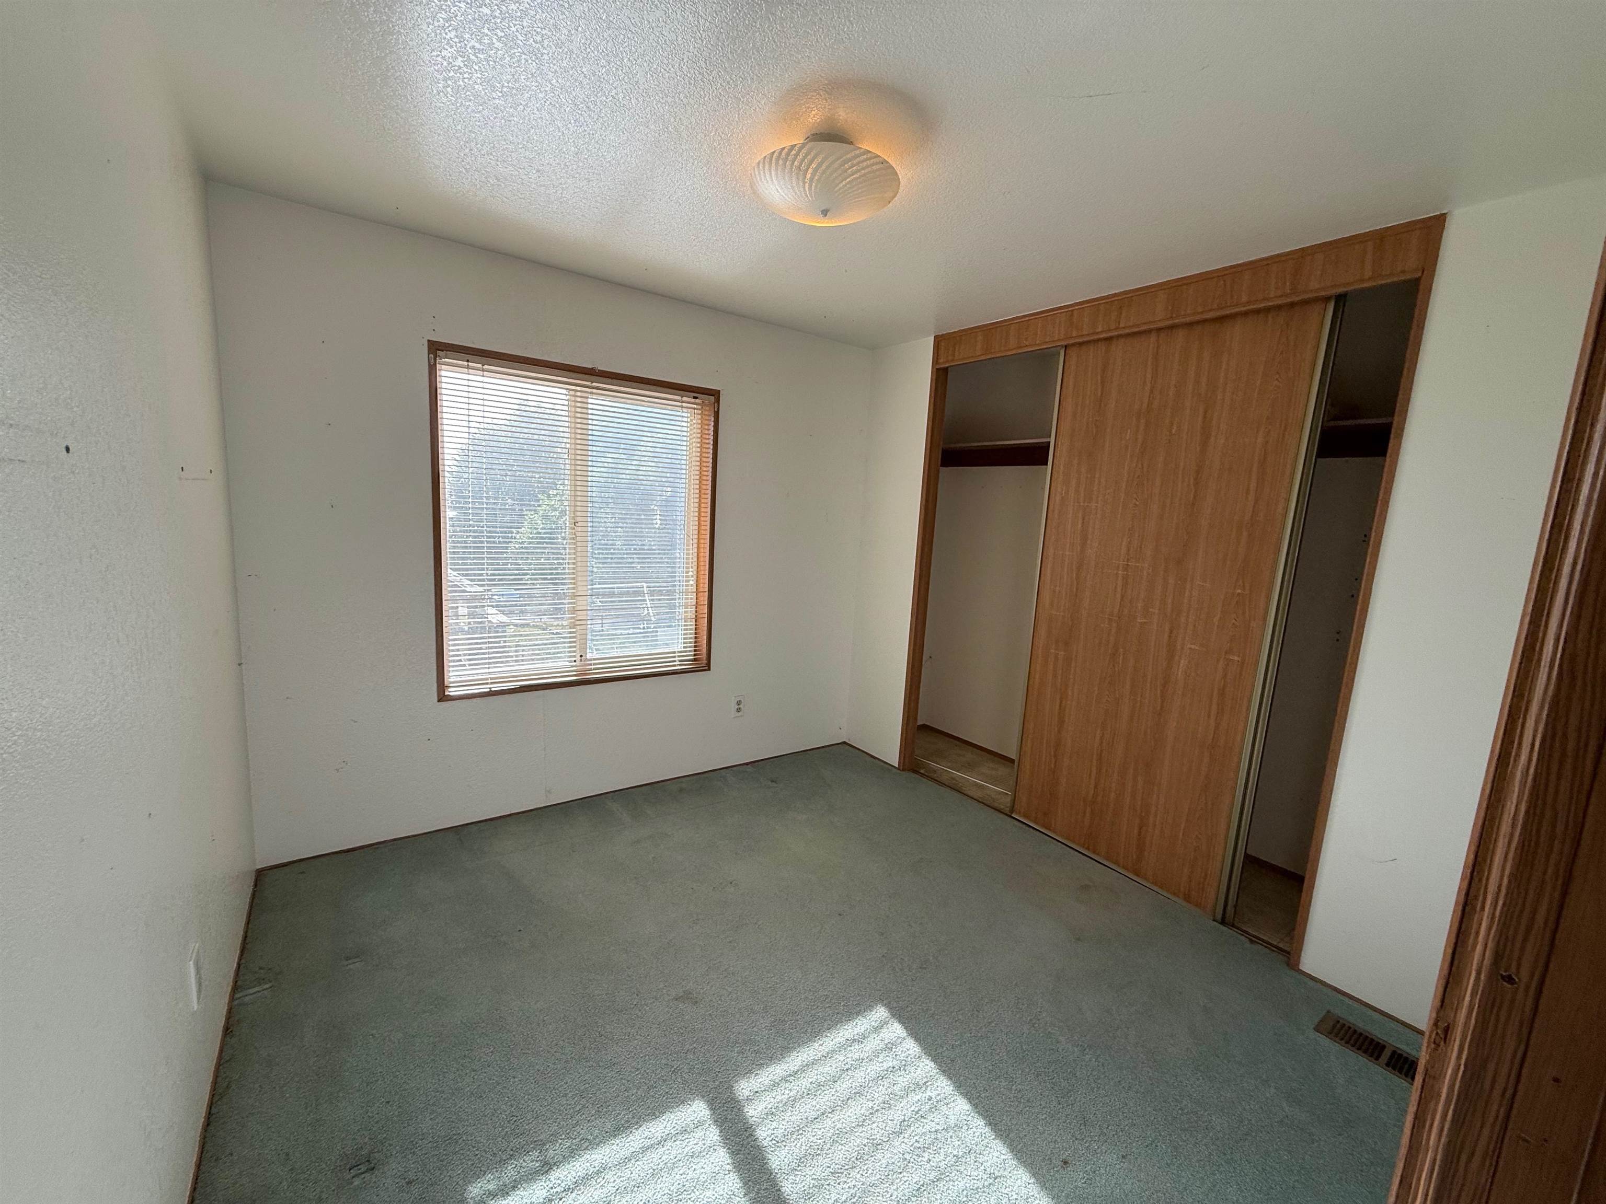
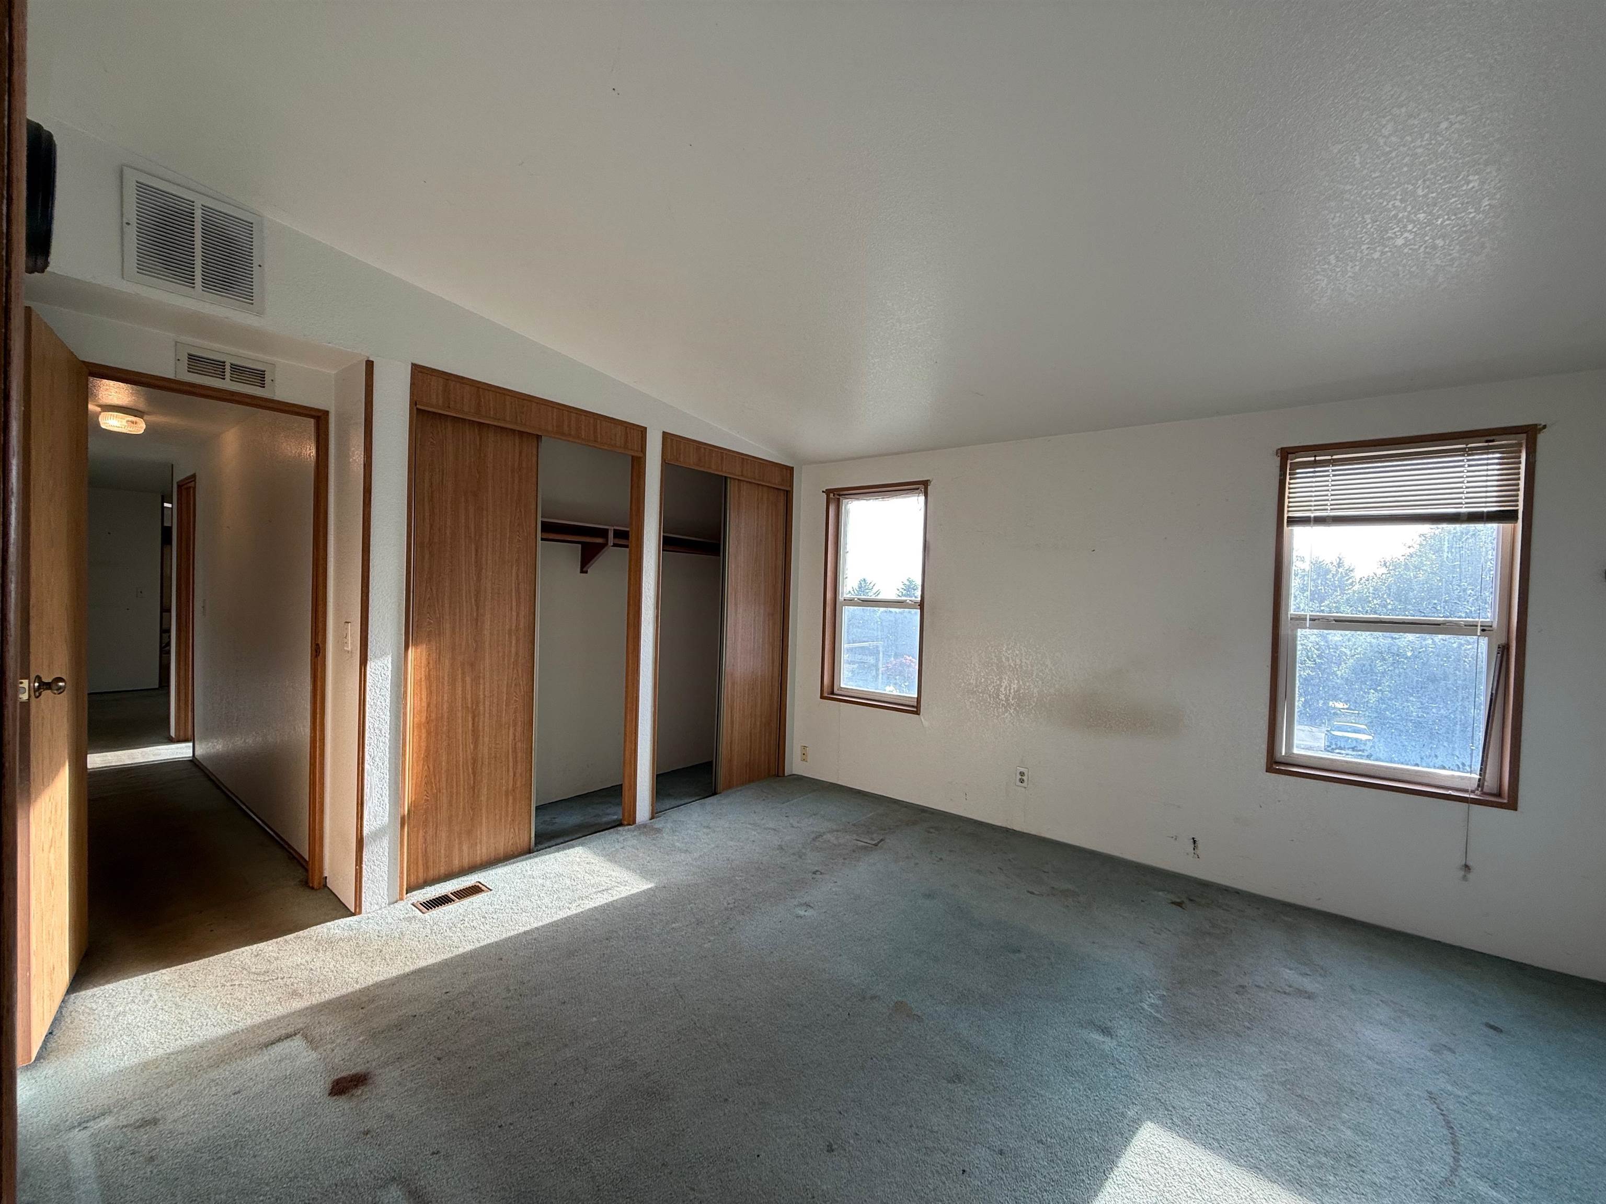
Empty bedroom with gray carpet, a sunlit window, and a wood sliding-door closet.
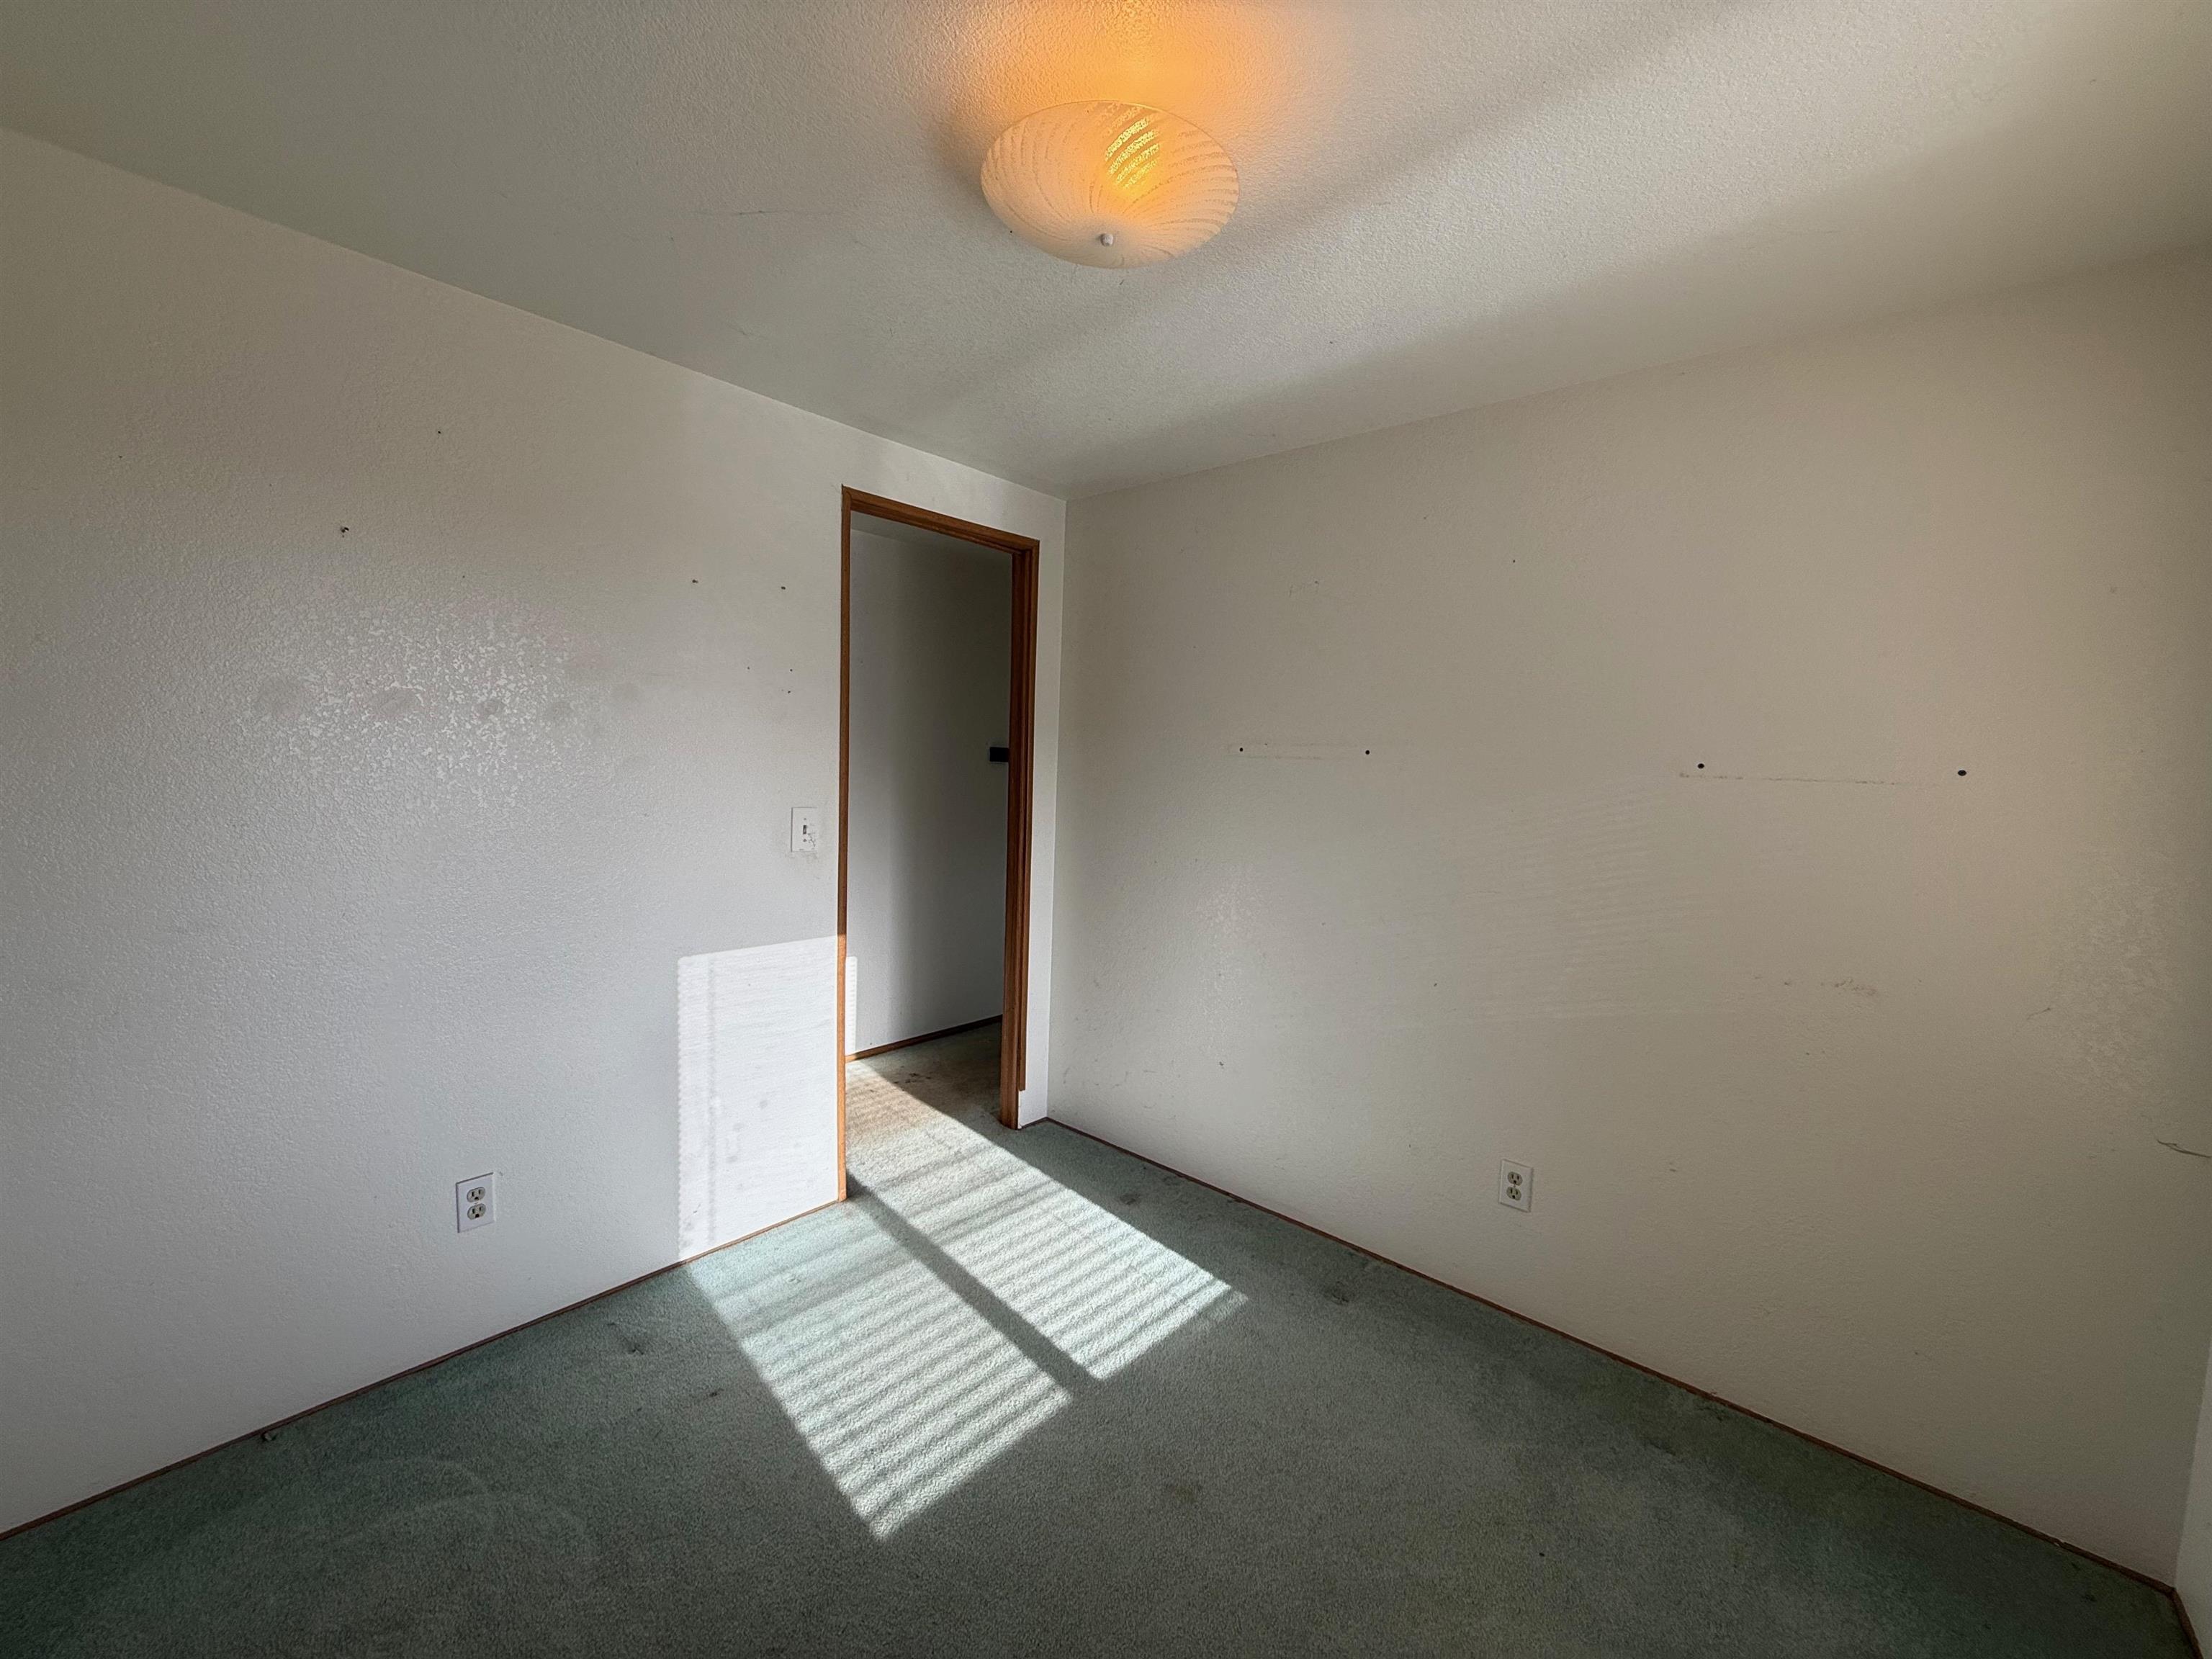
Empty carpeted room with a wood-trimmed doorway and bands of sunlight across the floor.
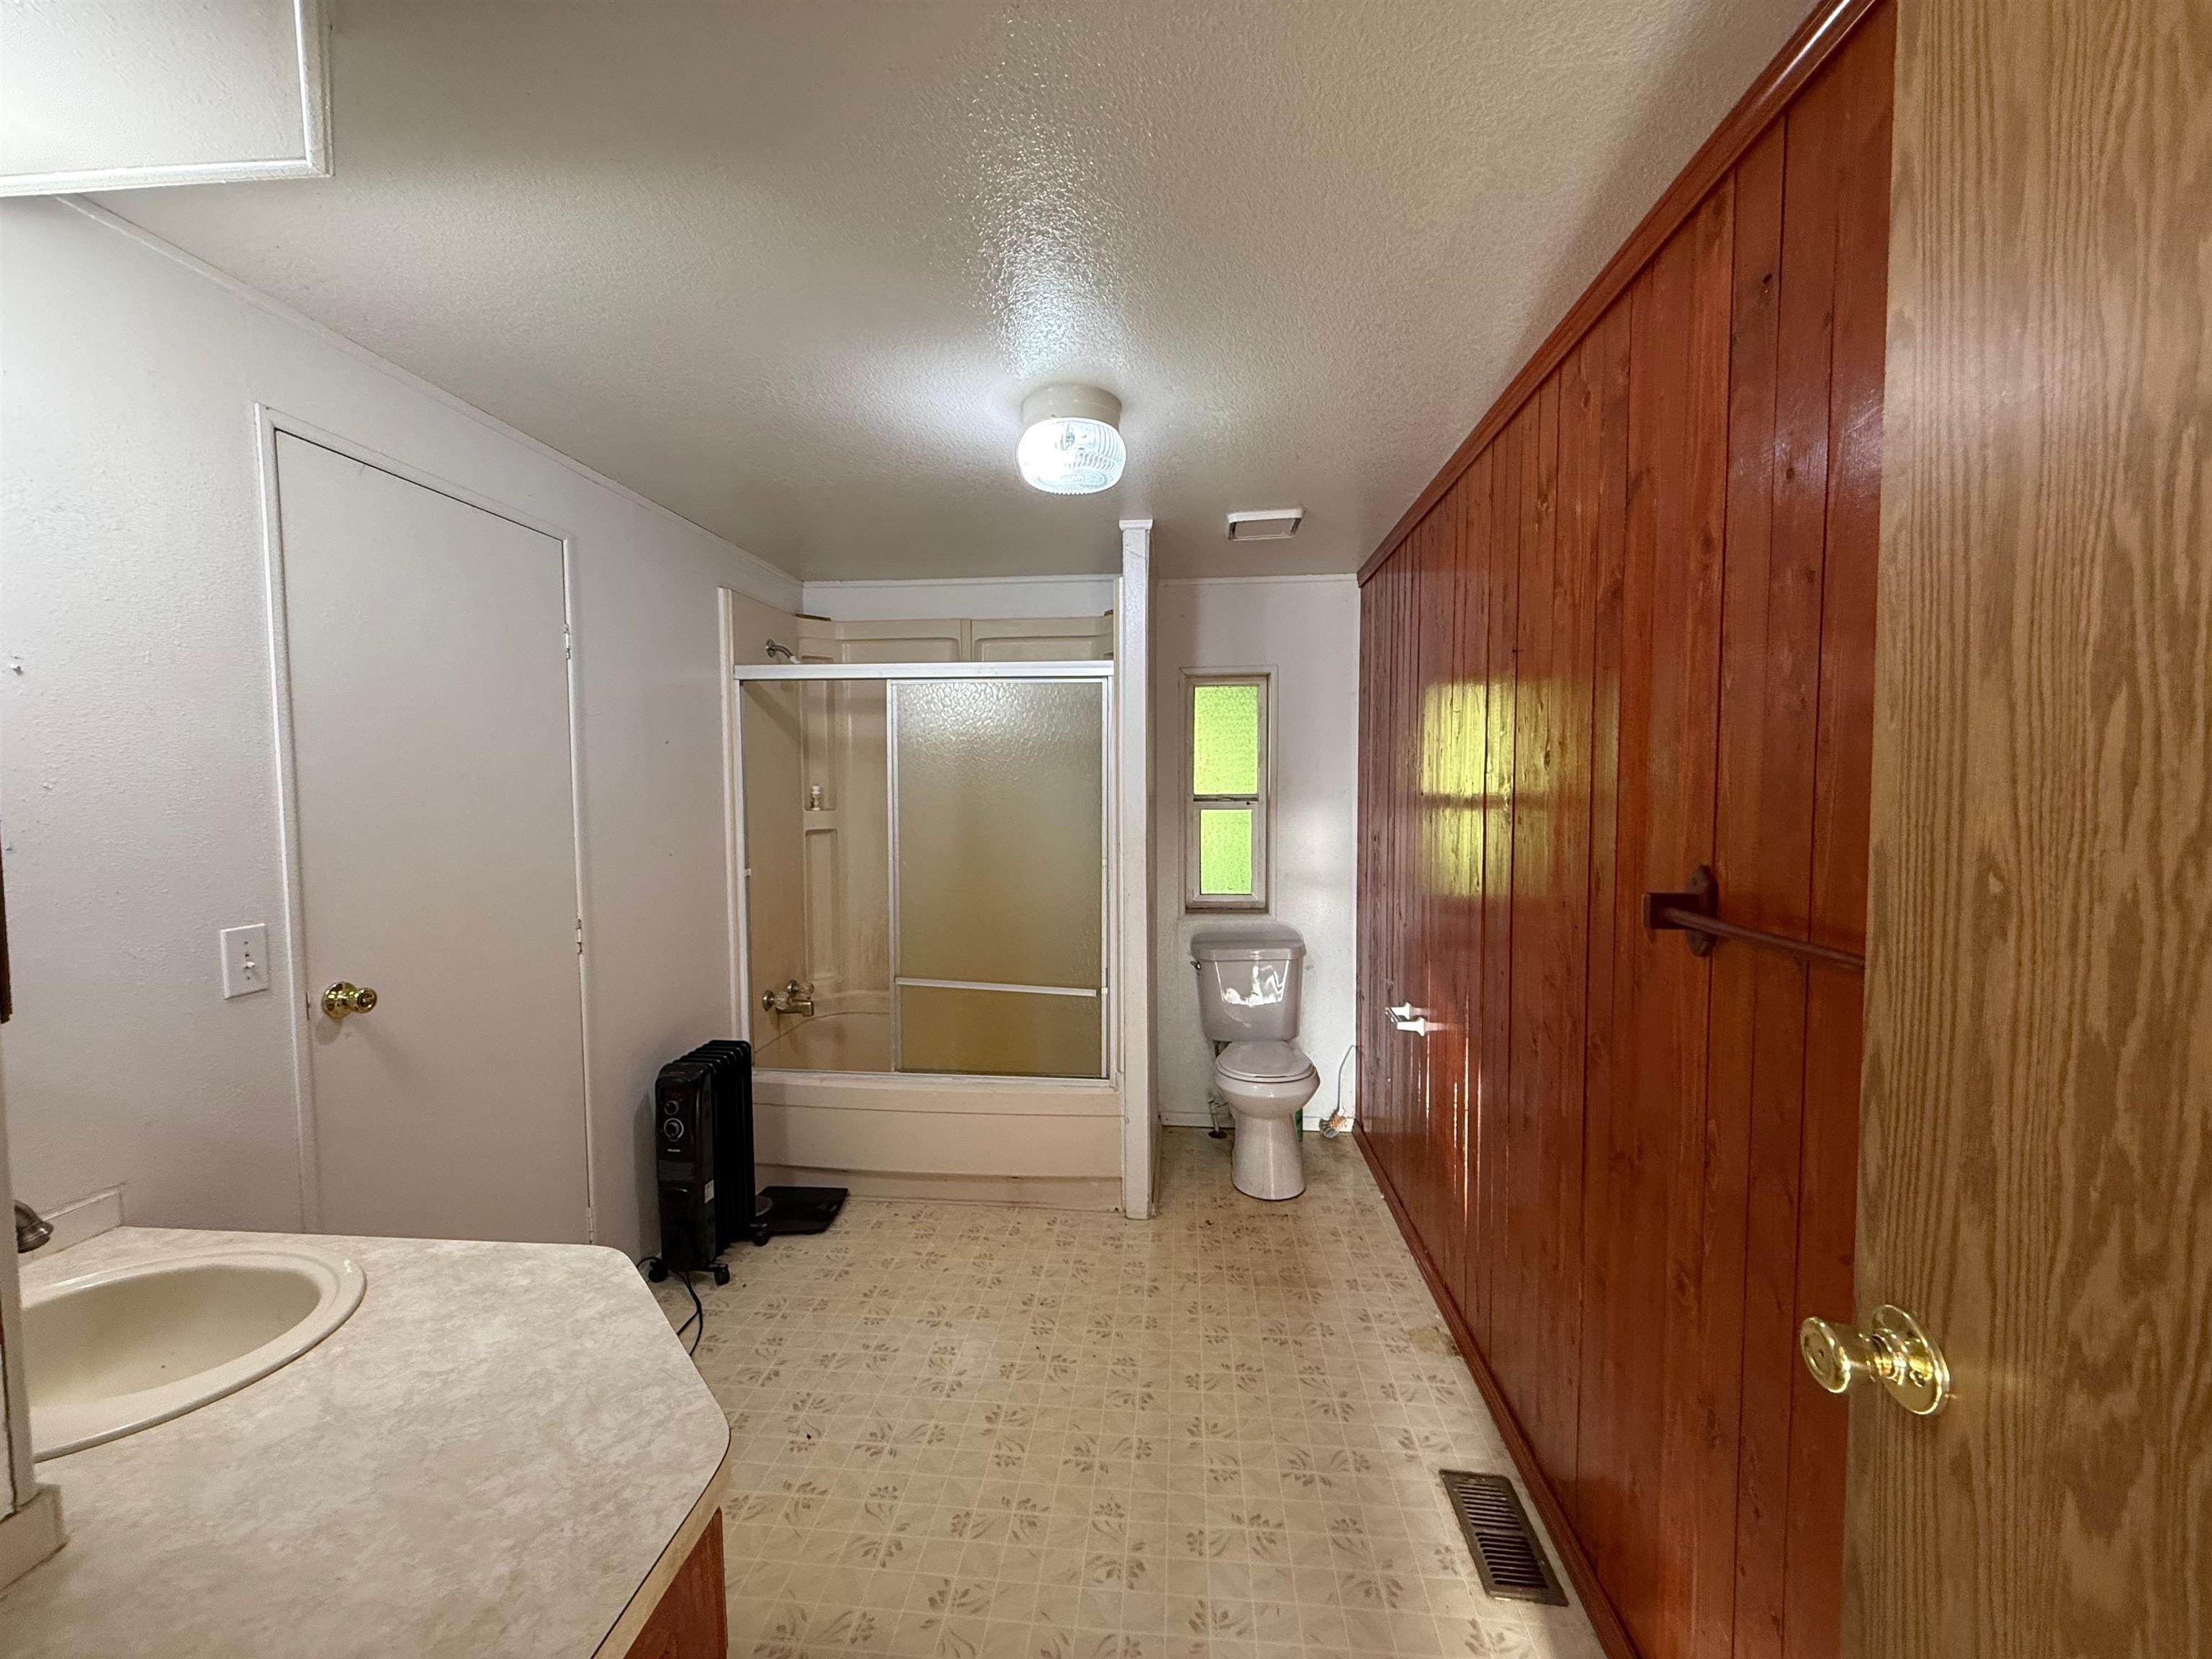
Bathroom with a shower and tub, toilet, and reddish wood-paneled wall.
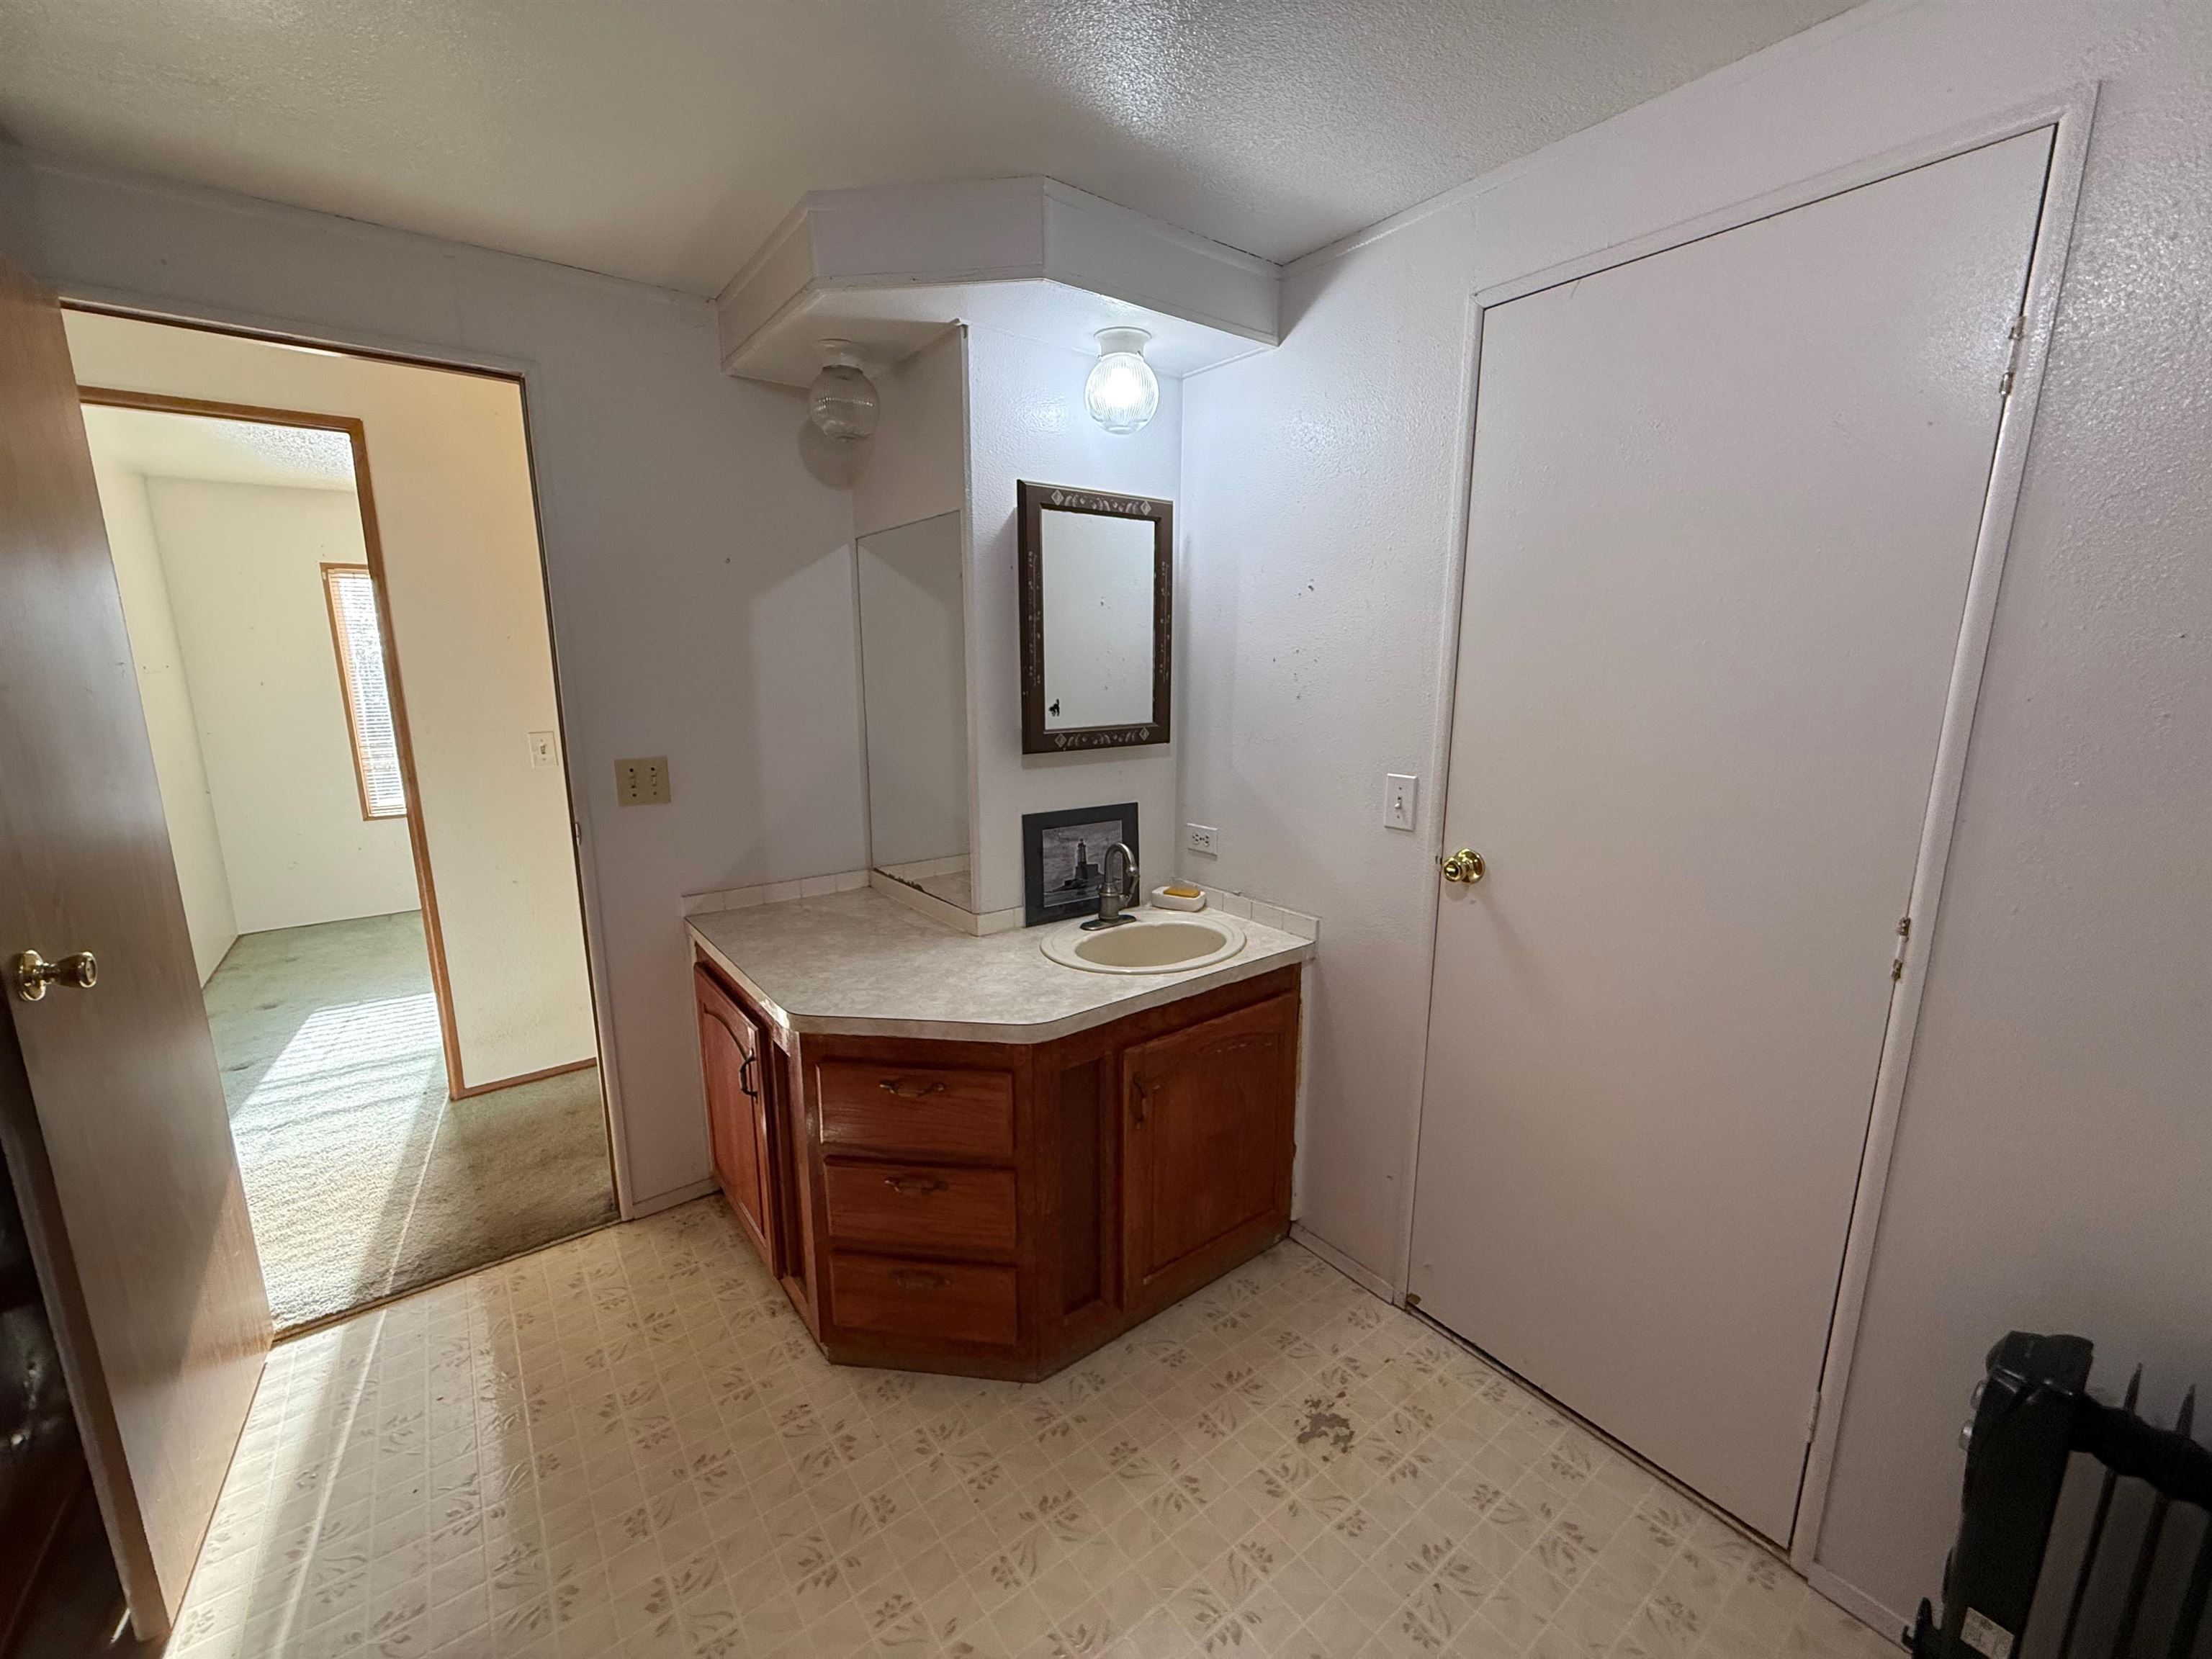
Bathroom with an angled wood vanity, inset sink, wall mirror, and patterned tile floor.
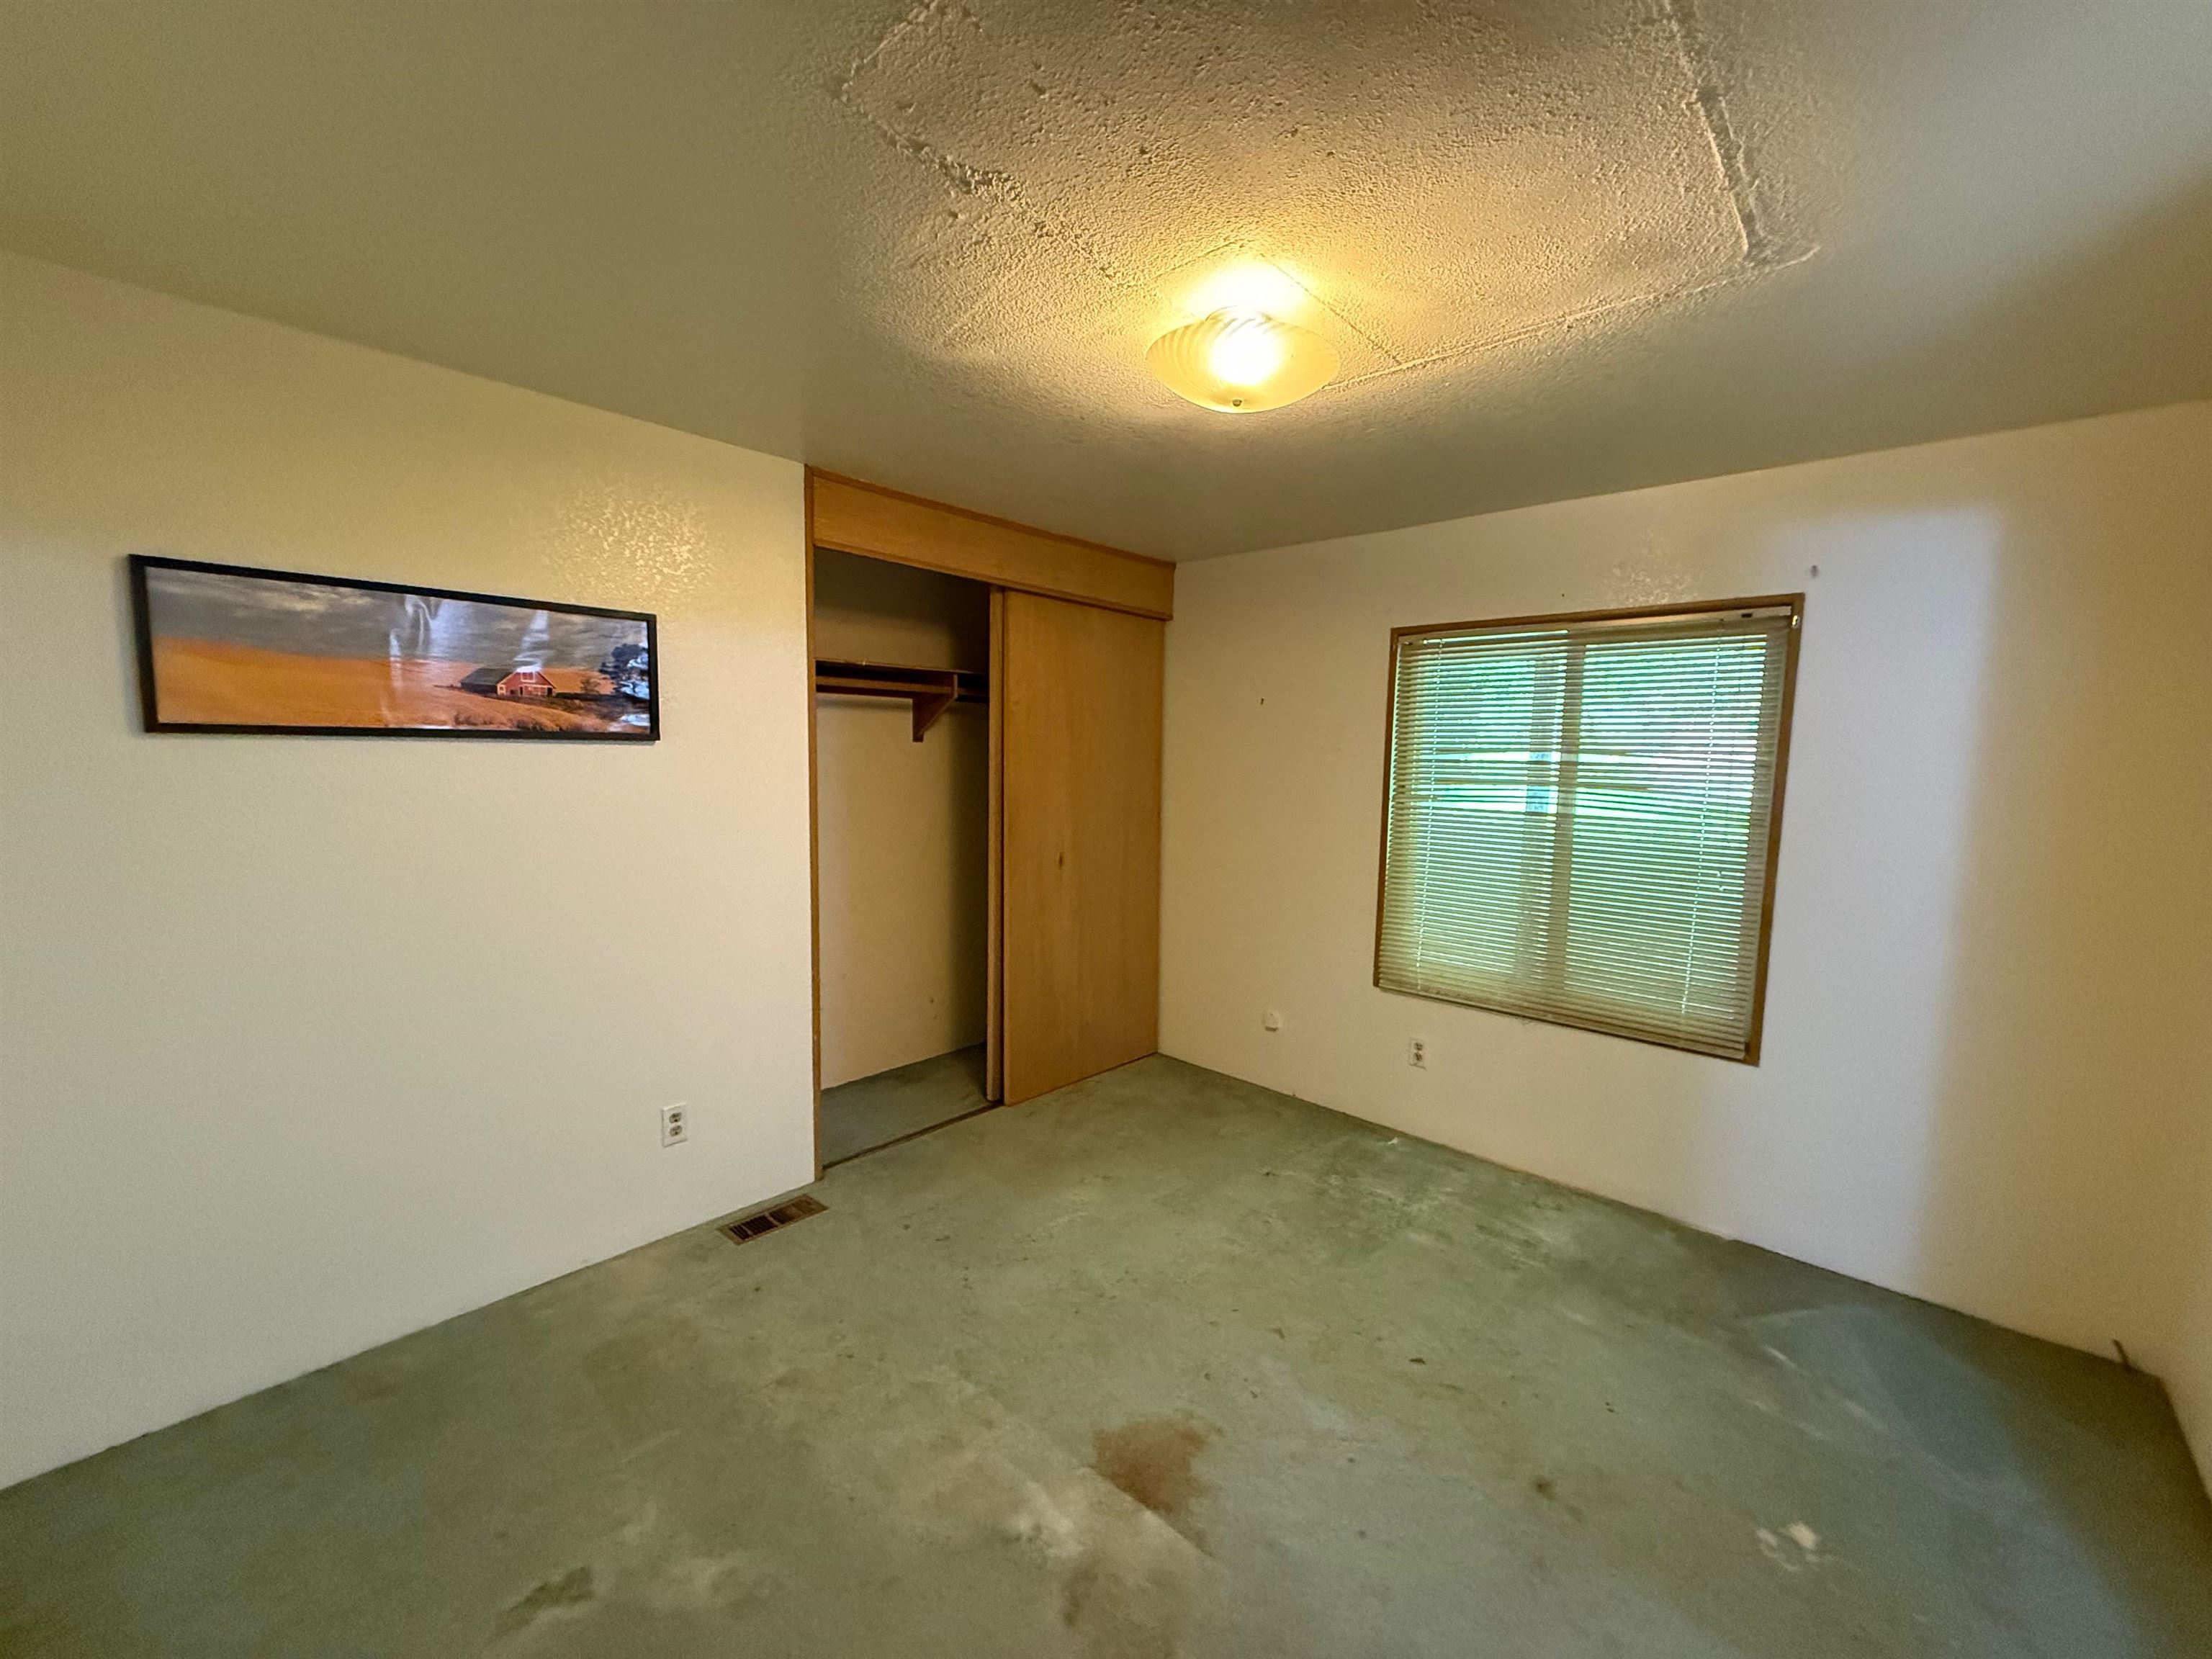
Empty bedroom with a partly open wooden closet and a window with blinds.
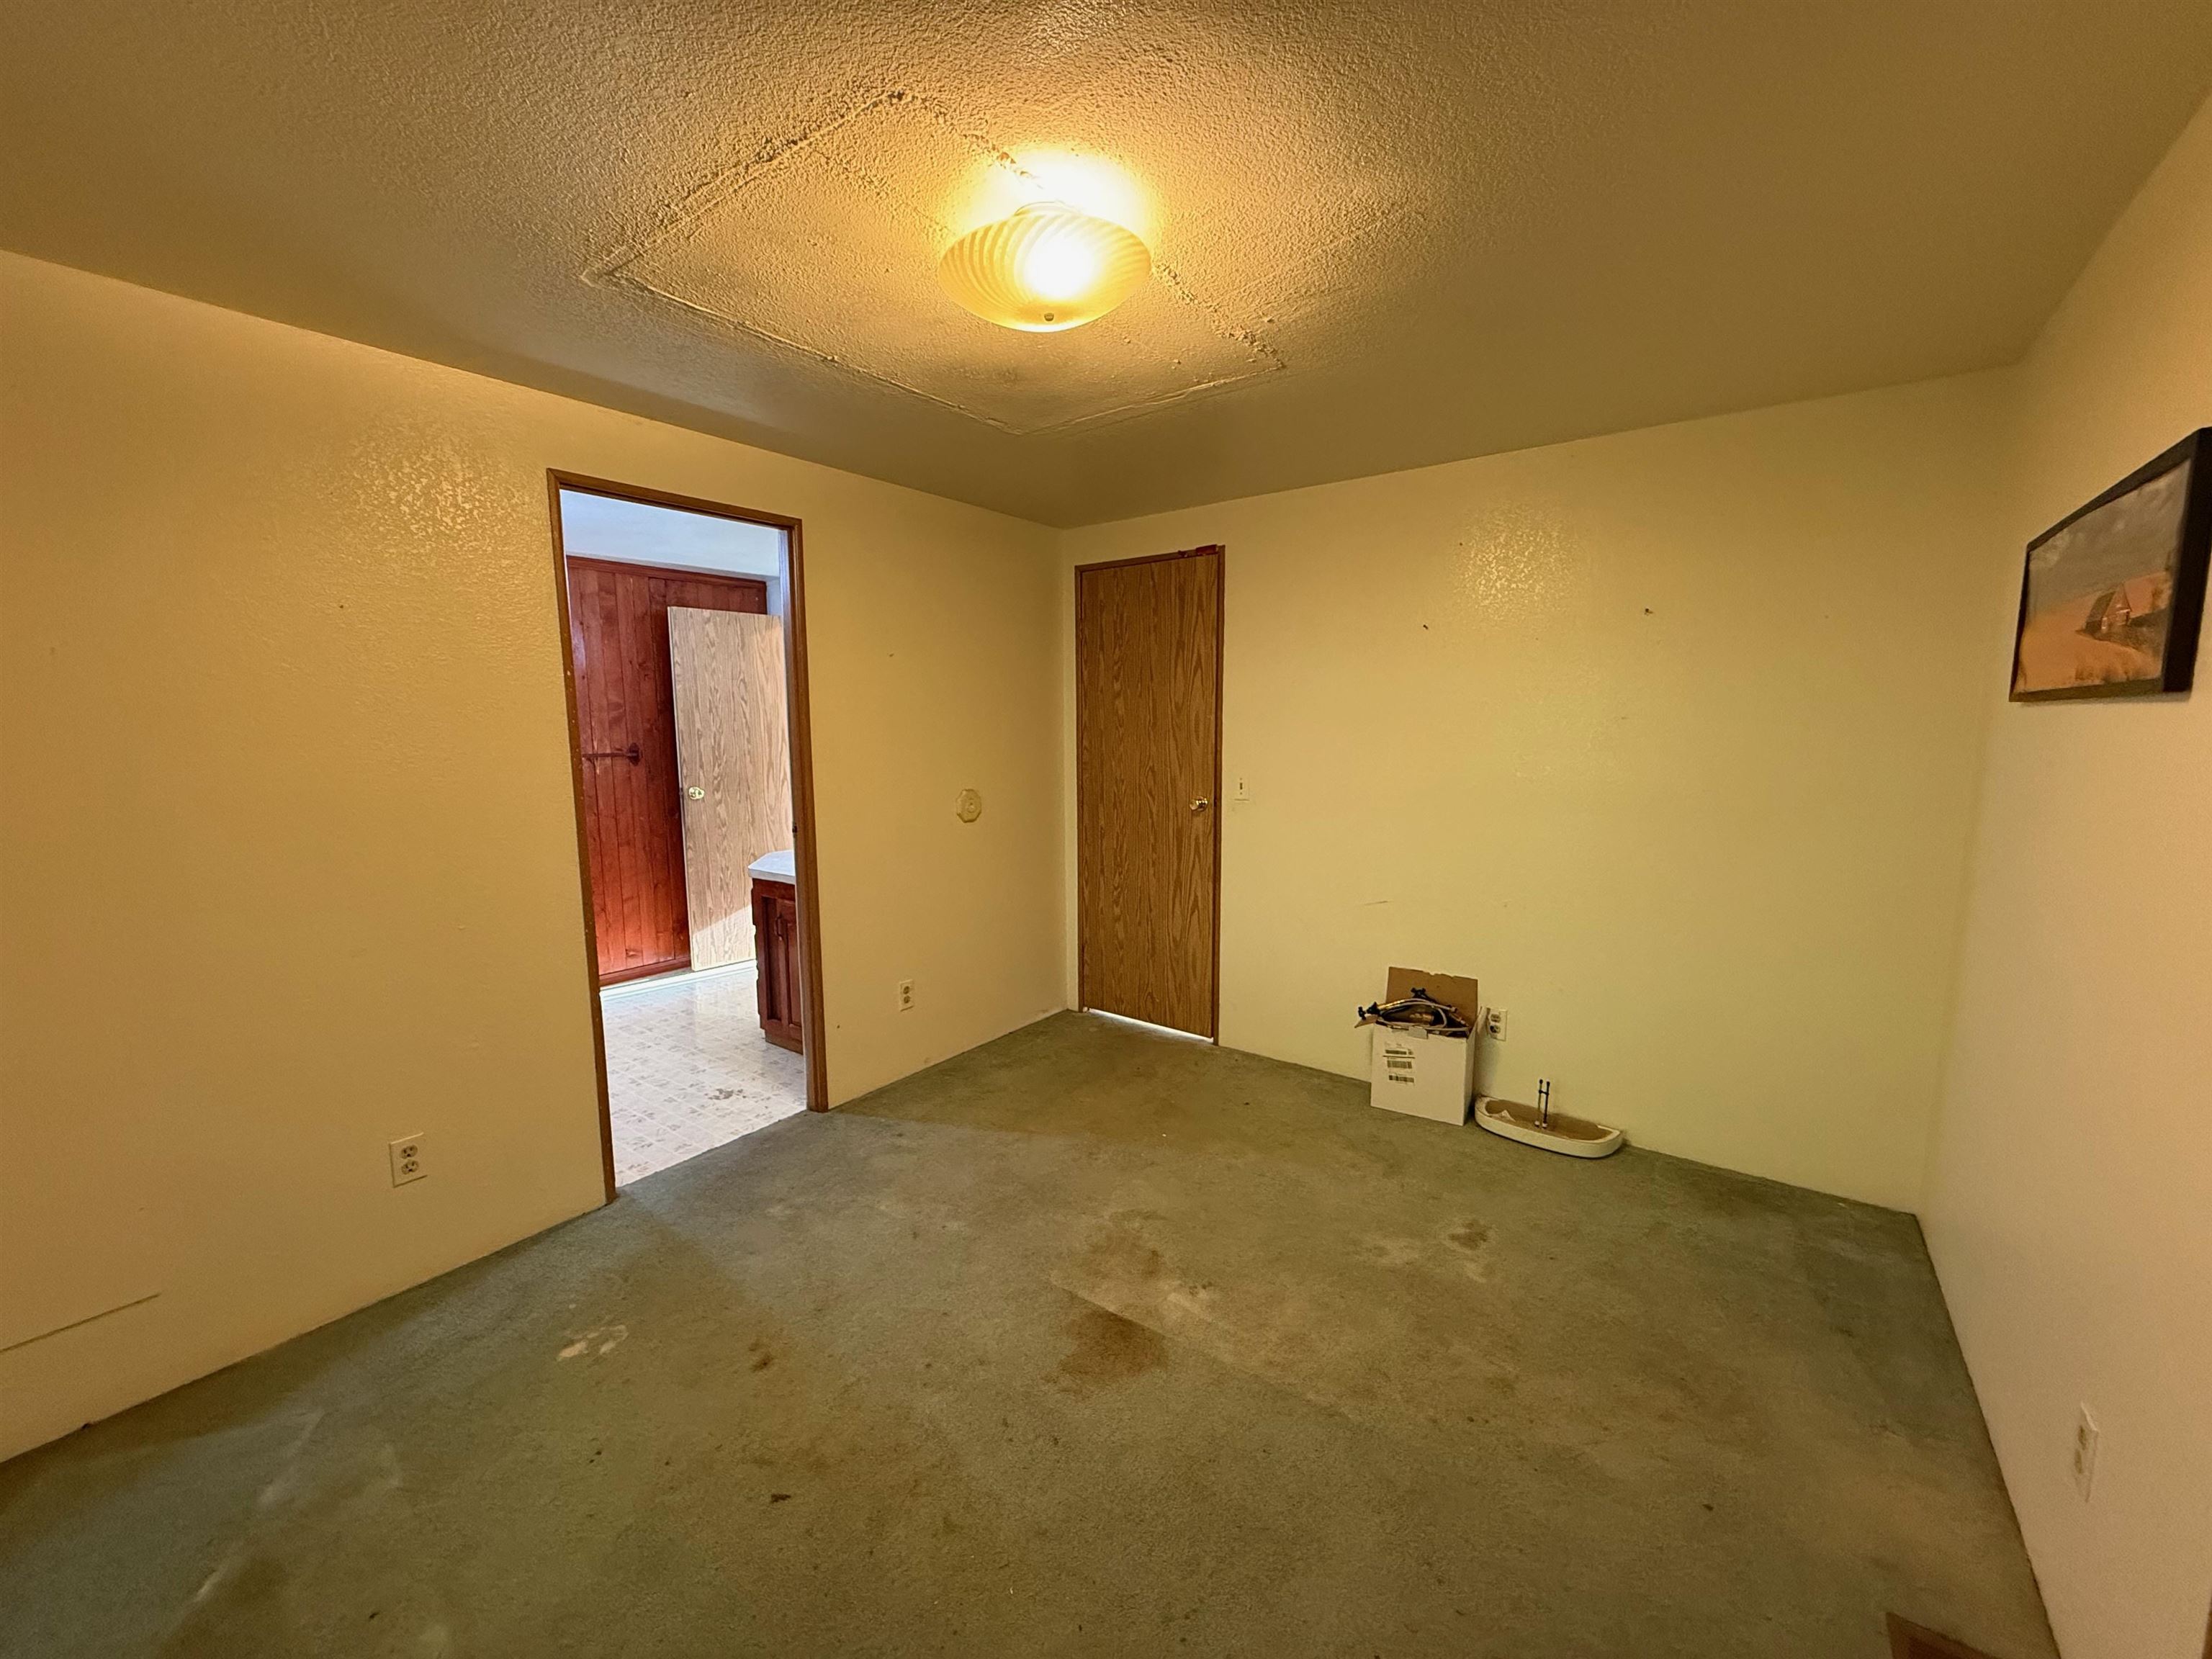
Empty carpeted room with yellow walls, a ceiling light, and an open doorway to a tiled area.
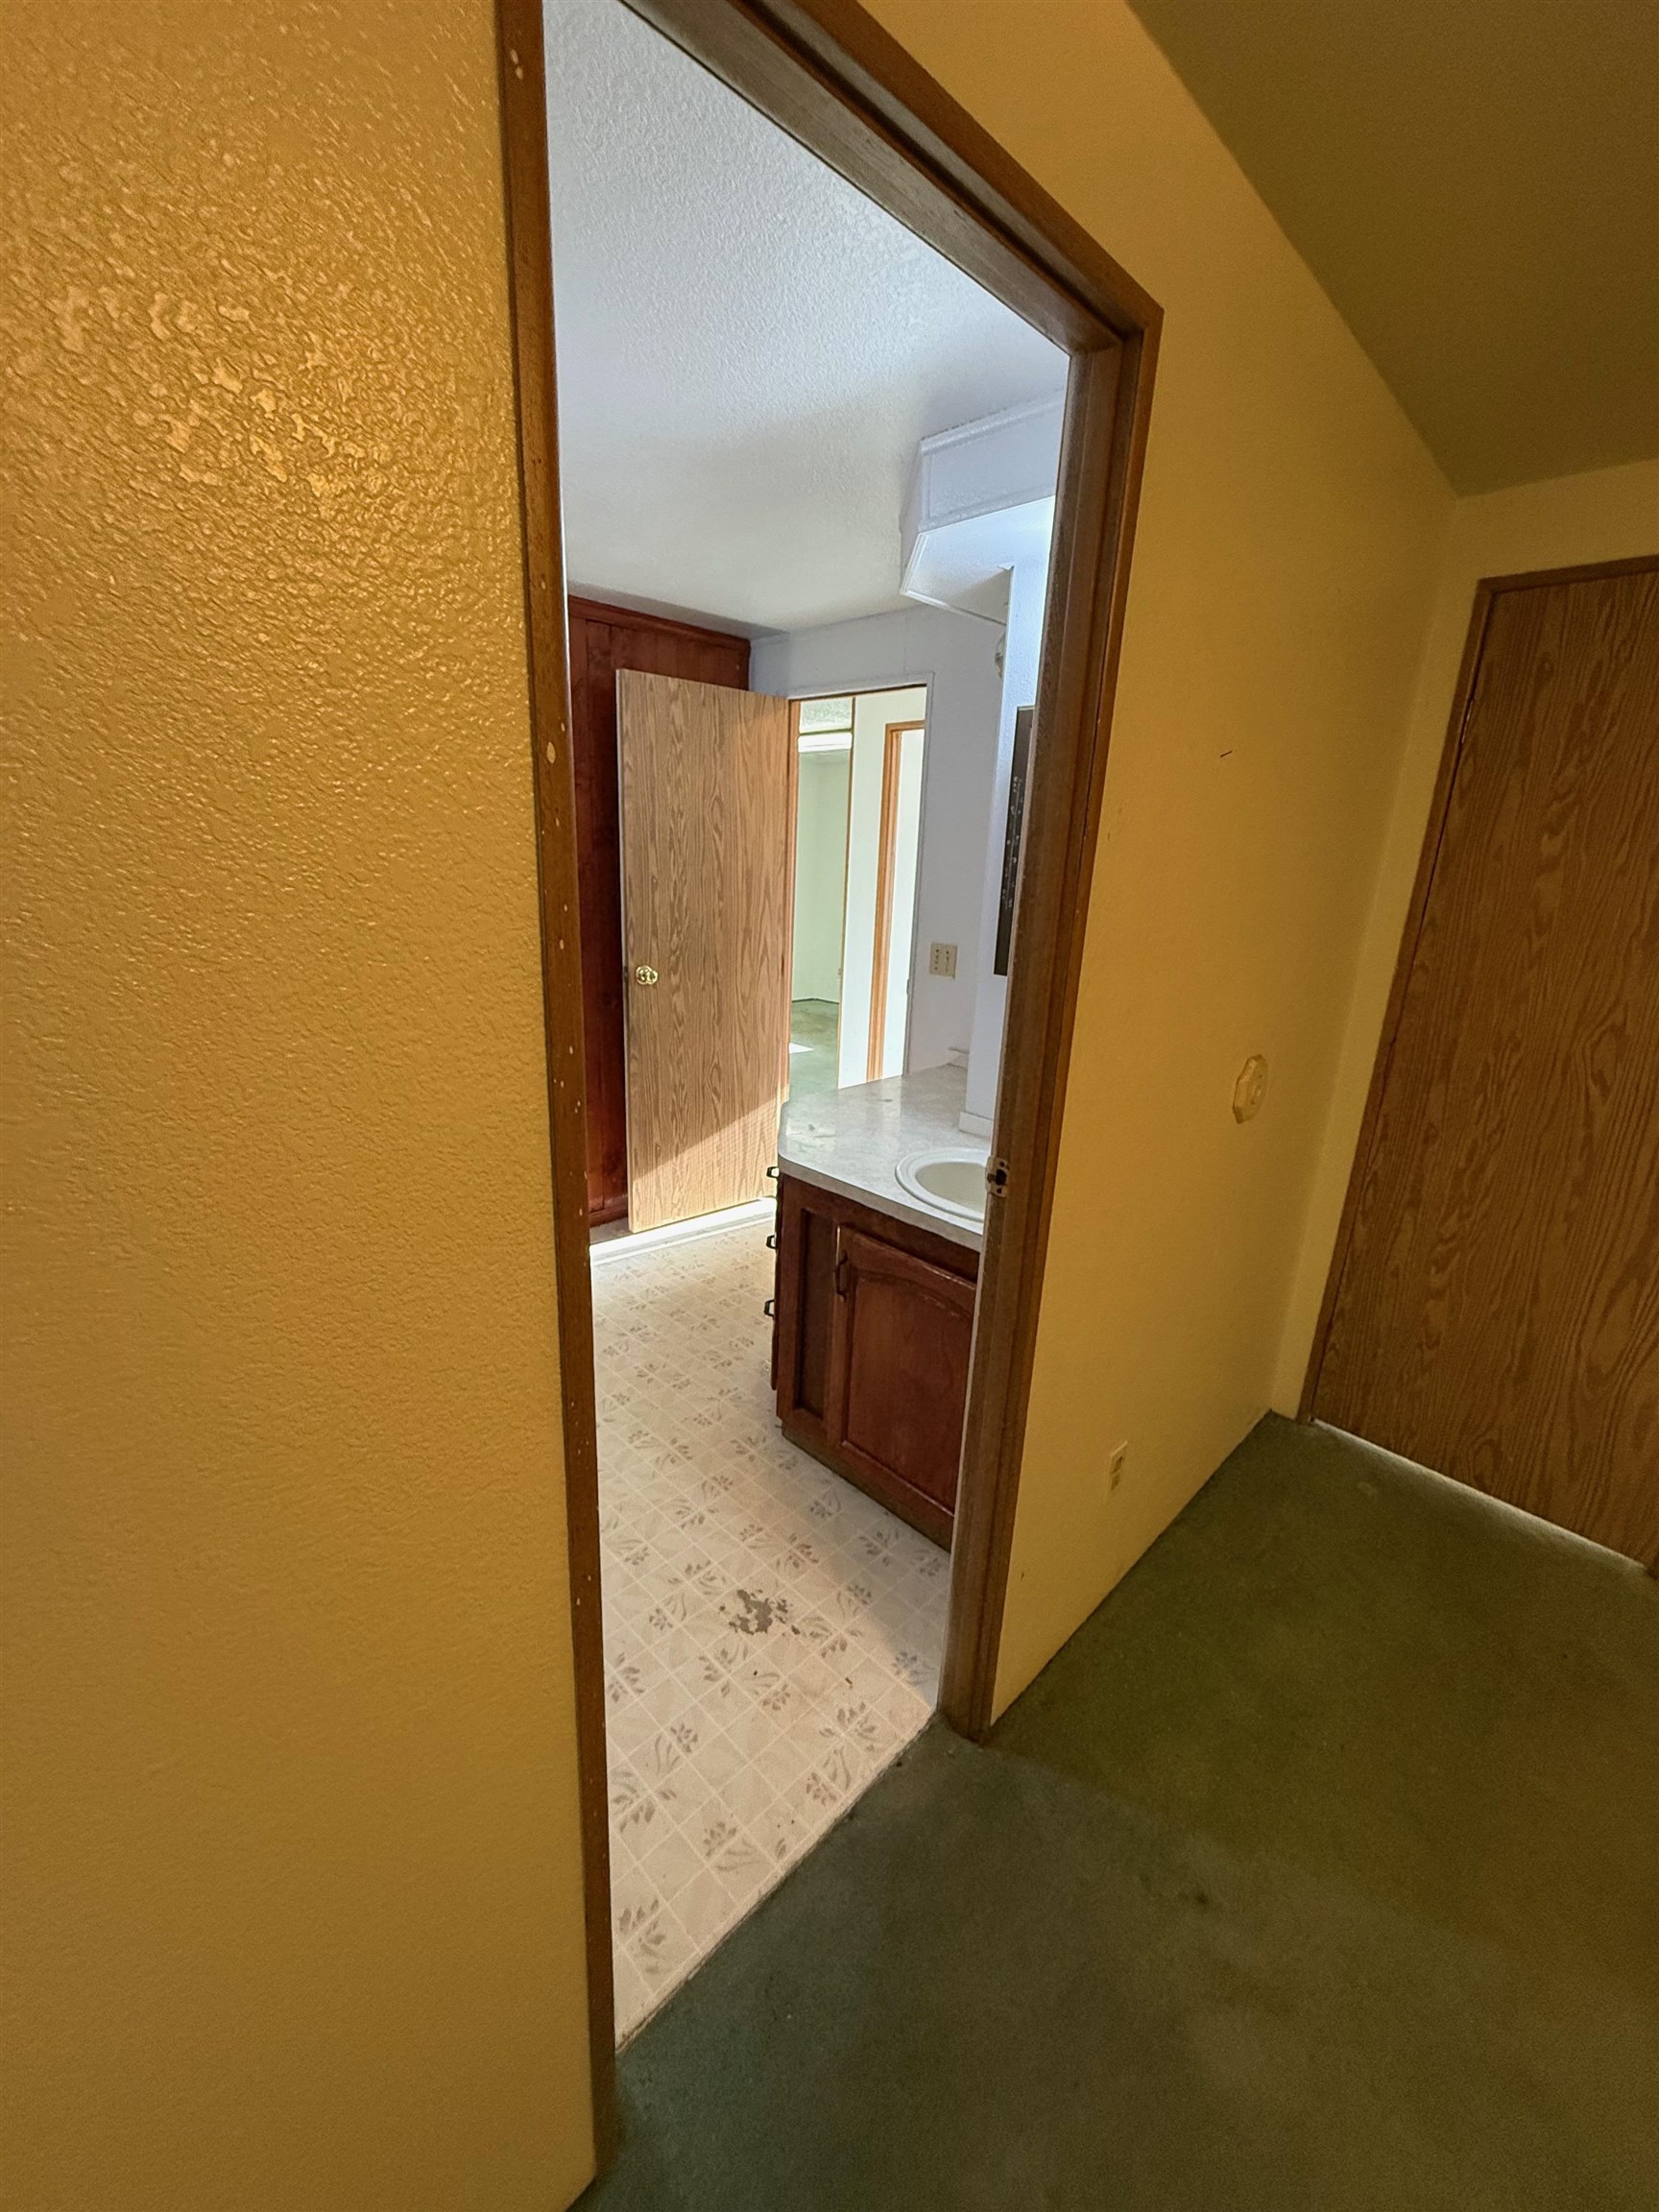
Bathroom doorway with a dark wood vanity, white sink, and patterned flooring.
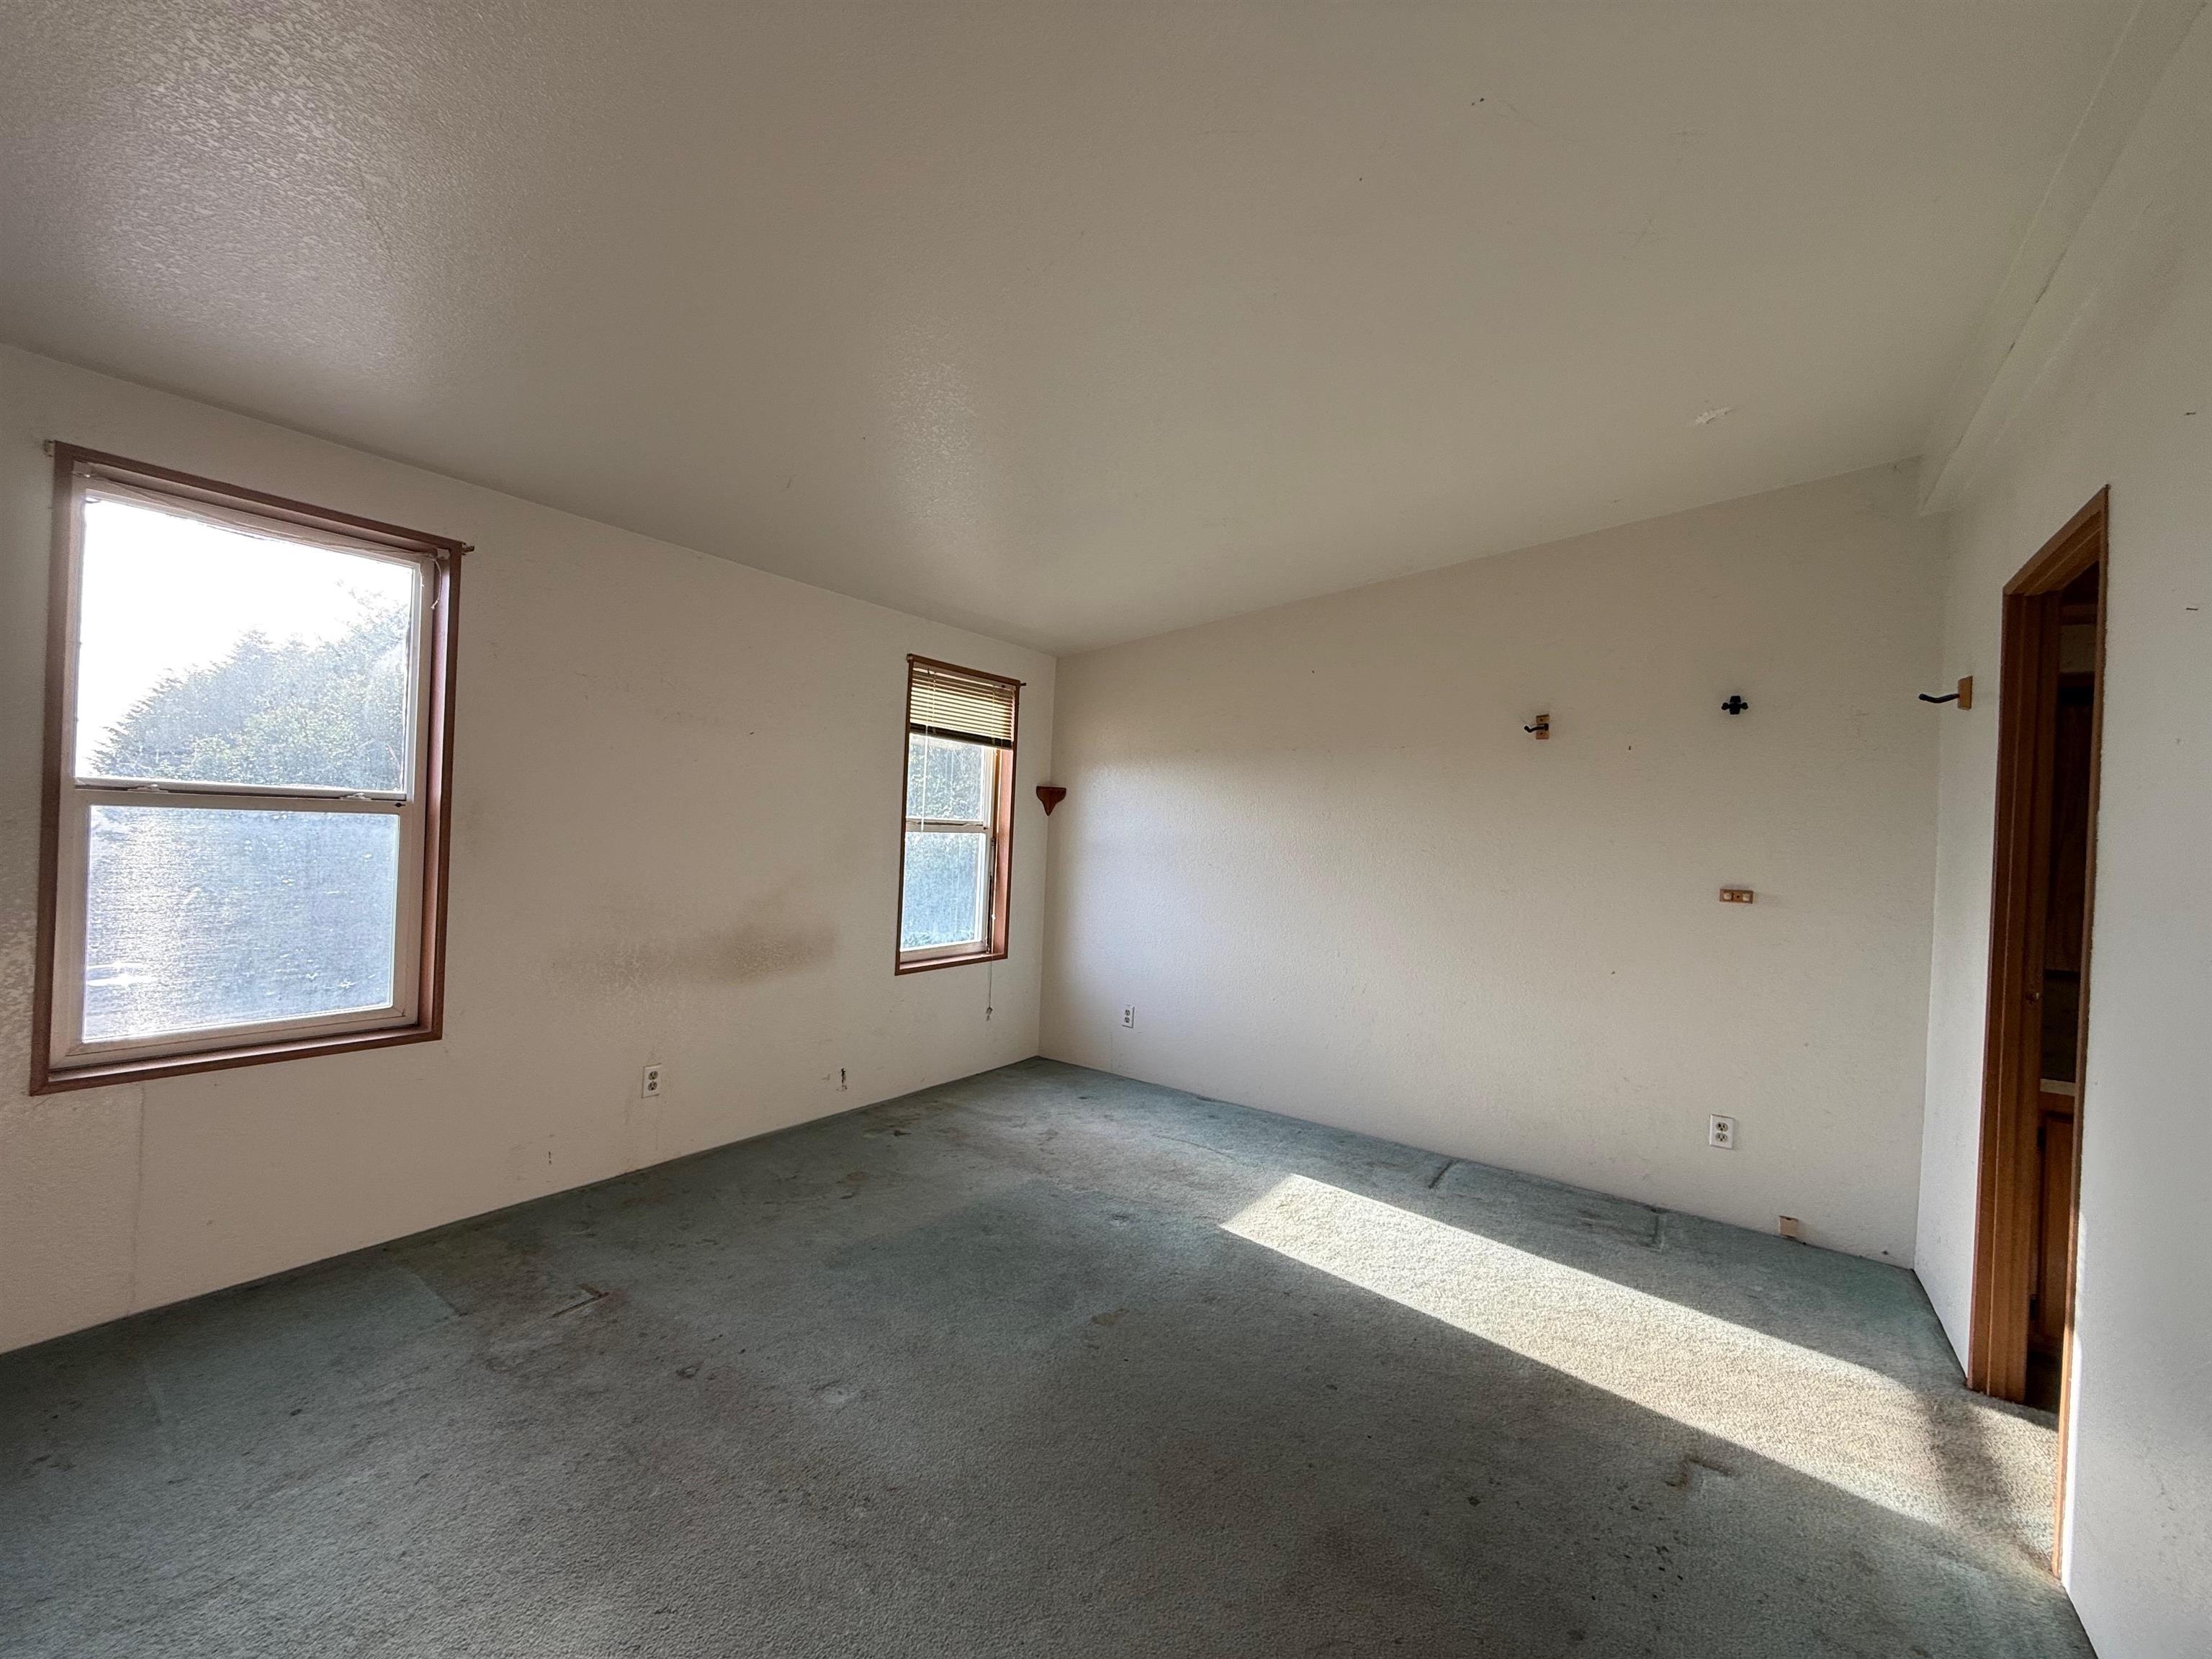
Empty carpeted room with two wood-trimmed windows and sunlight across the floor.
Unfurnished bedroom with two windows, gray carpet, and open sliding-door closets.
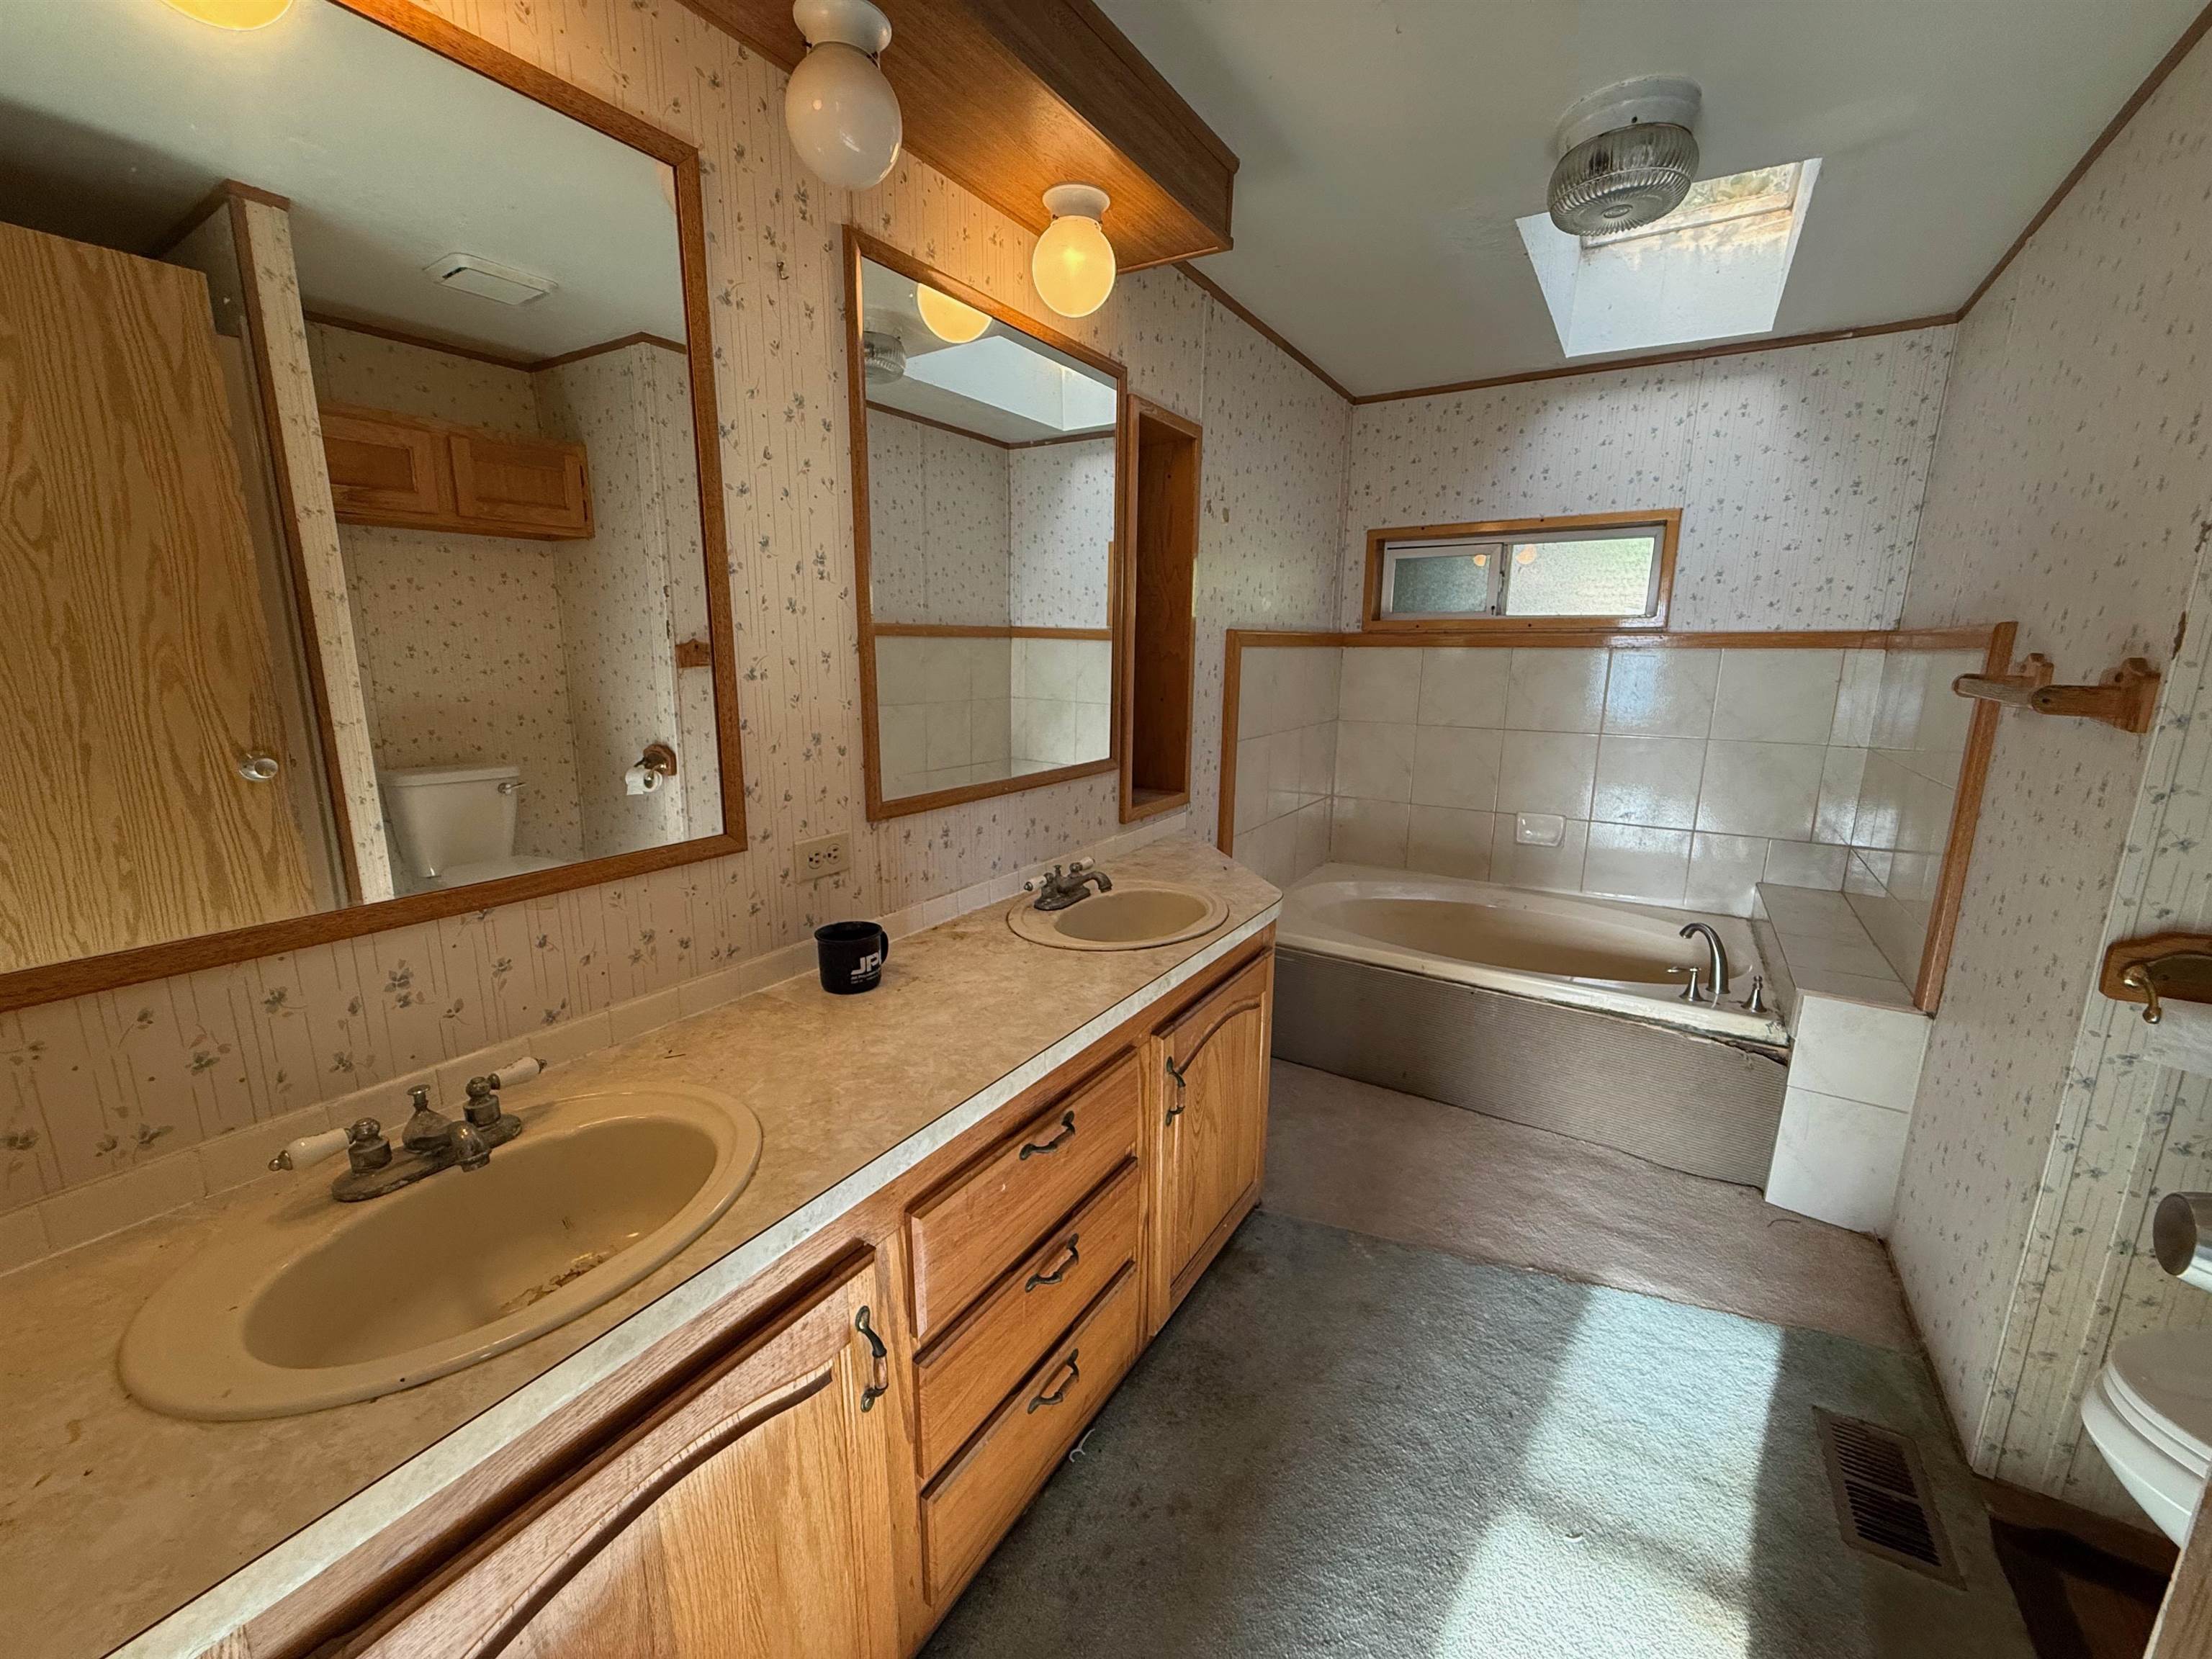
Bathroom with a long double-sink wood vanity, bathtub, and skylight.
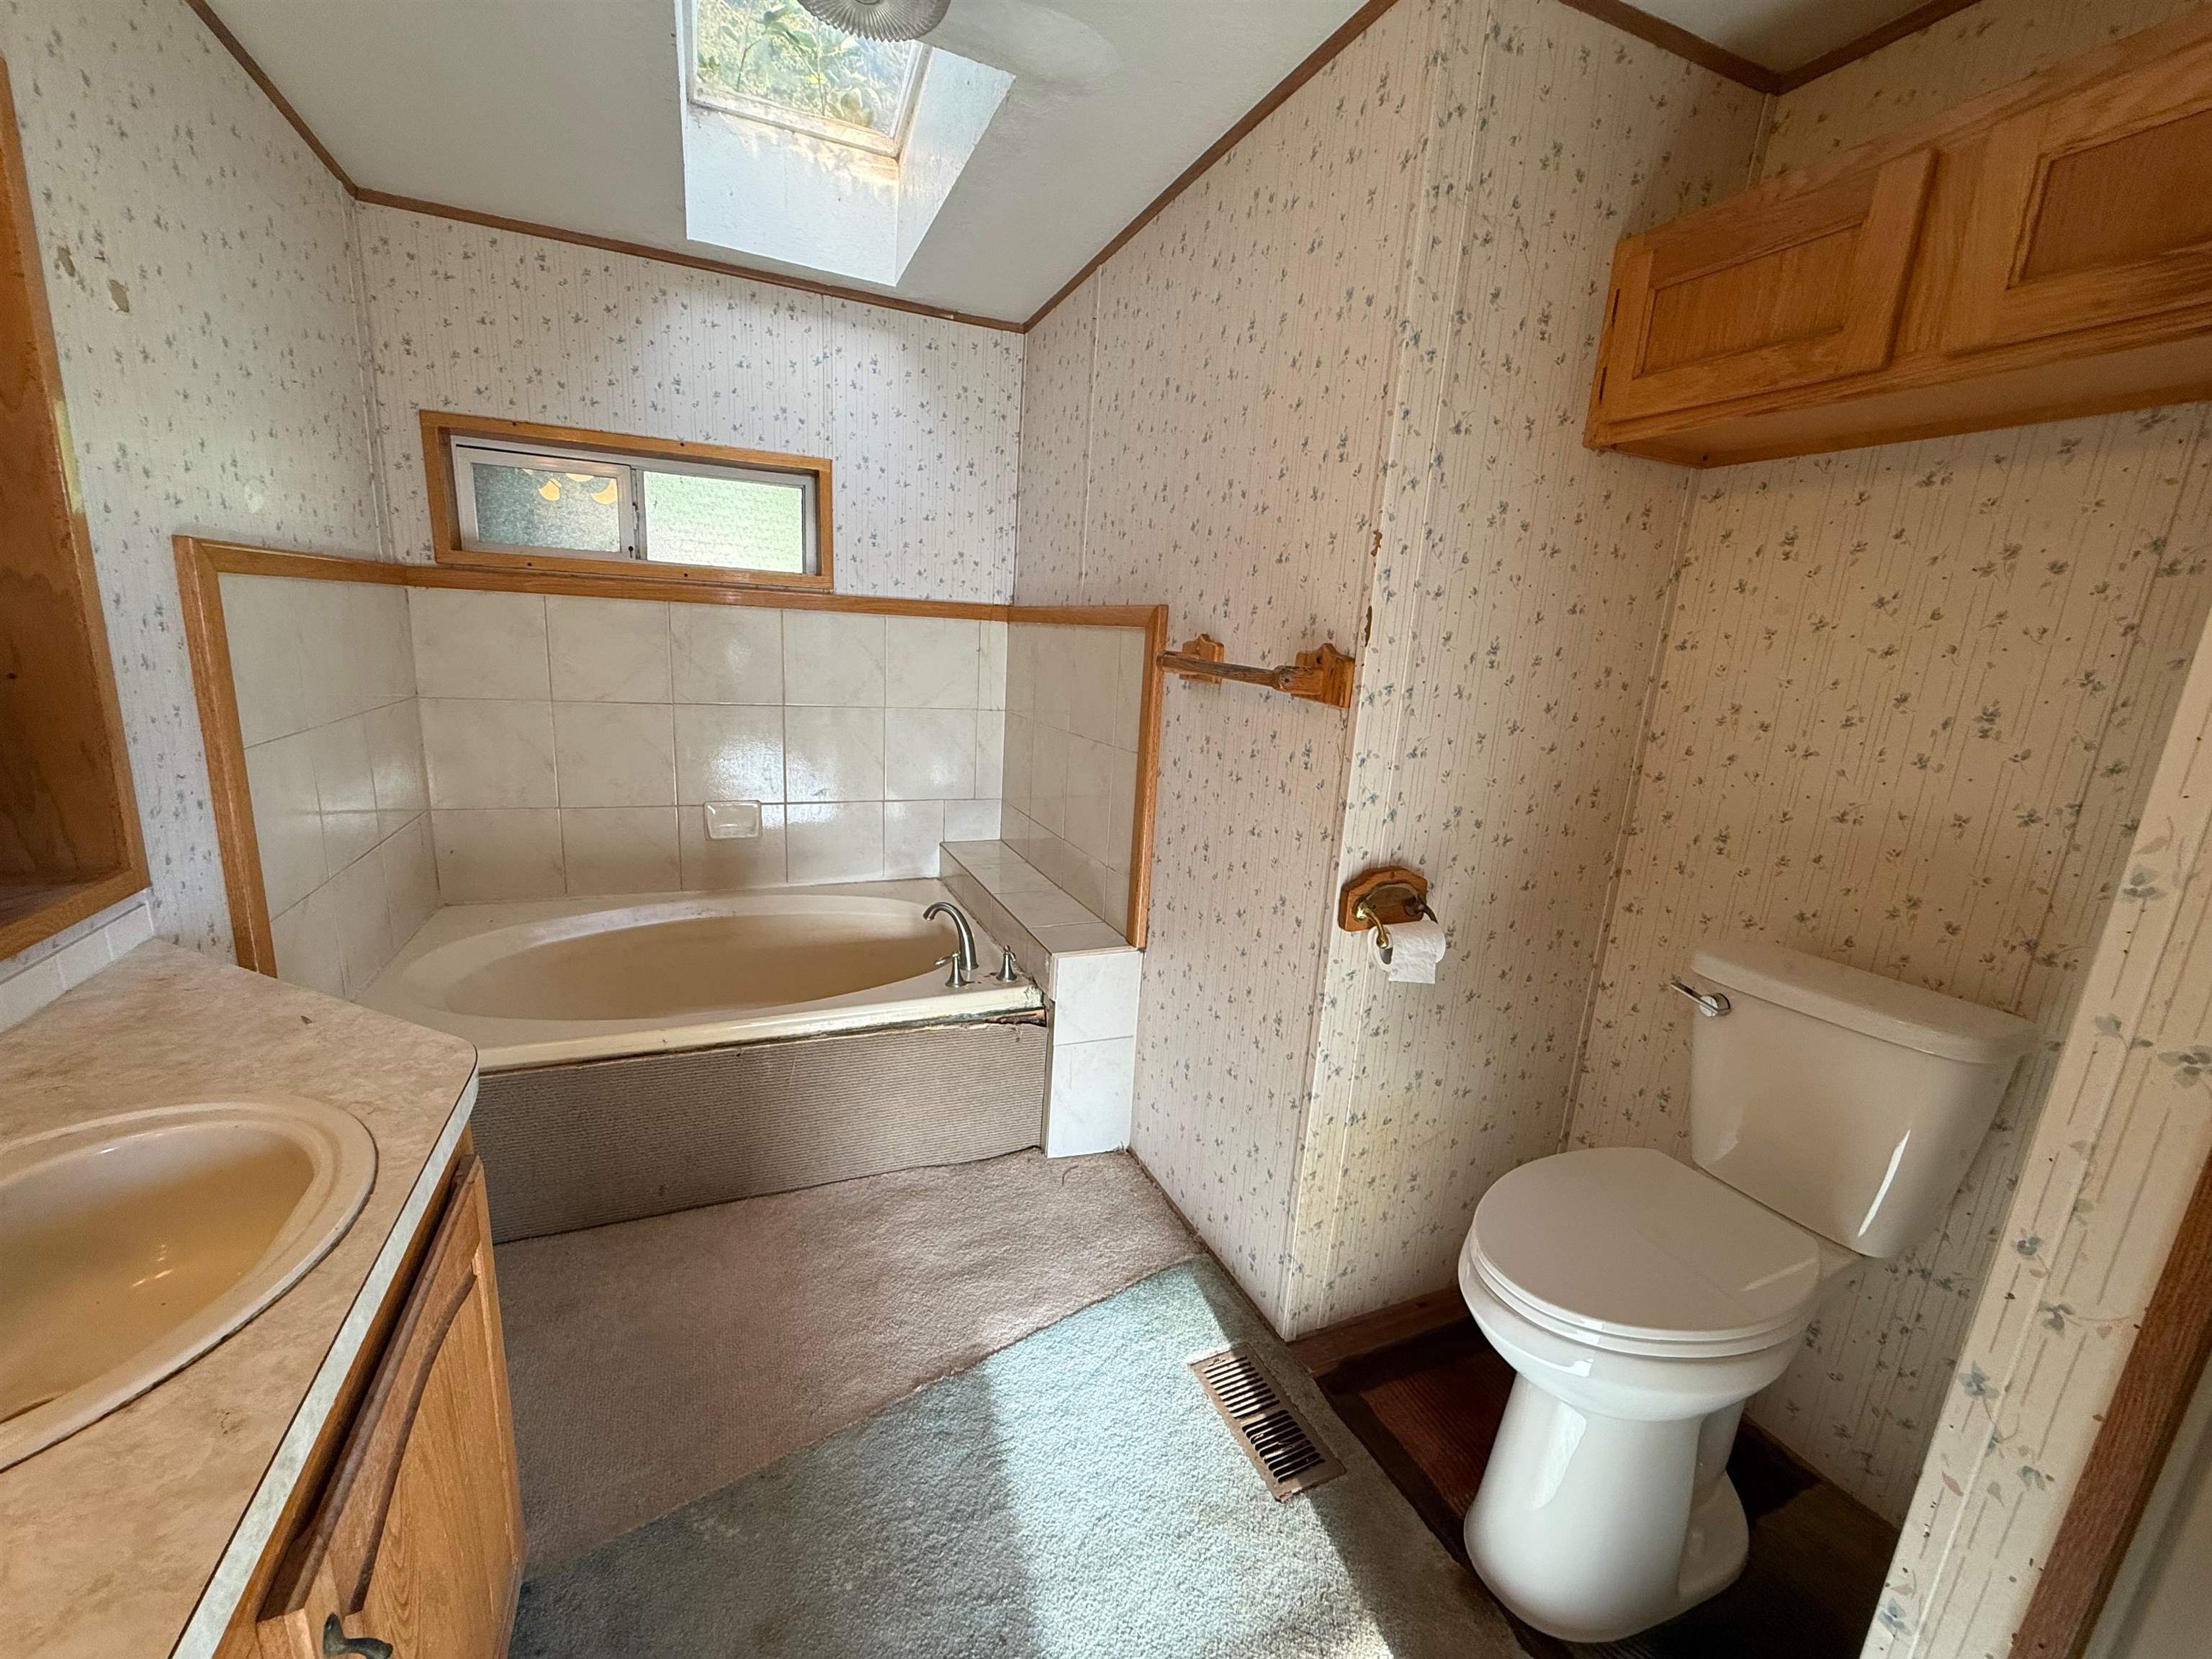
Bathroom with a built-in soaking tub, wood vanity, floral wallpaper, and skylight.
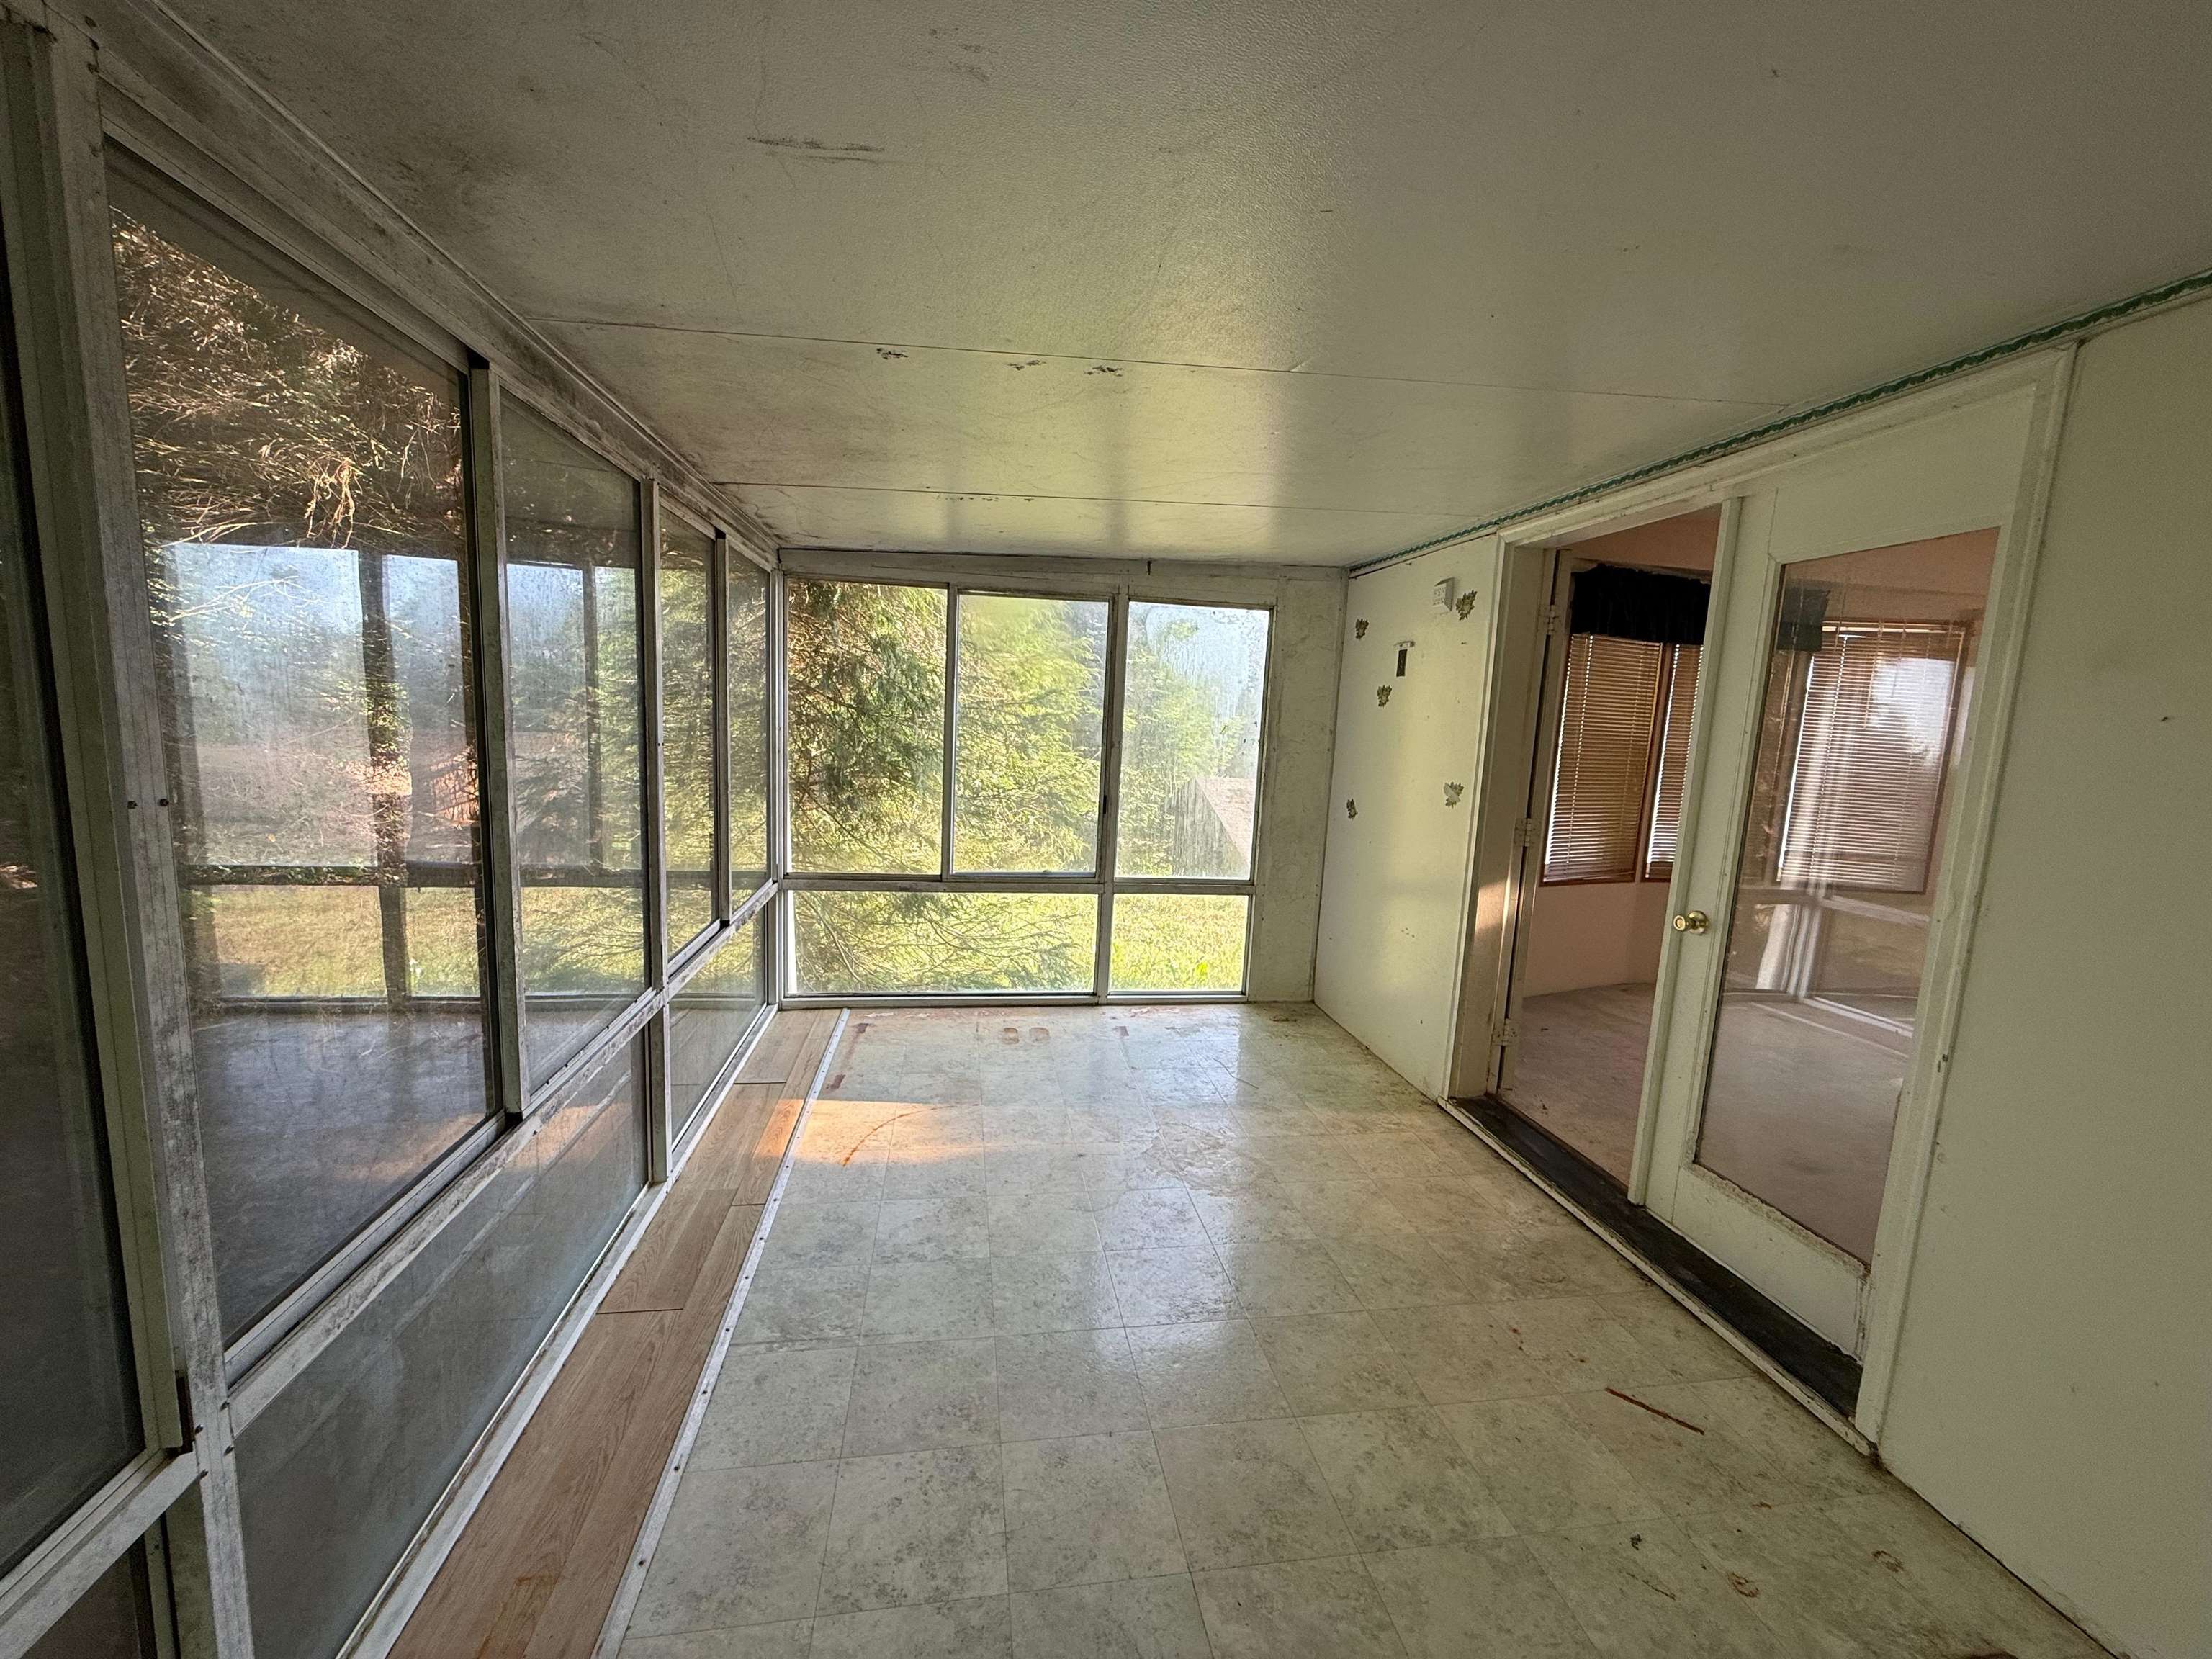
Empty sunroom with wraparound windows, a tiled floor, and greenery visible outside.
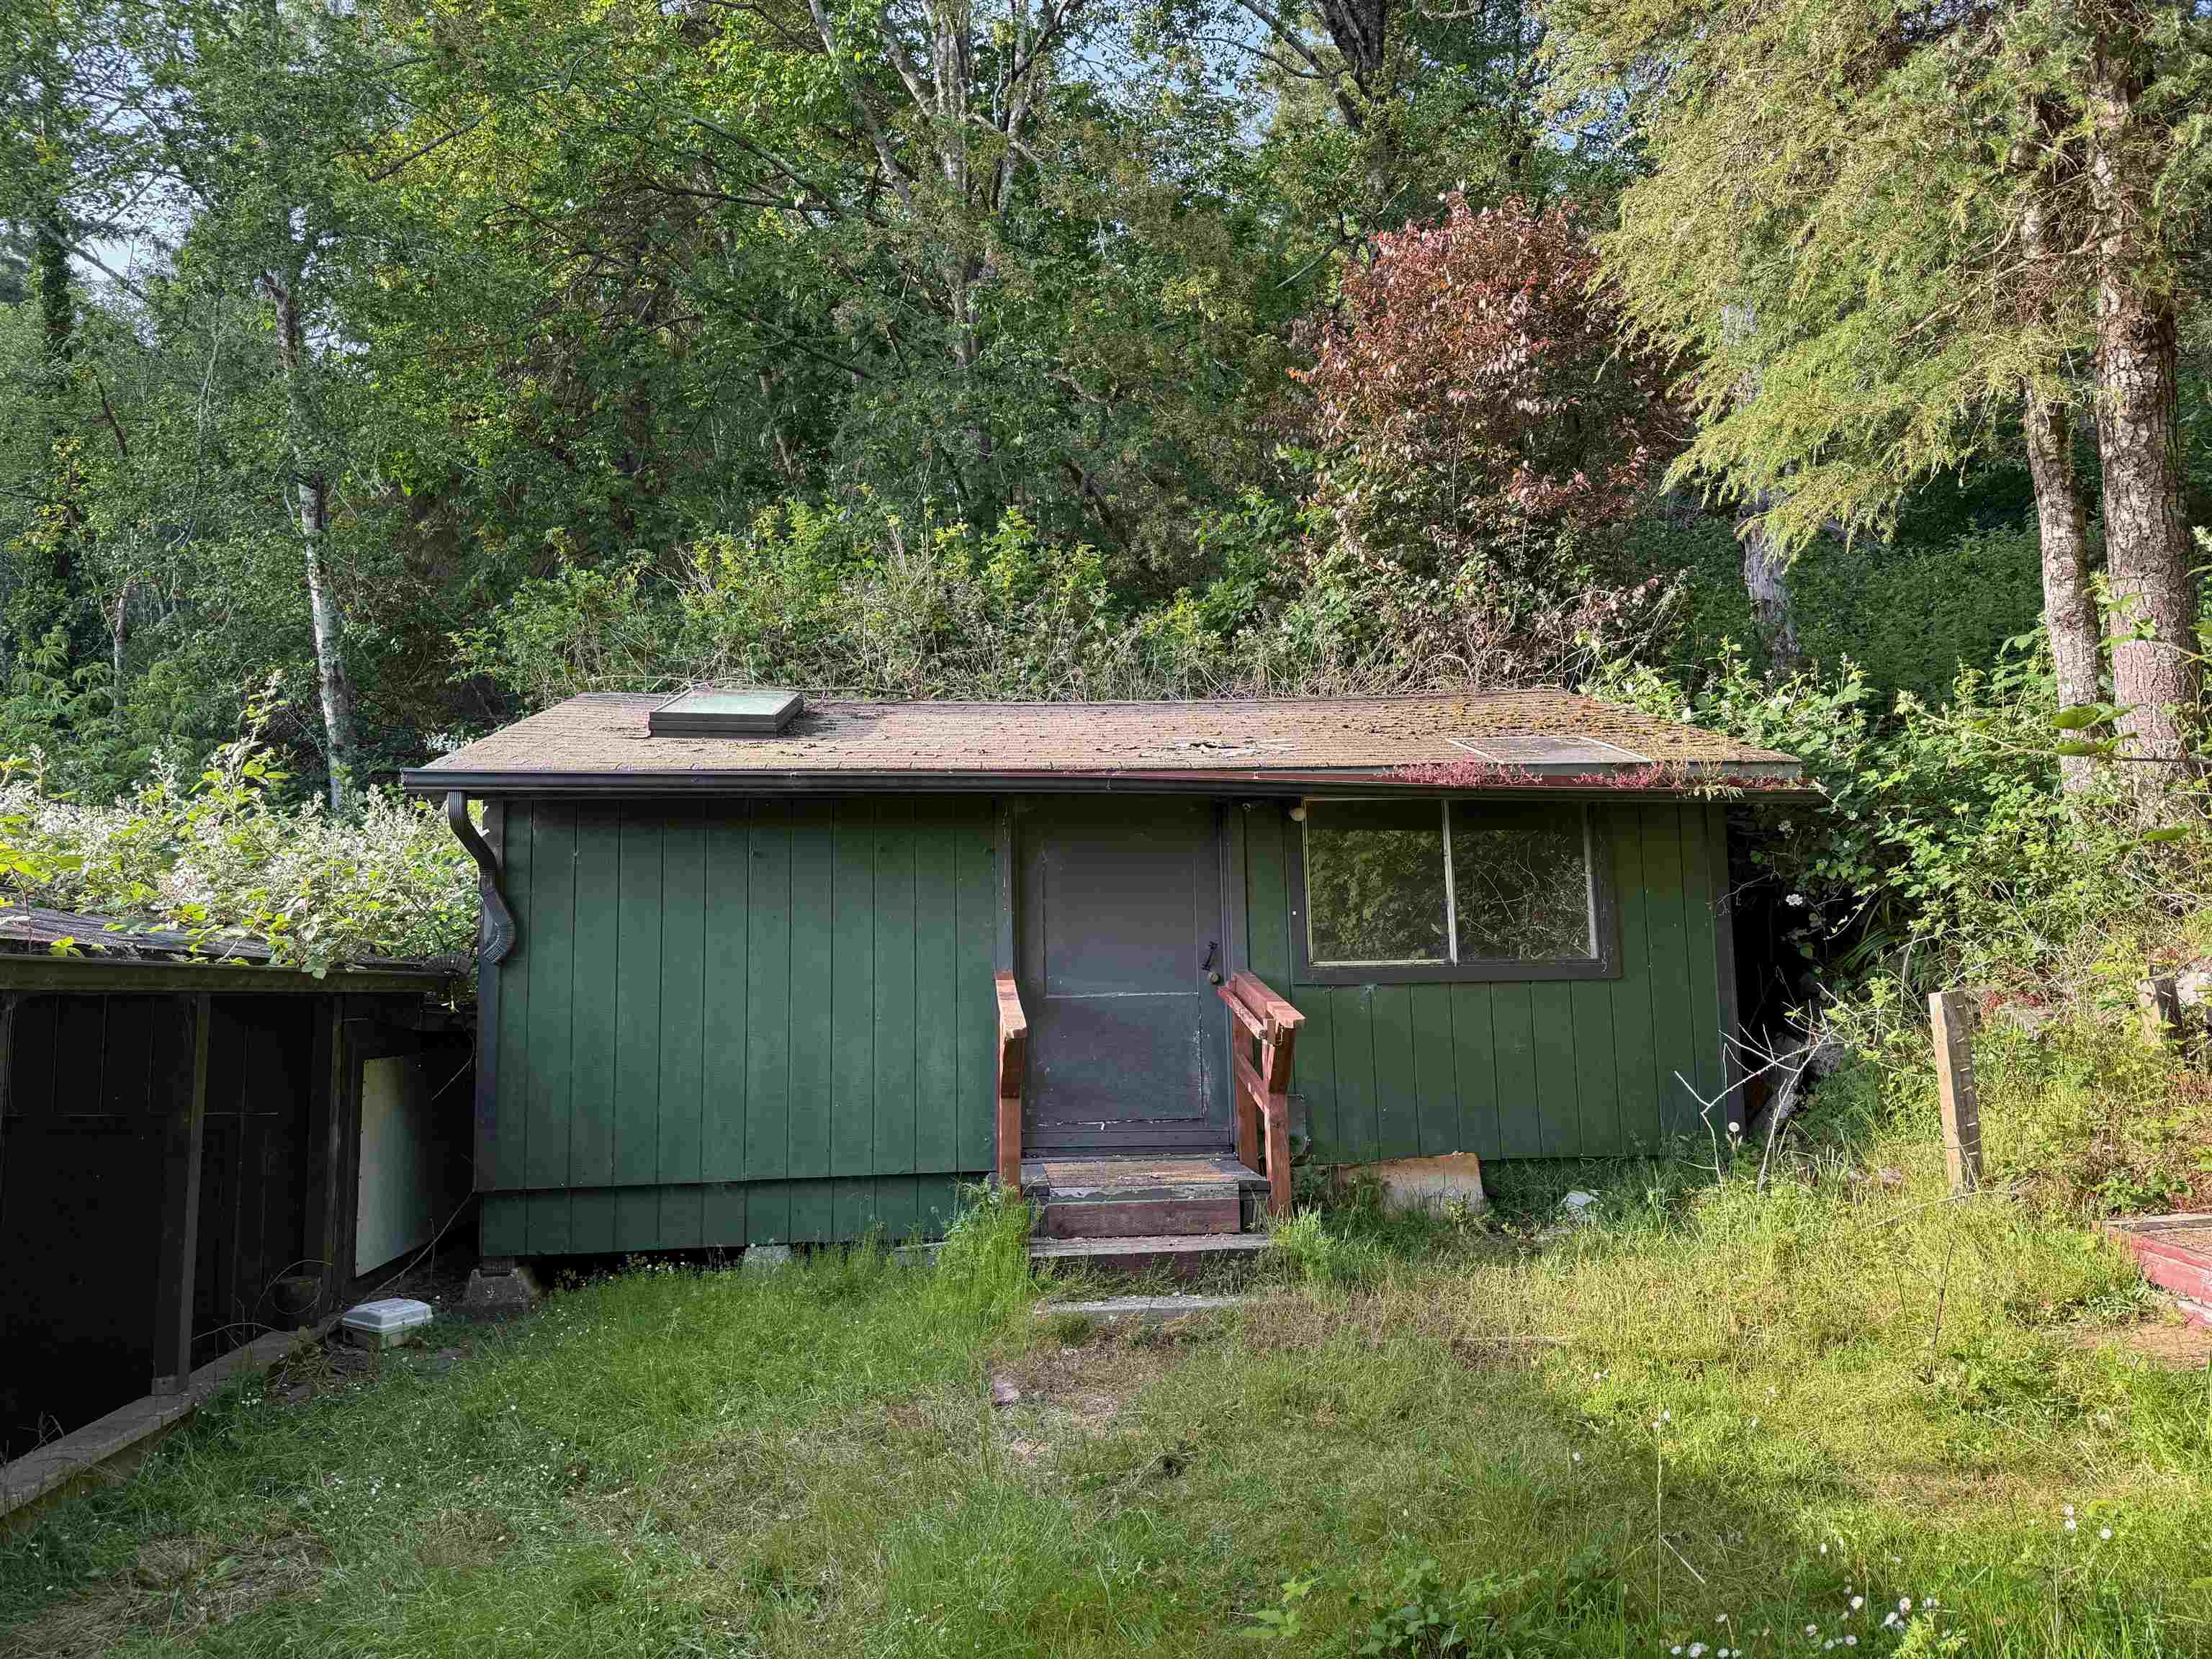
Green-sided home with front steps, surrounded by dense trees and overgrown grass.
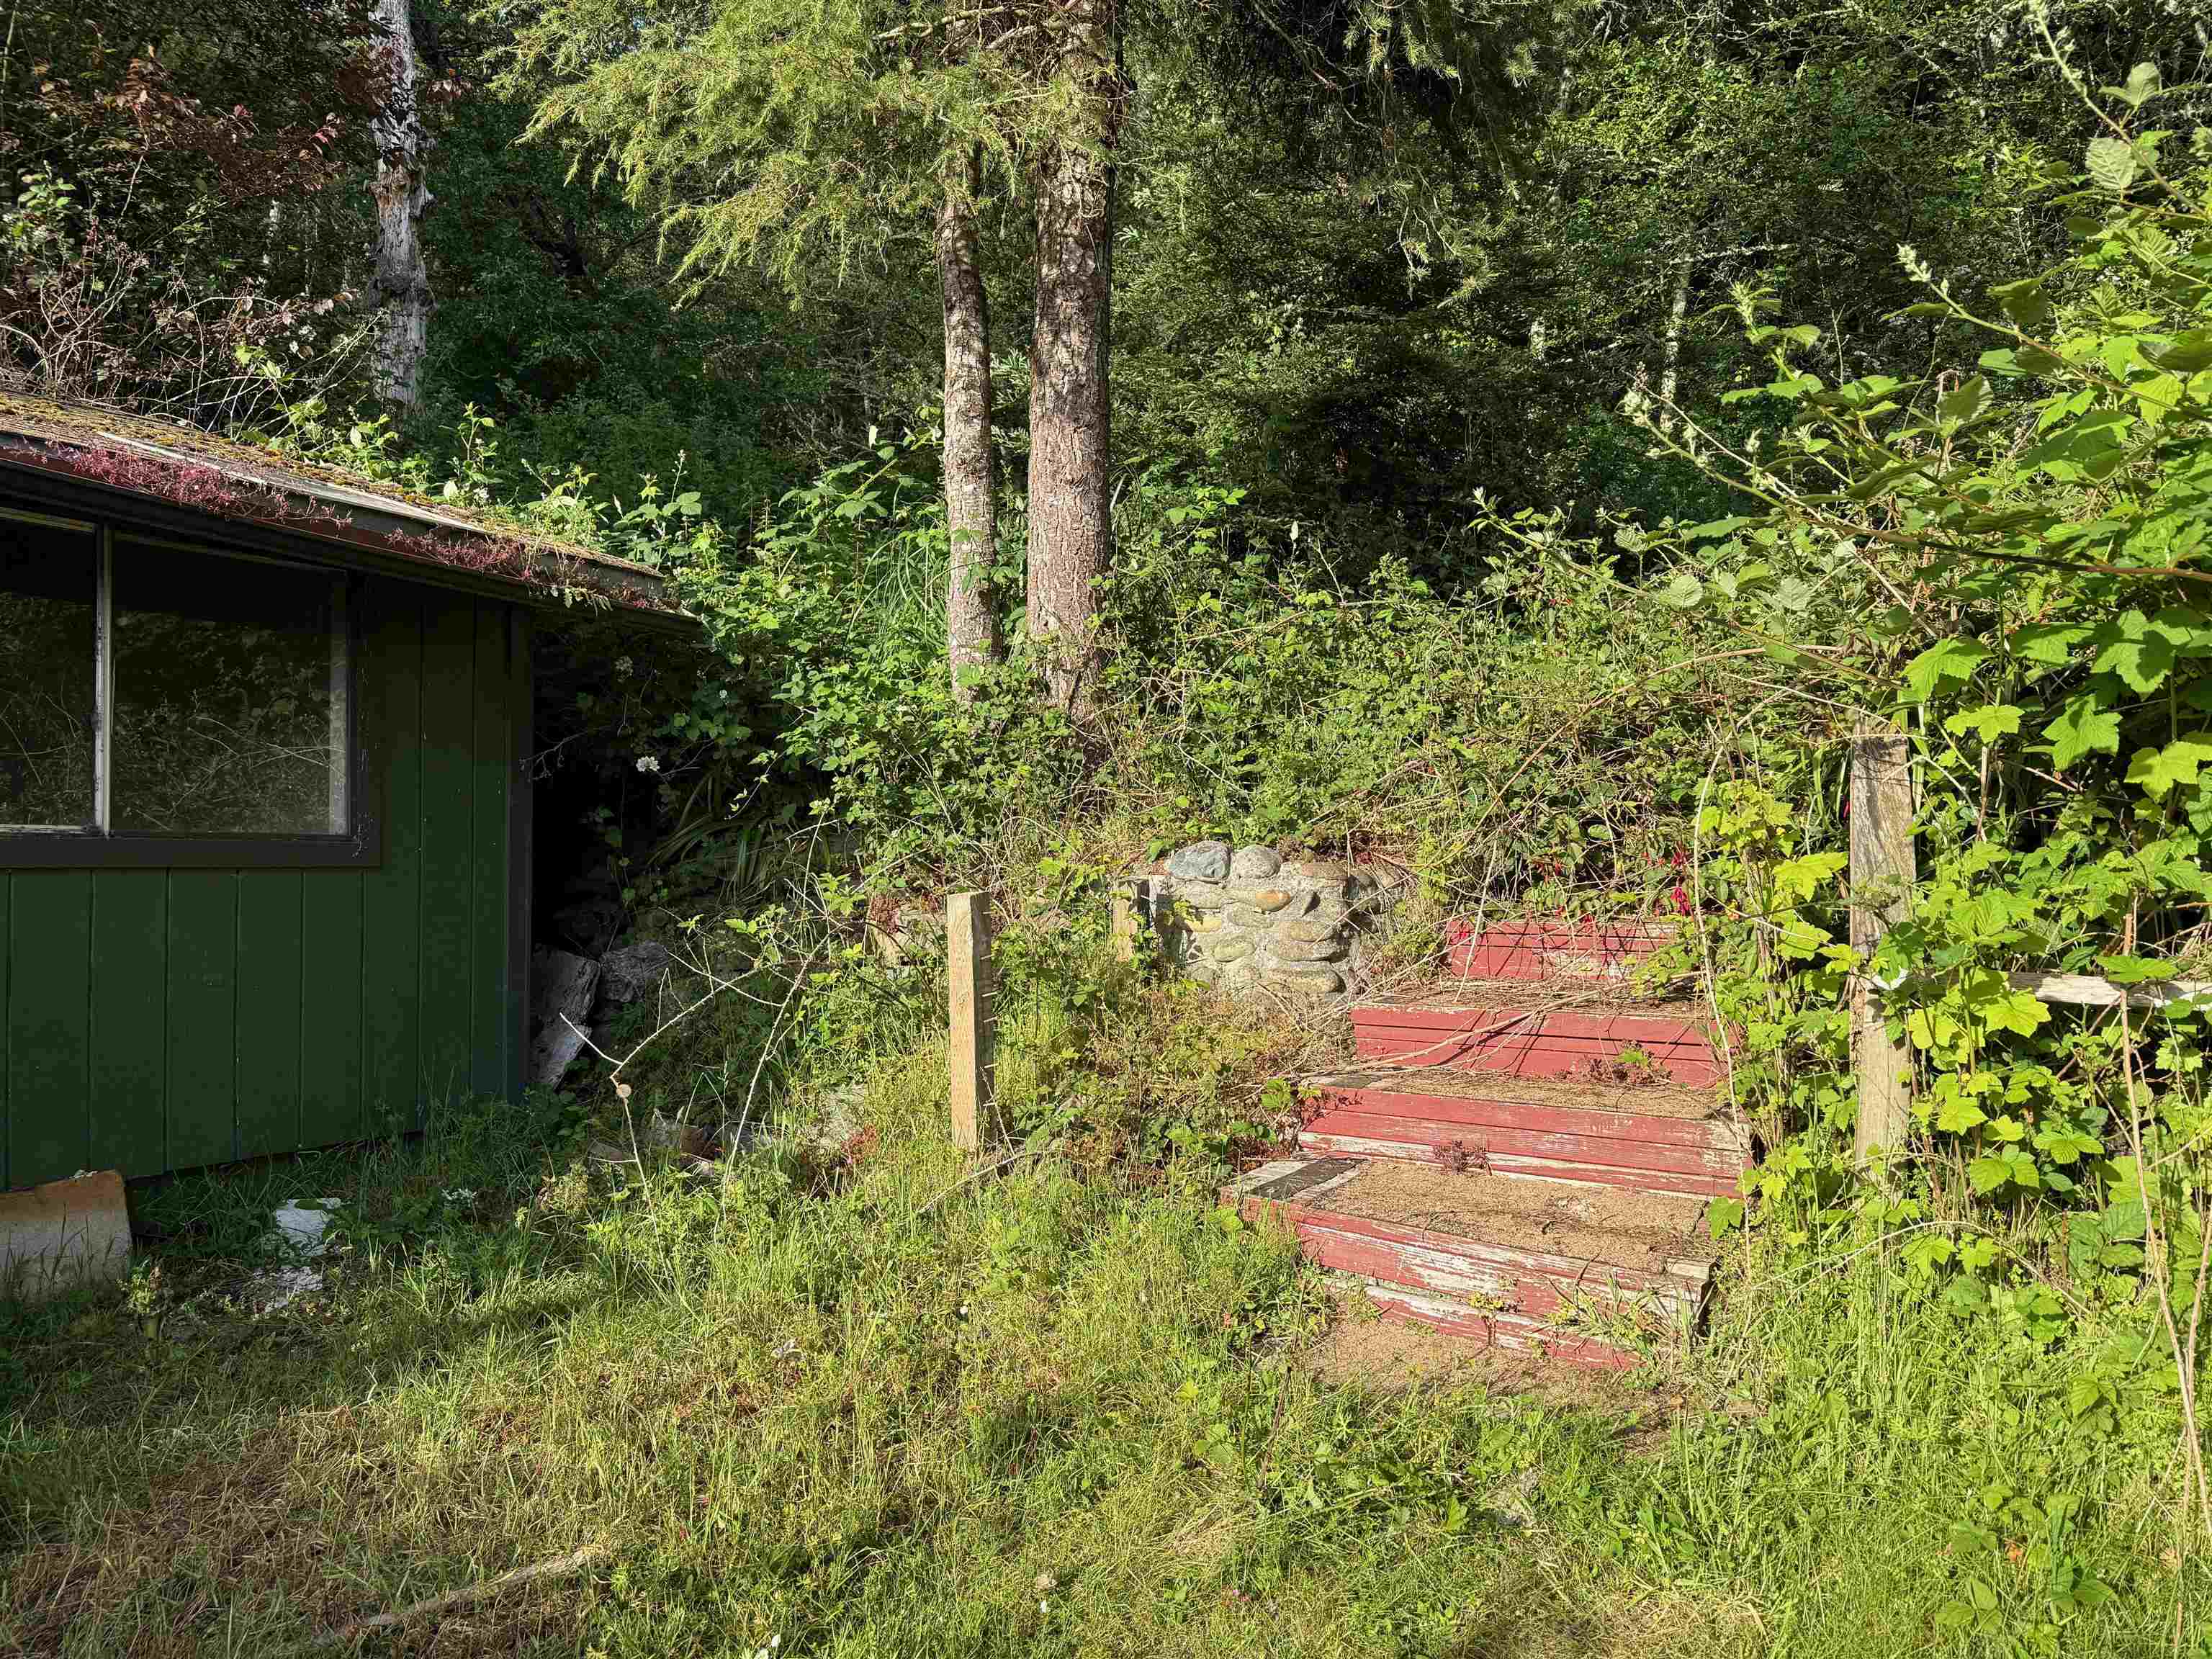
Green-sided building beside weathered red steps climbing through dense woodland vegetation.
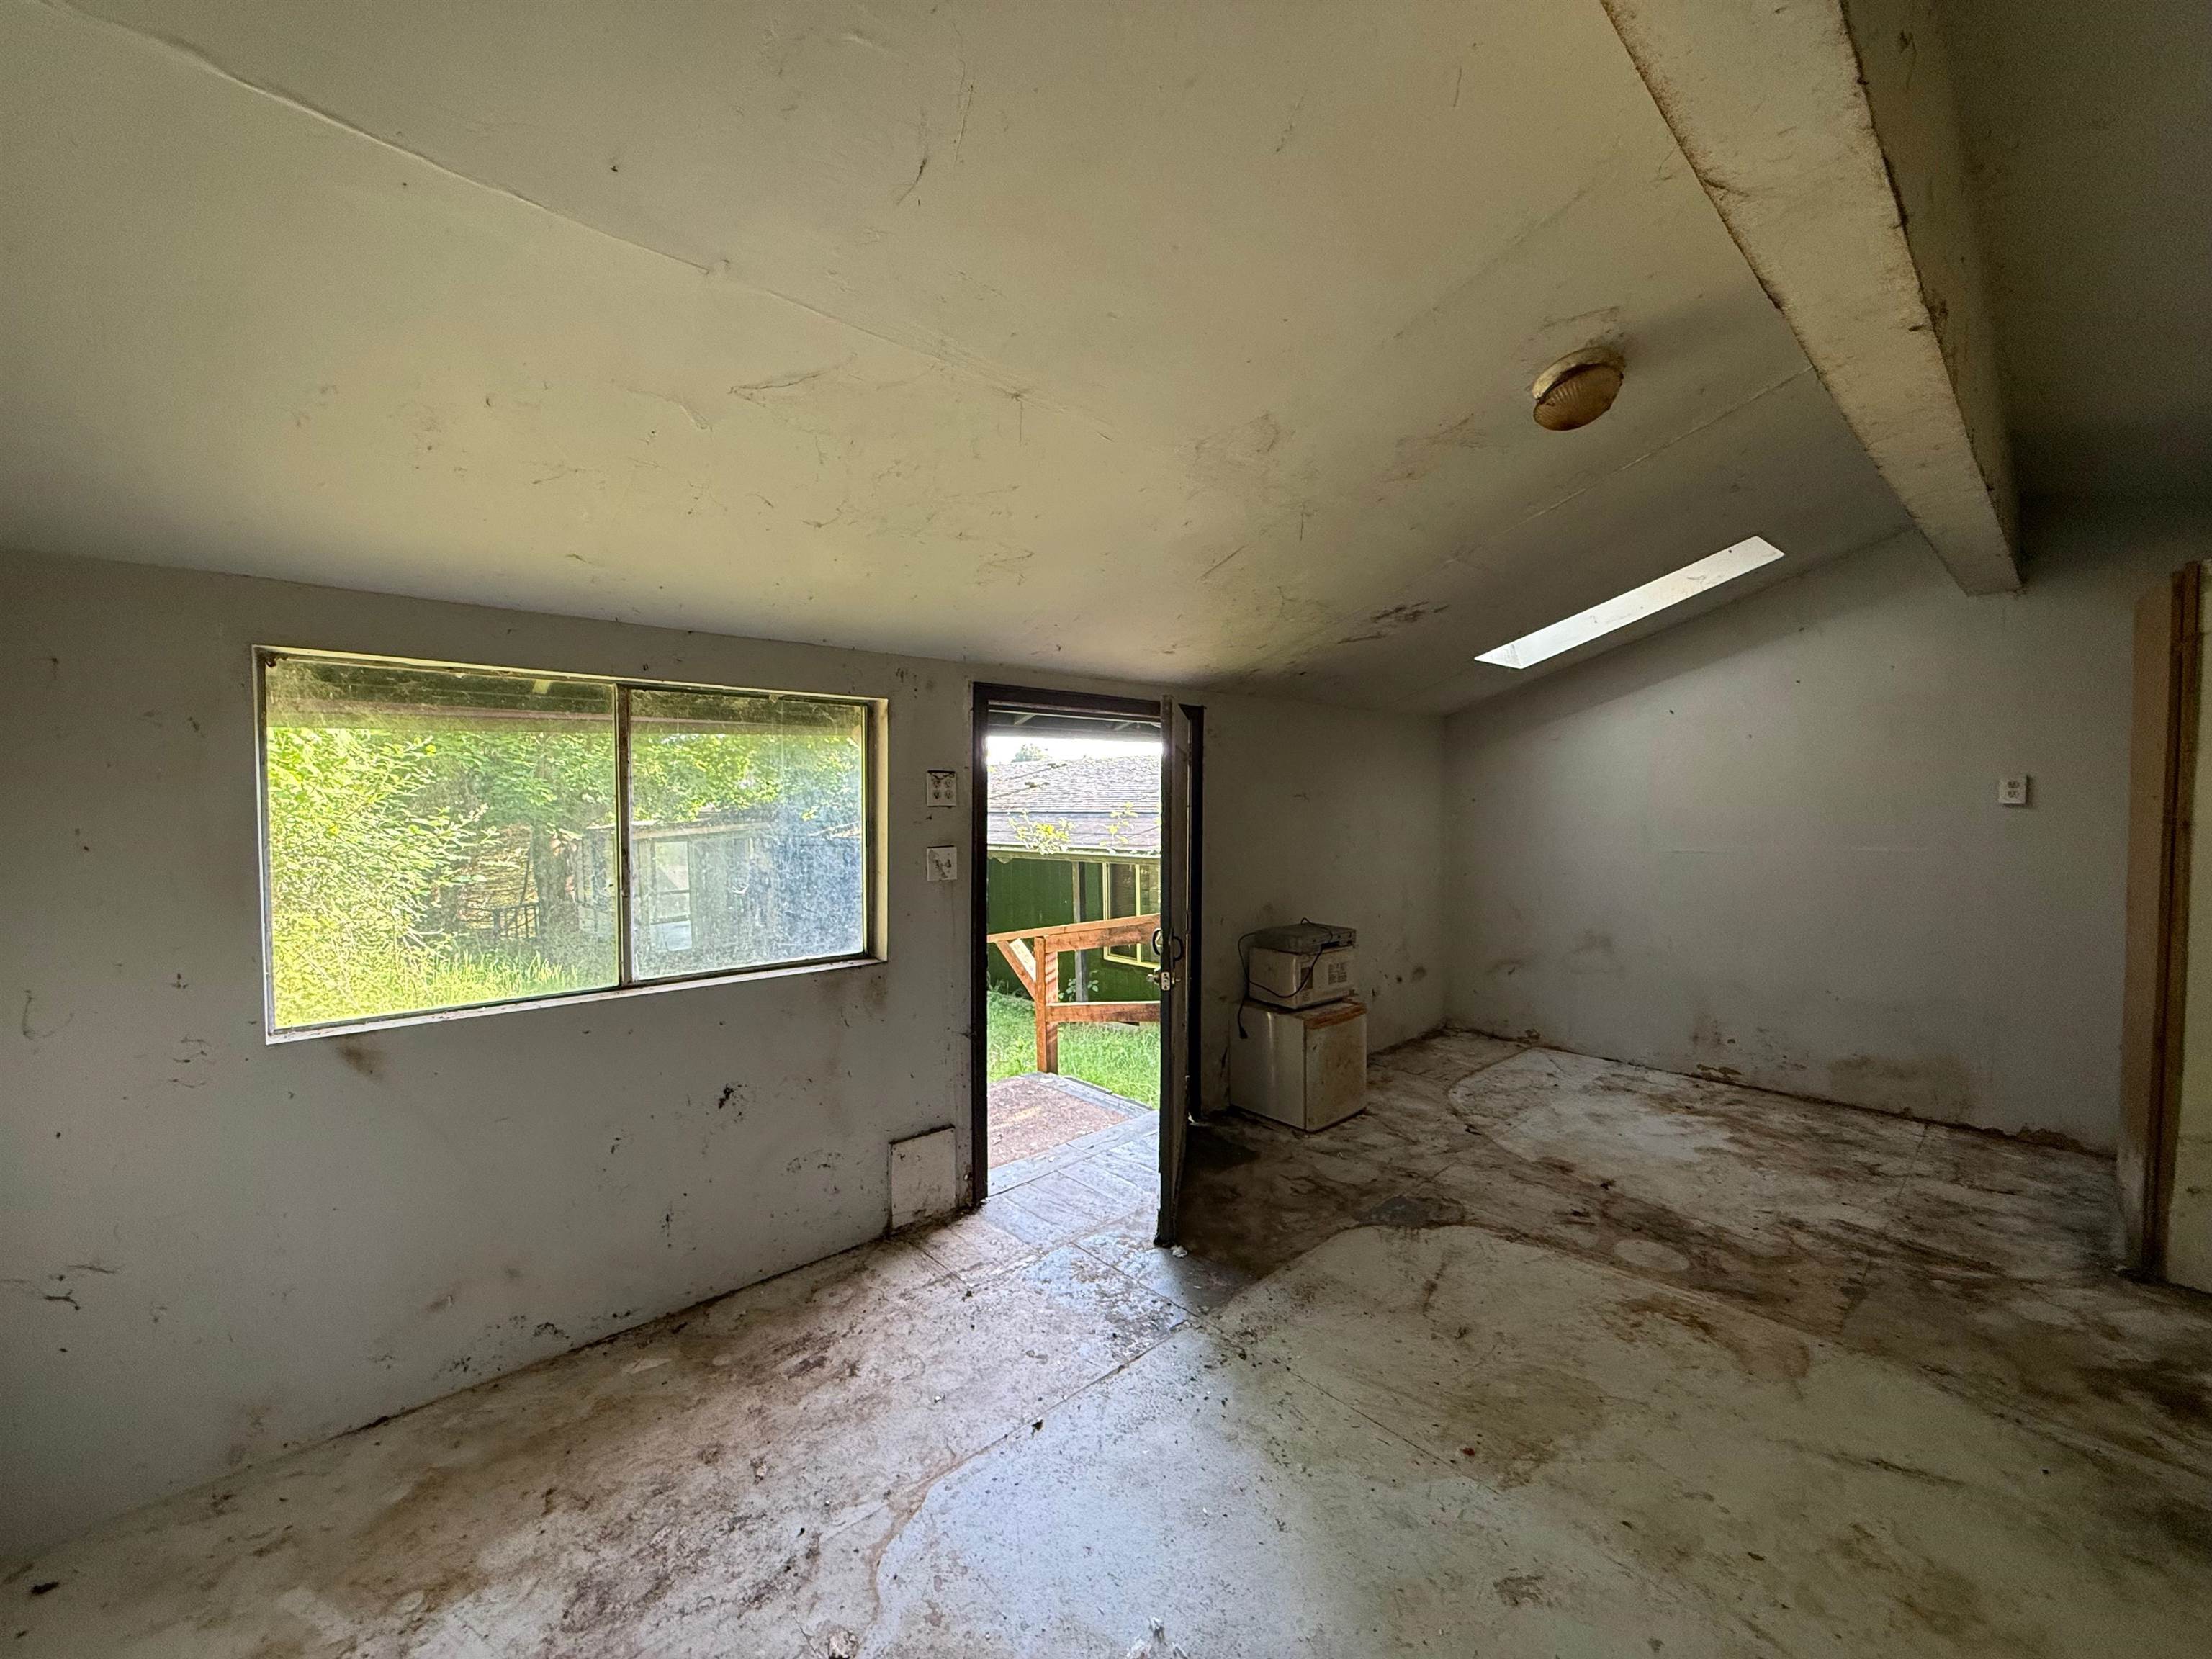
Unfinished vacant room with stained concrete floor, large window, and exterior door to a wooden landing.
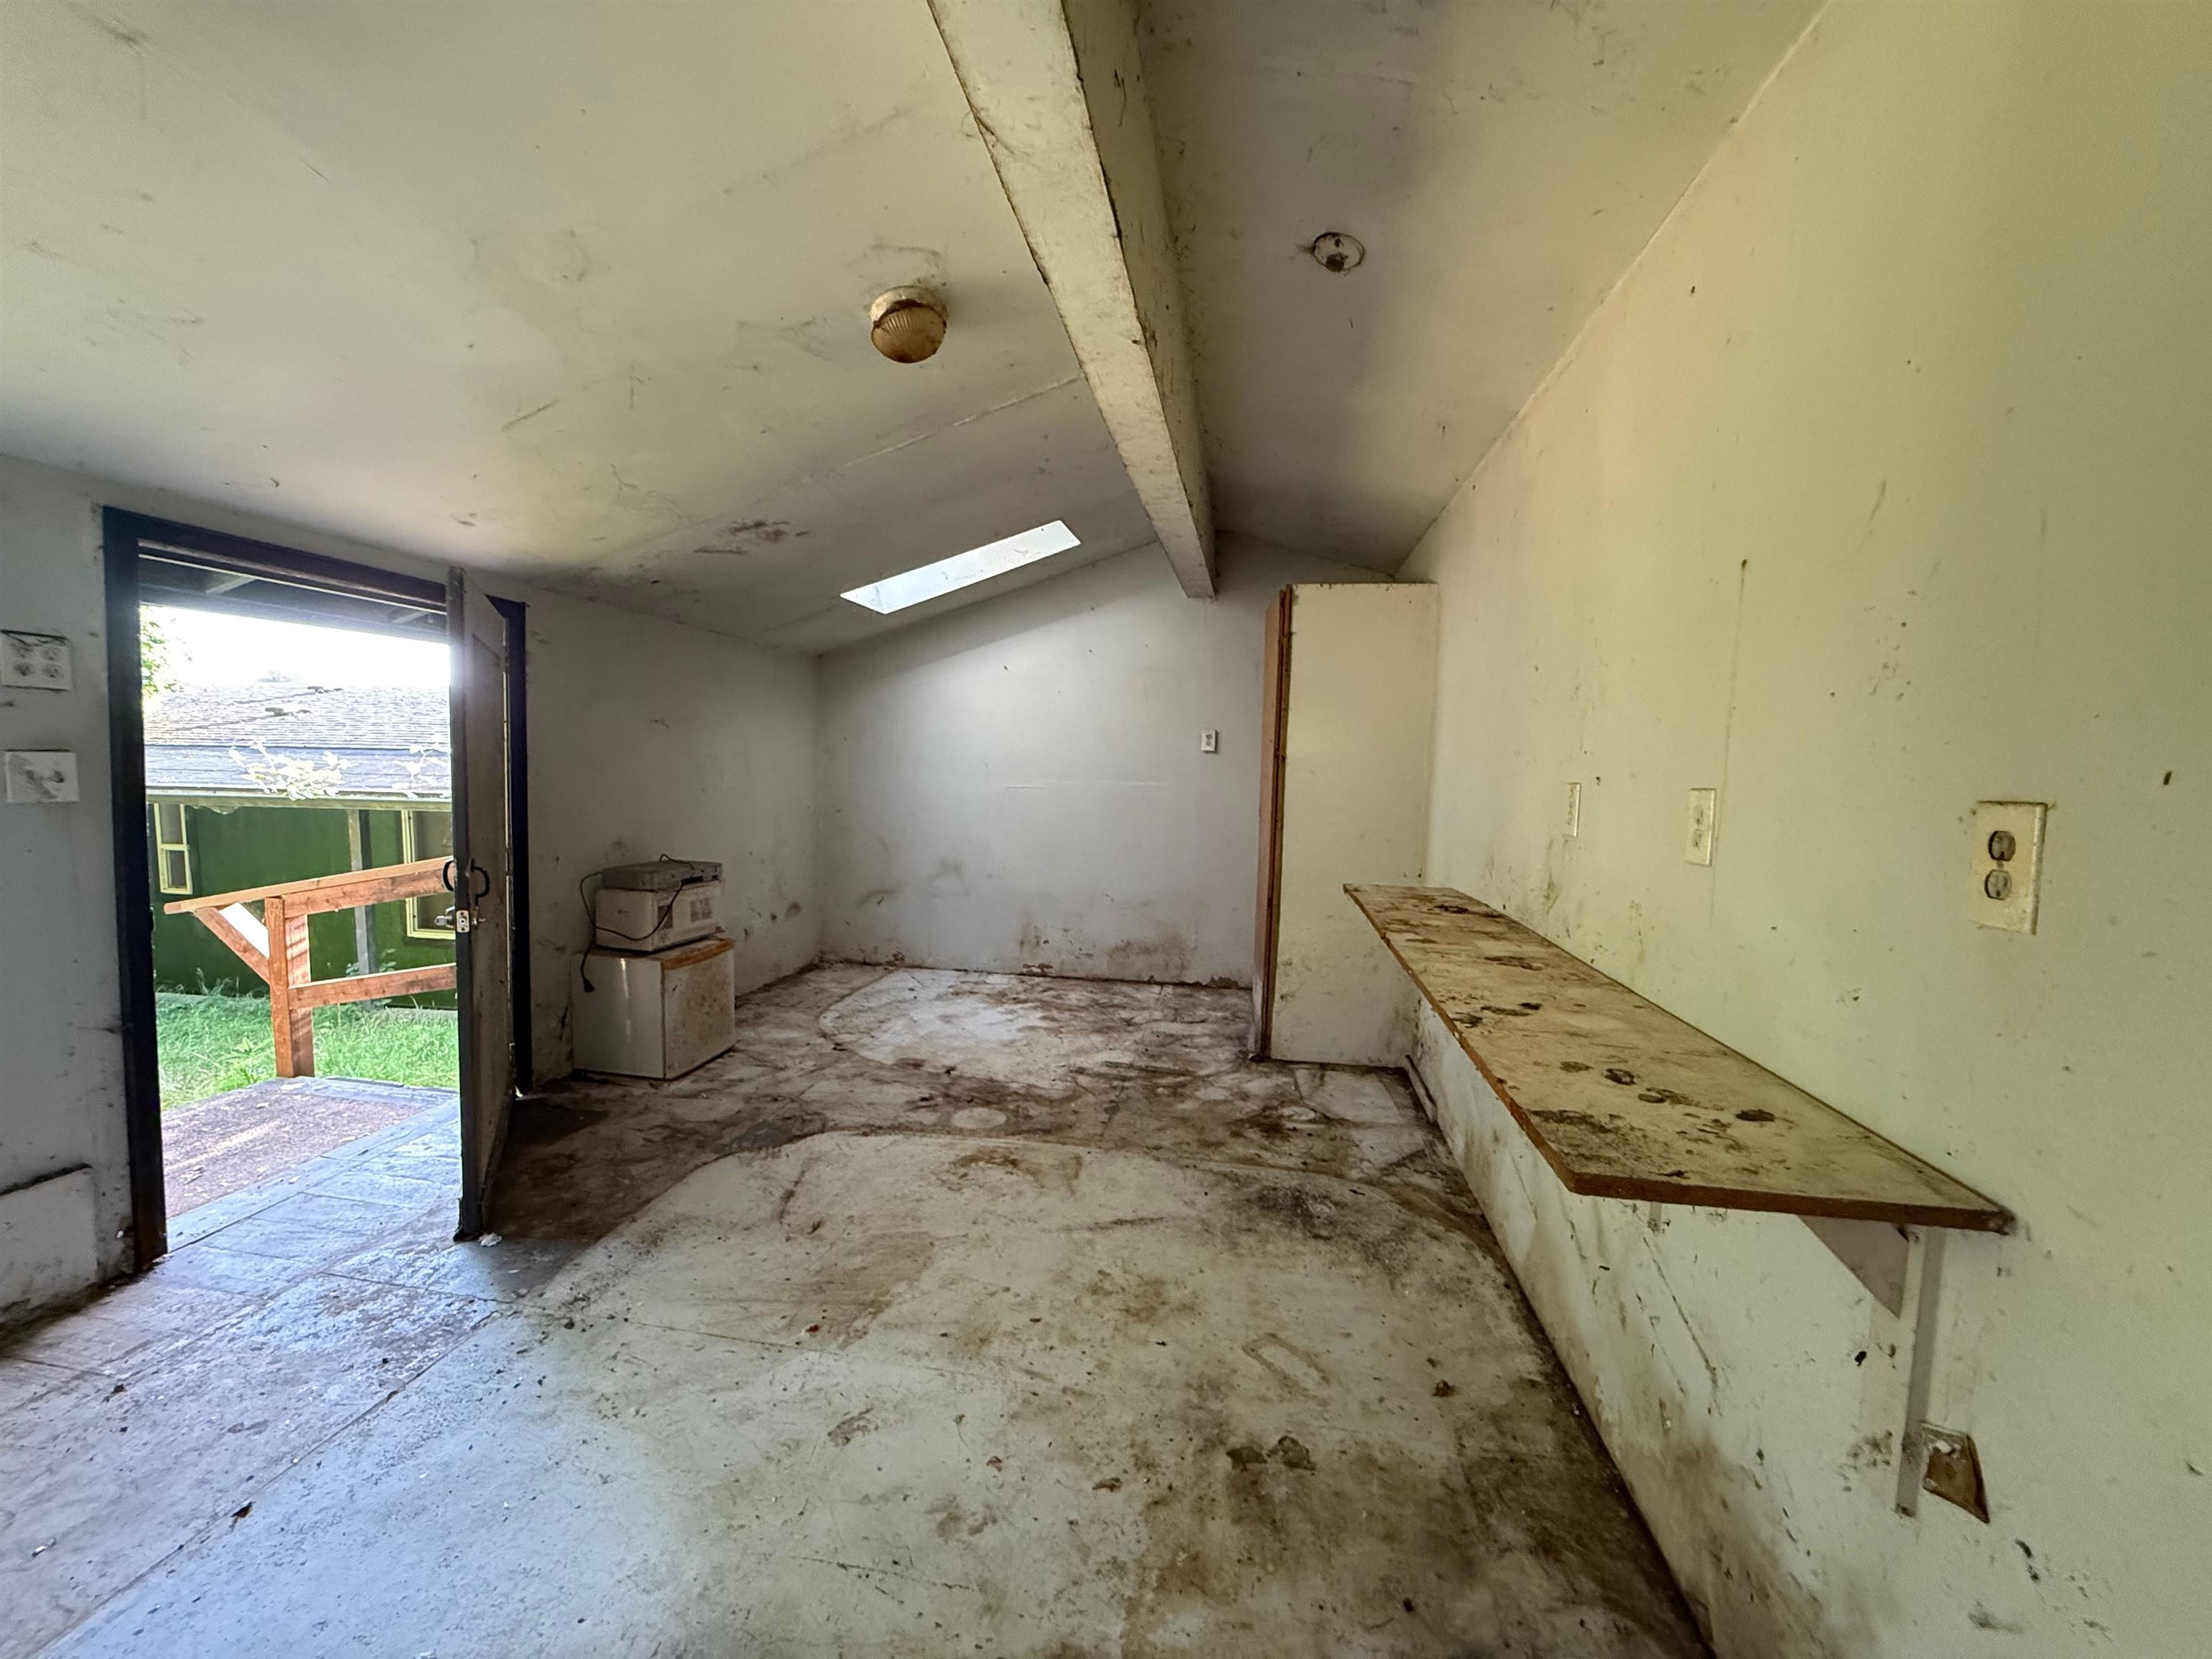
Unfinished utility room with a long workbench, stained concrete floor, and open door to a deck.
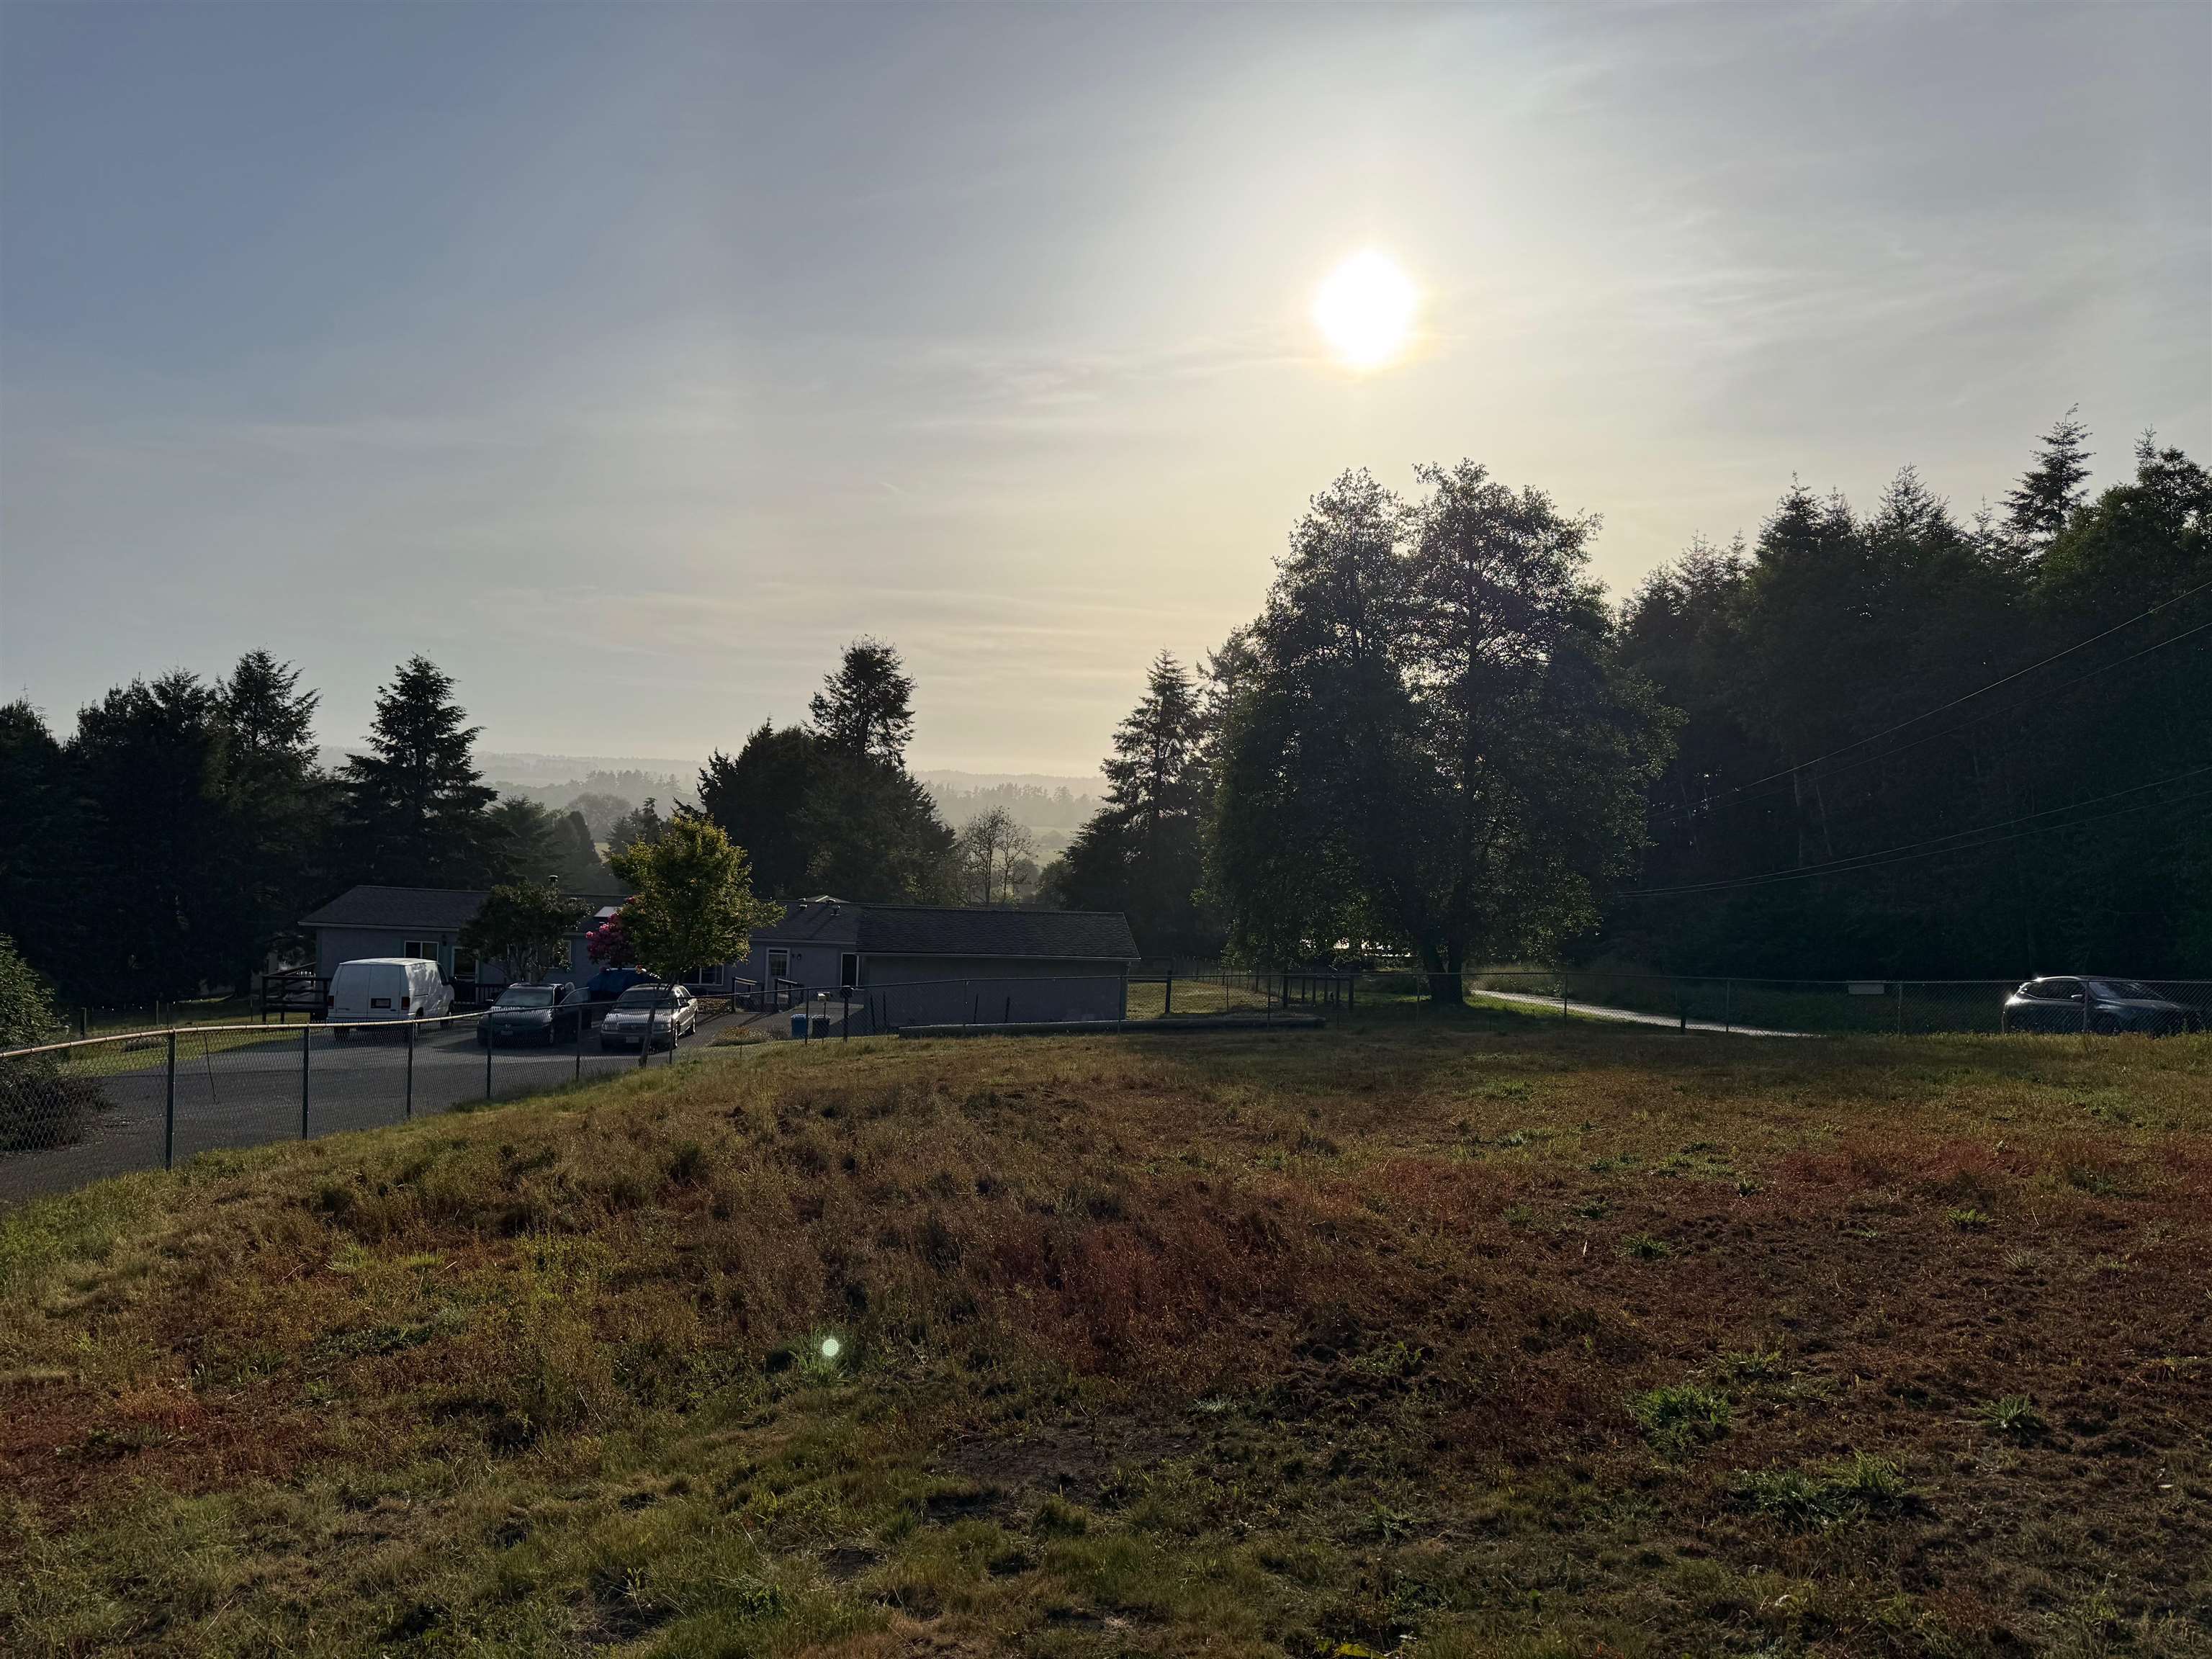
Rural property with an open field, a low home, and wooded hills in warm evening light.
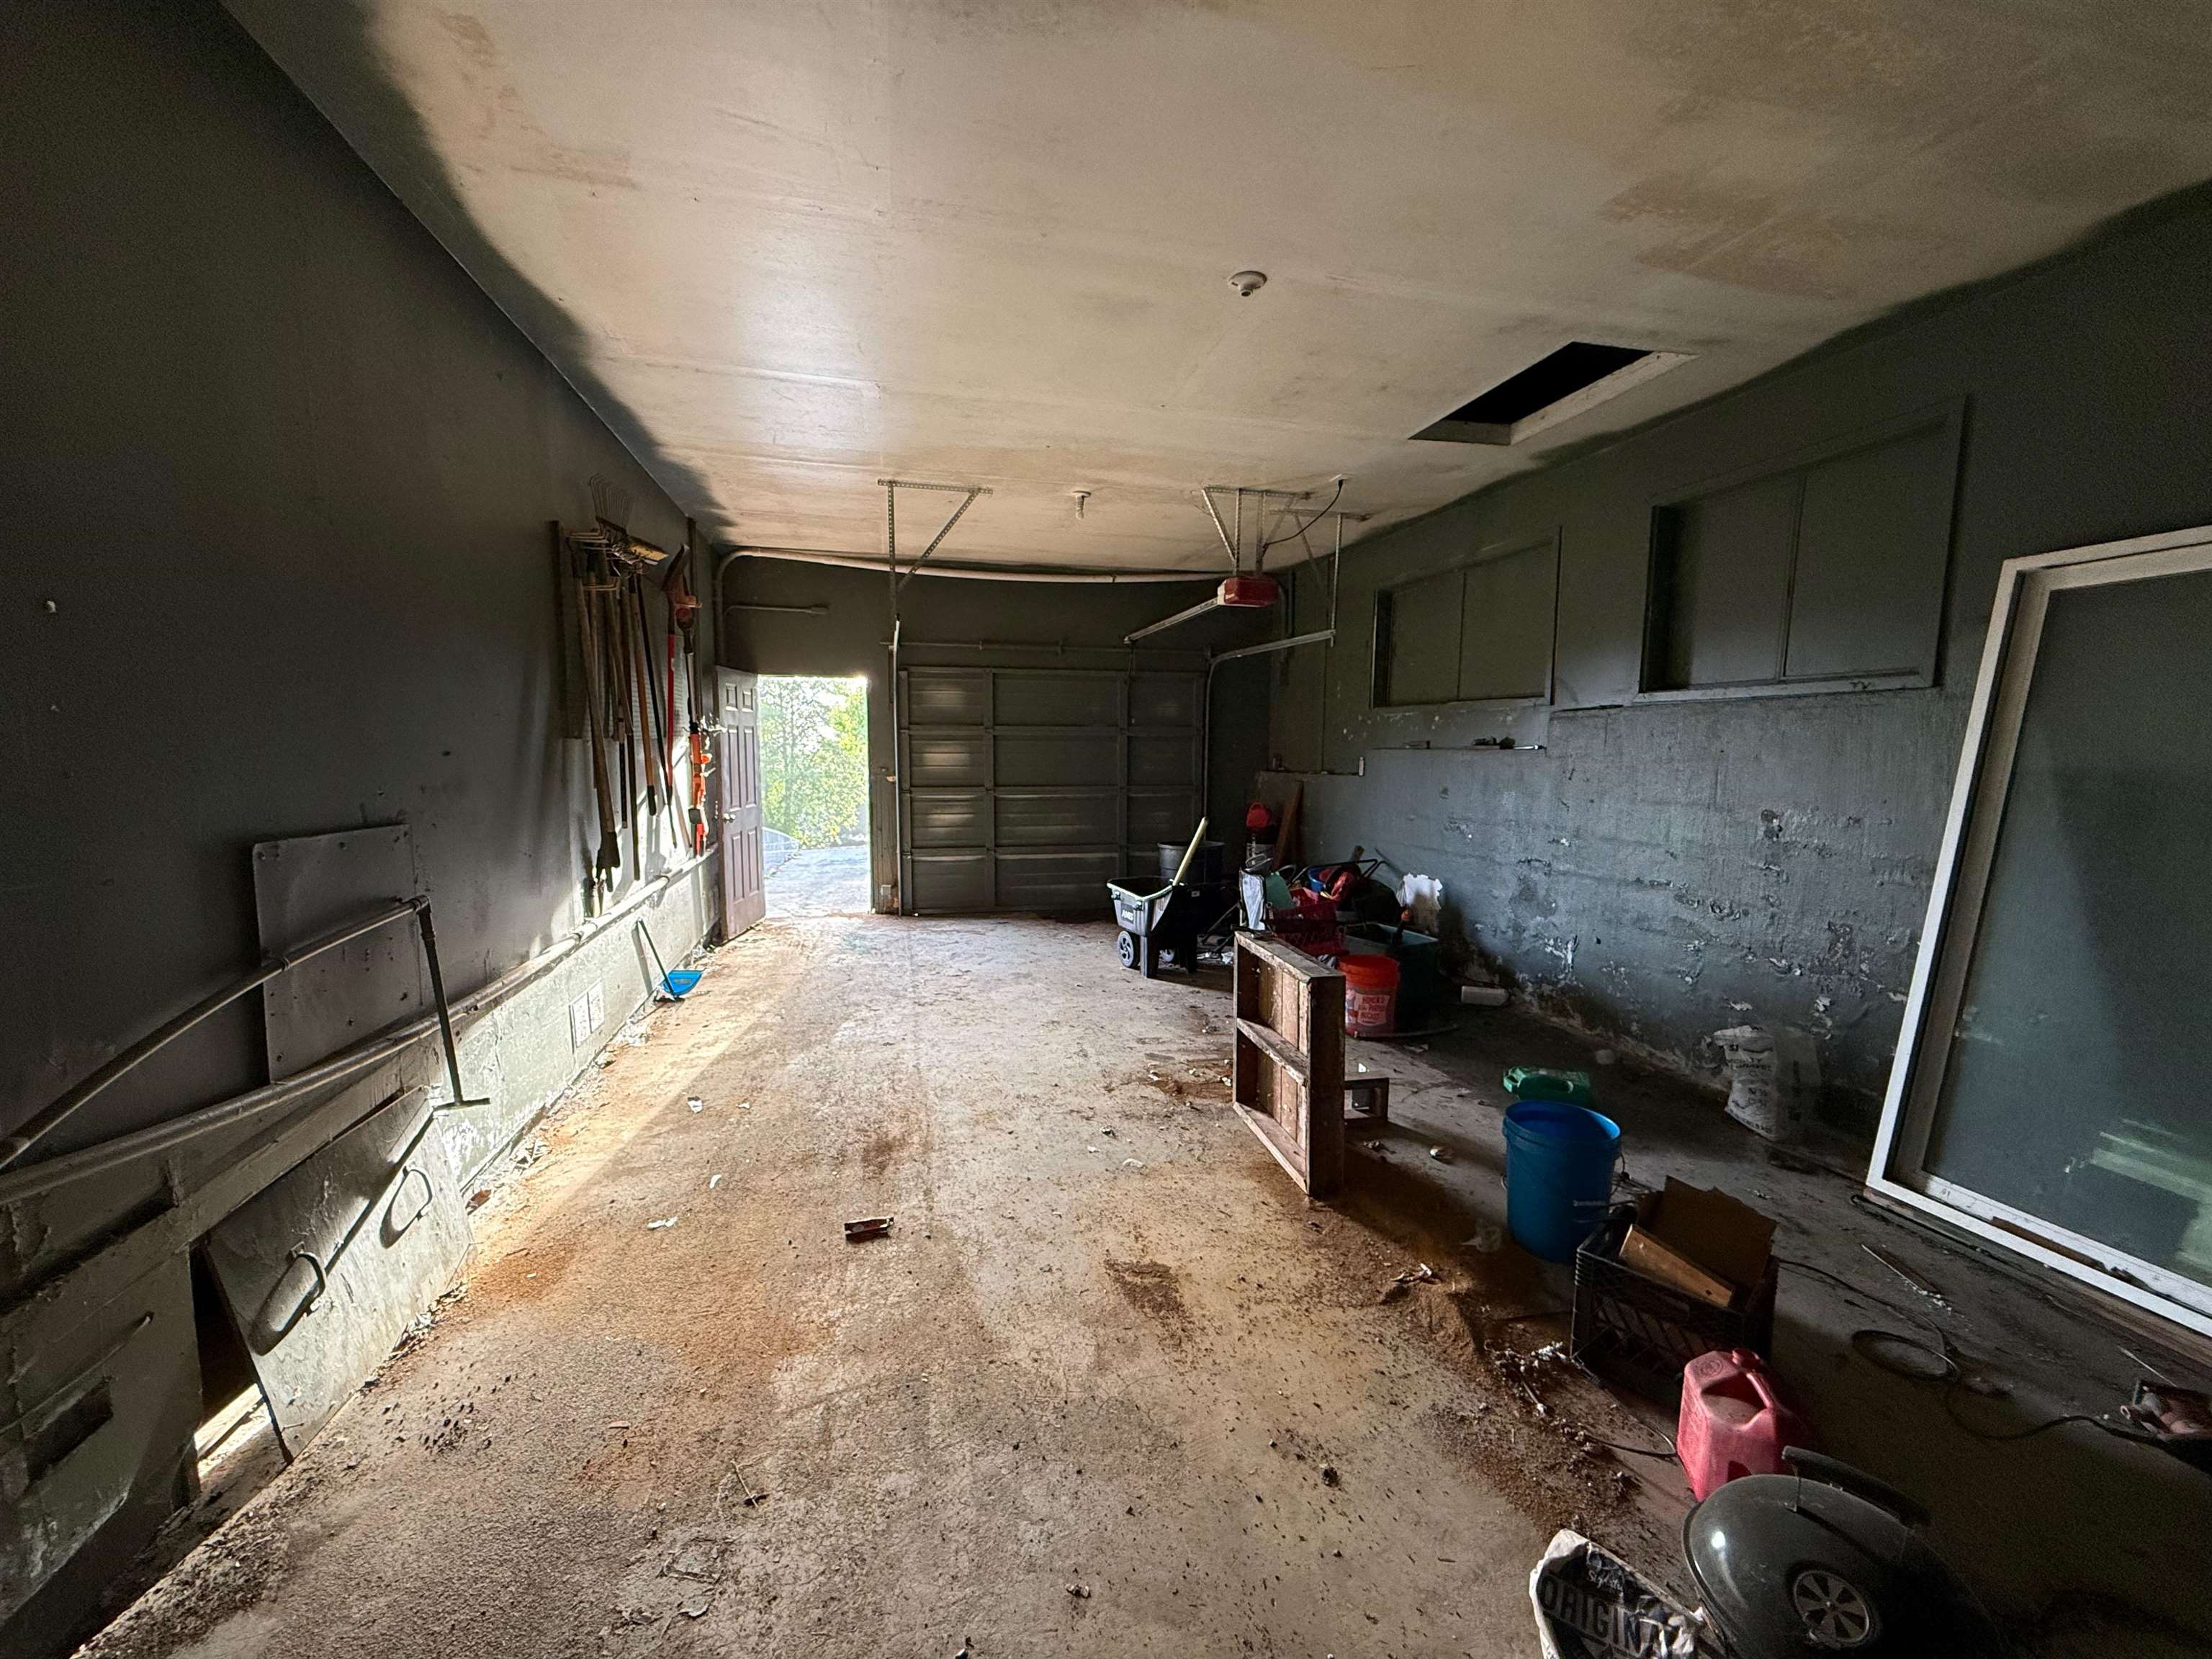
Cluttered garage with wall cabinets, tools, and an open side door.
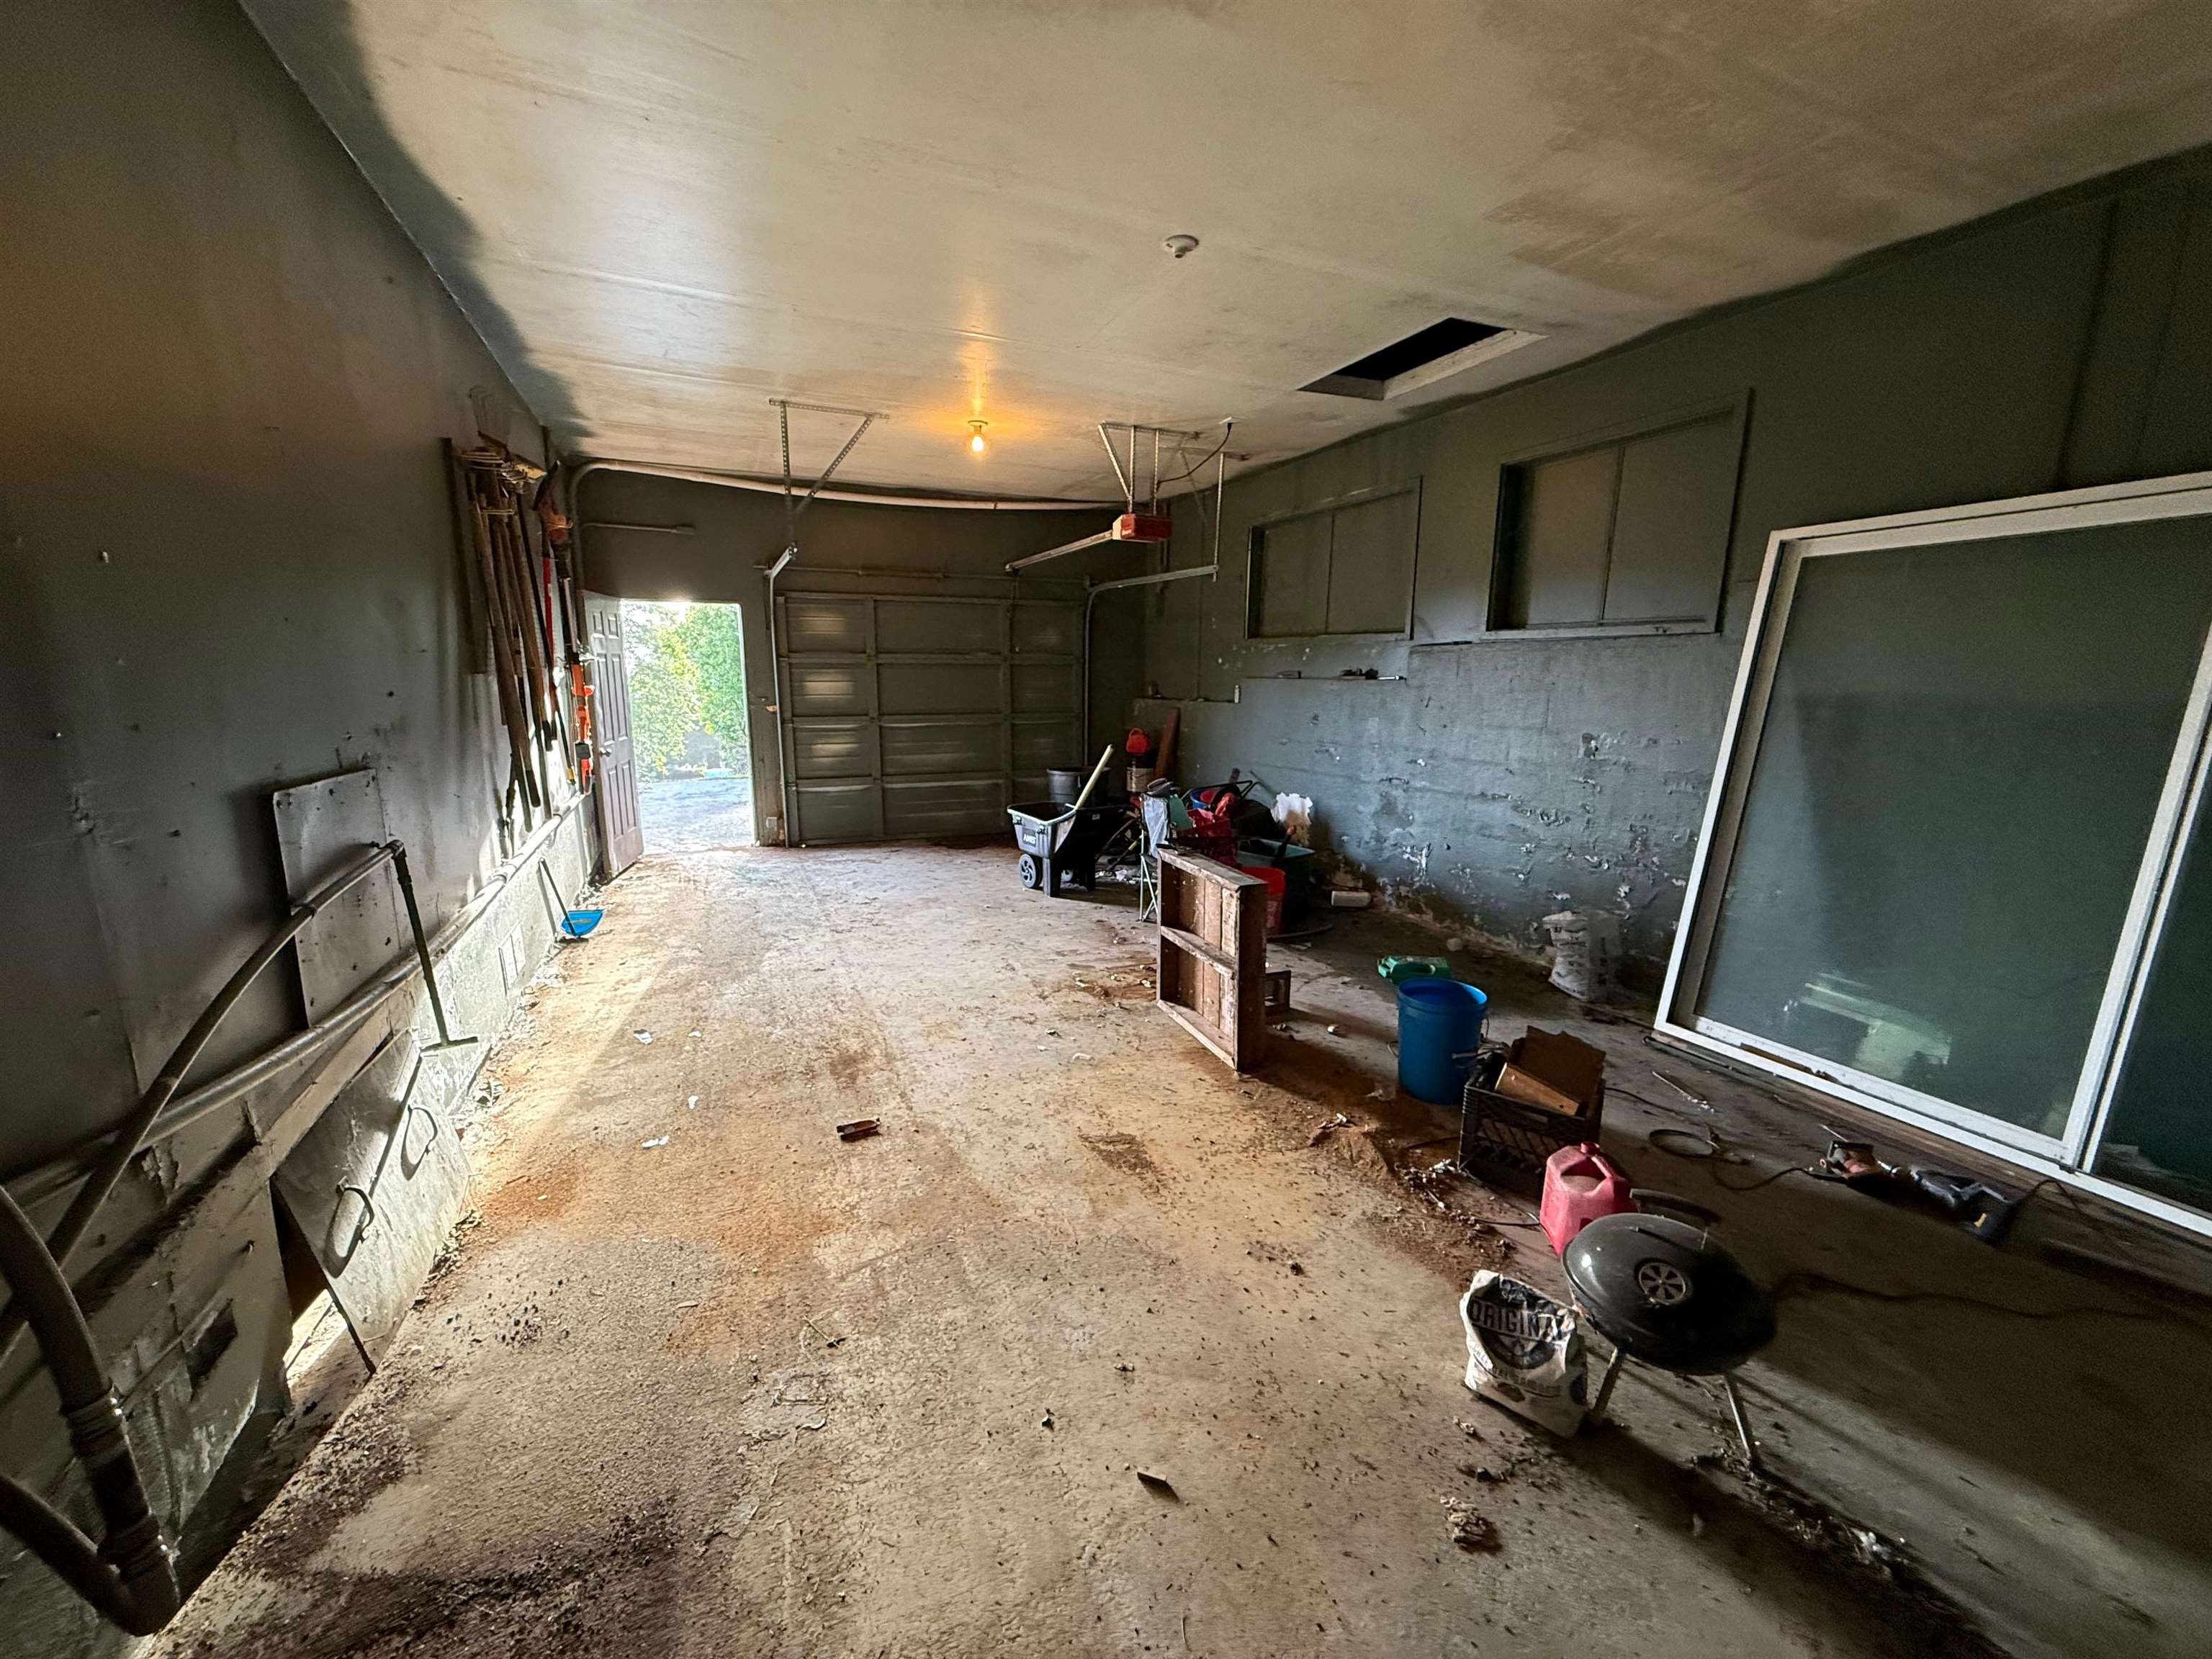
Residential garage with concrete floor, overhead door tracks, and yard tools stored along the walls.
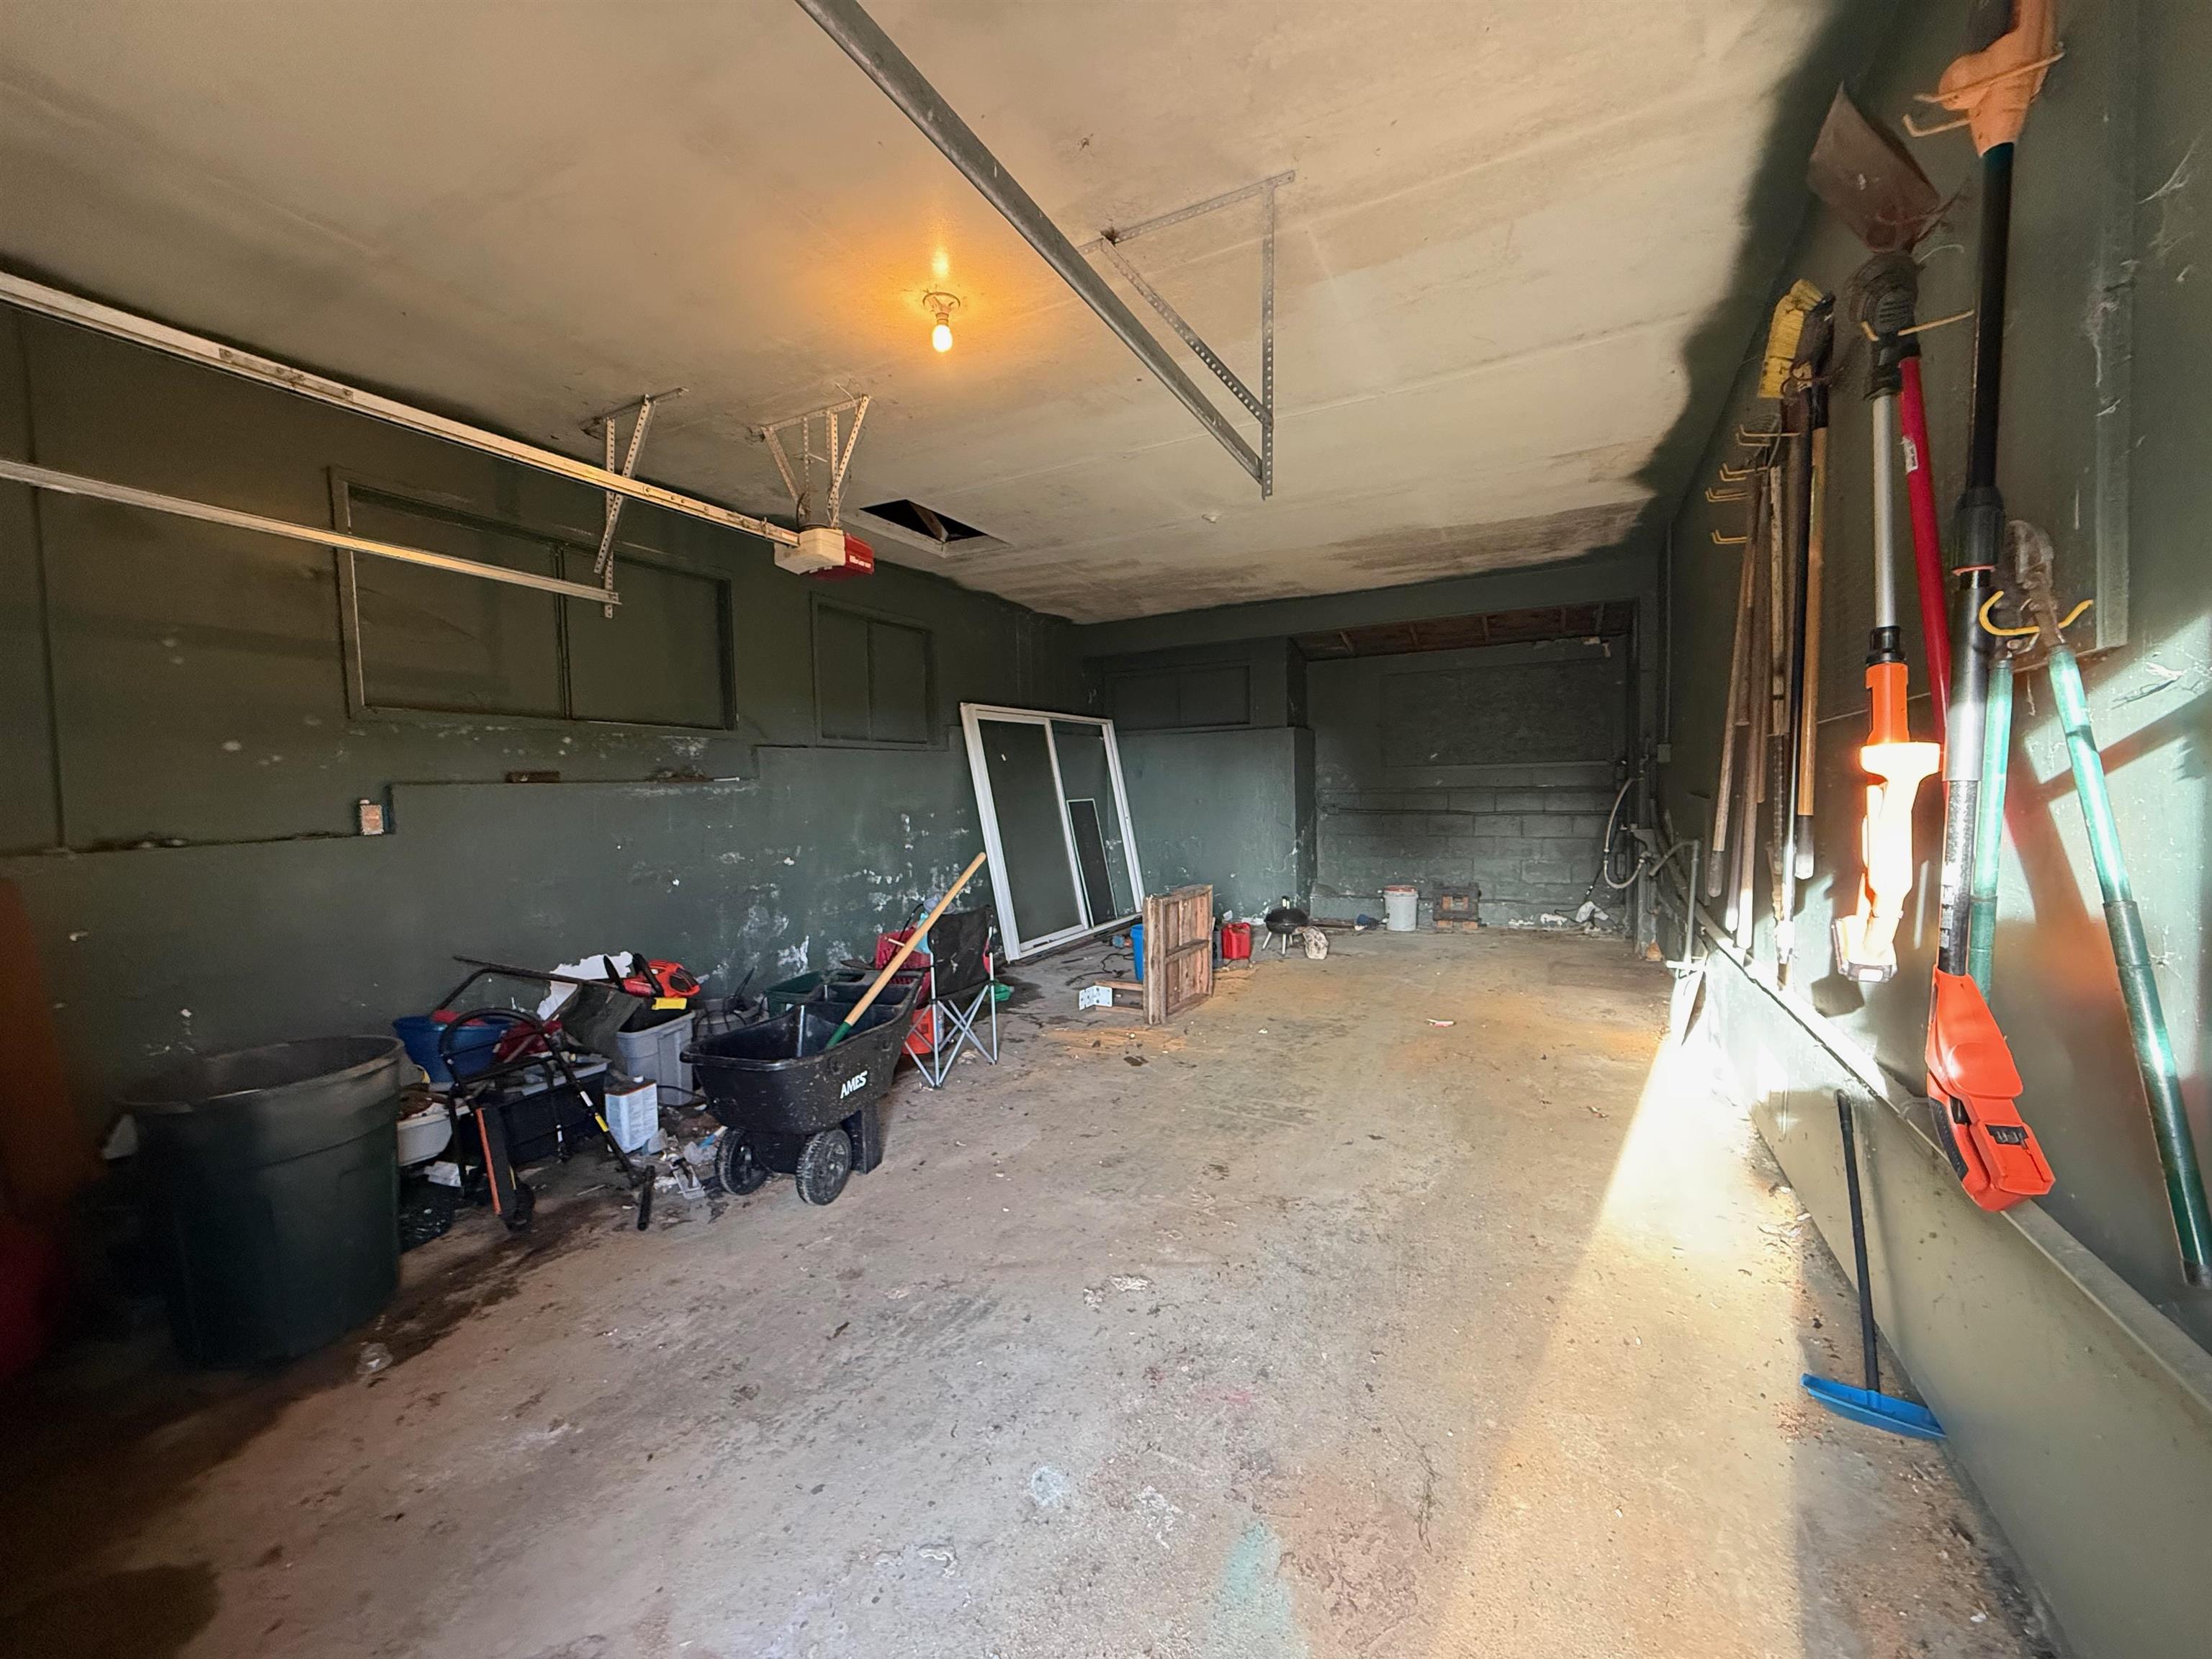
Cluttered garage with a concrete floor, overhead door, and detached window frame leaning against the wall.
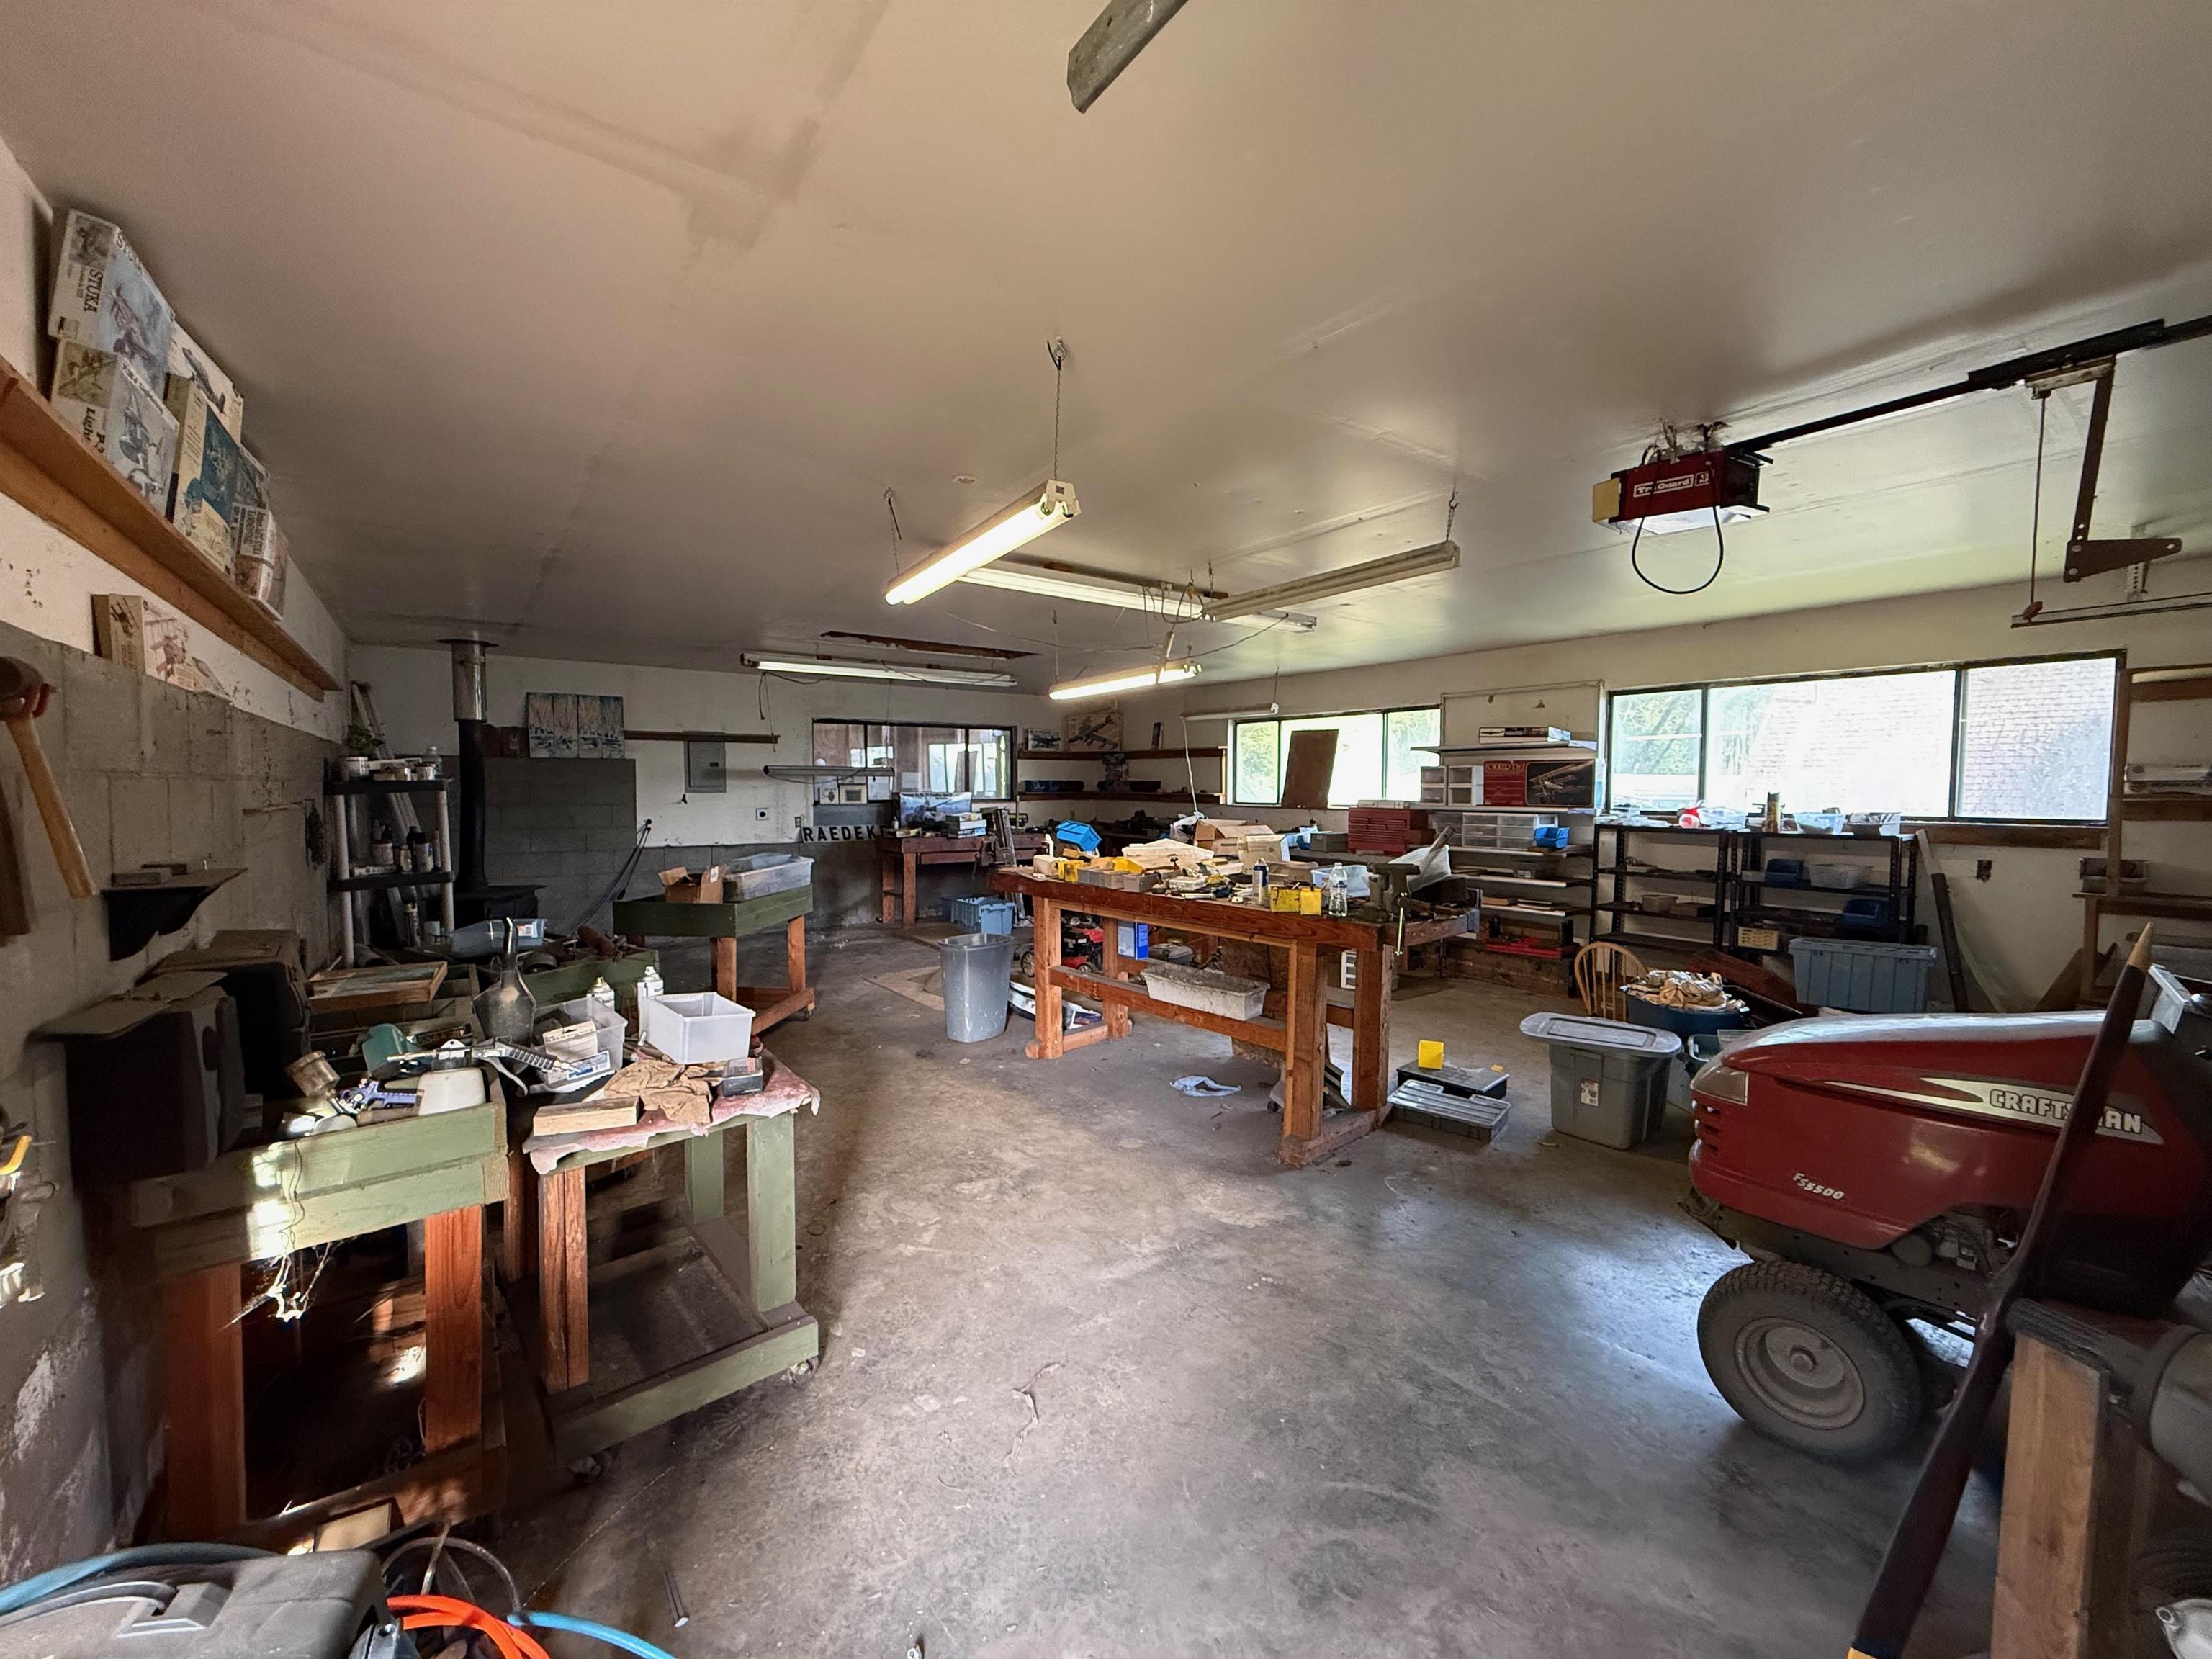
Workshop garage with tool-covered workbenches, shelving, and a red Craftsman riding mower.
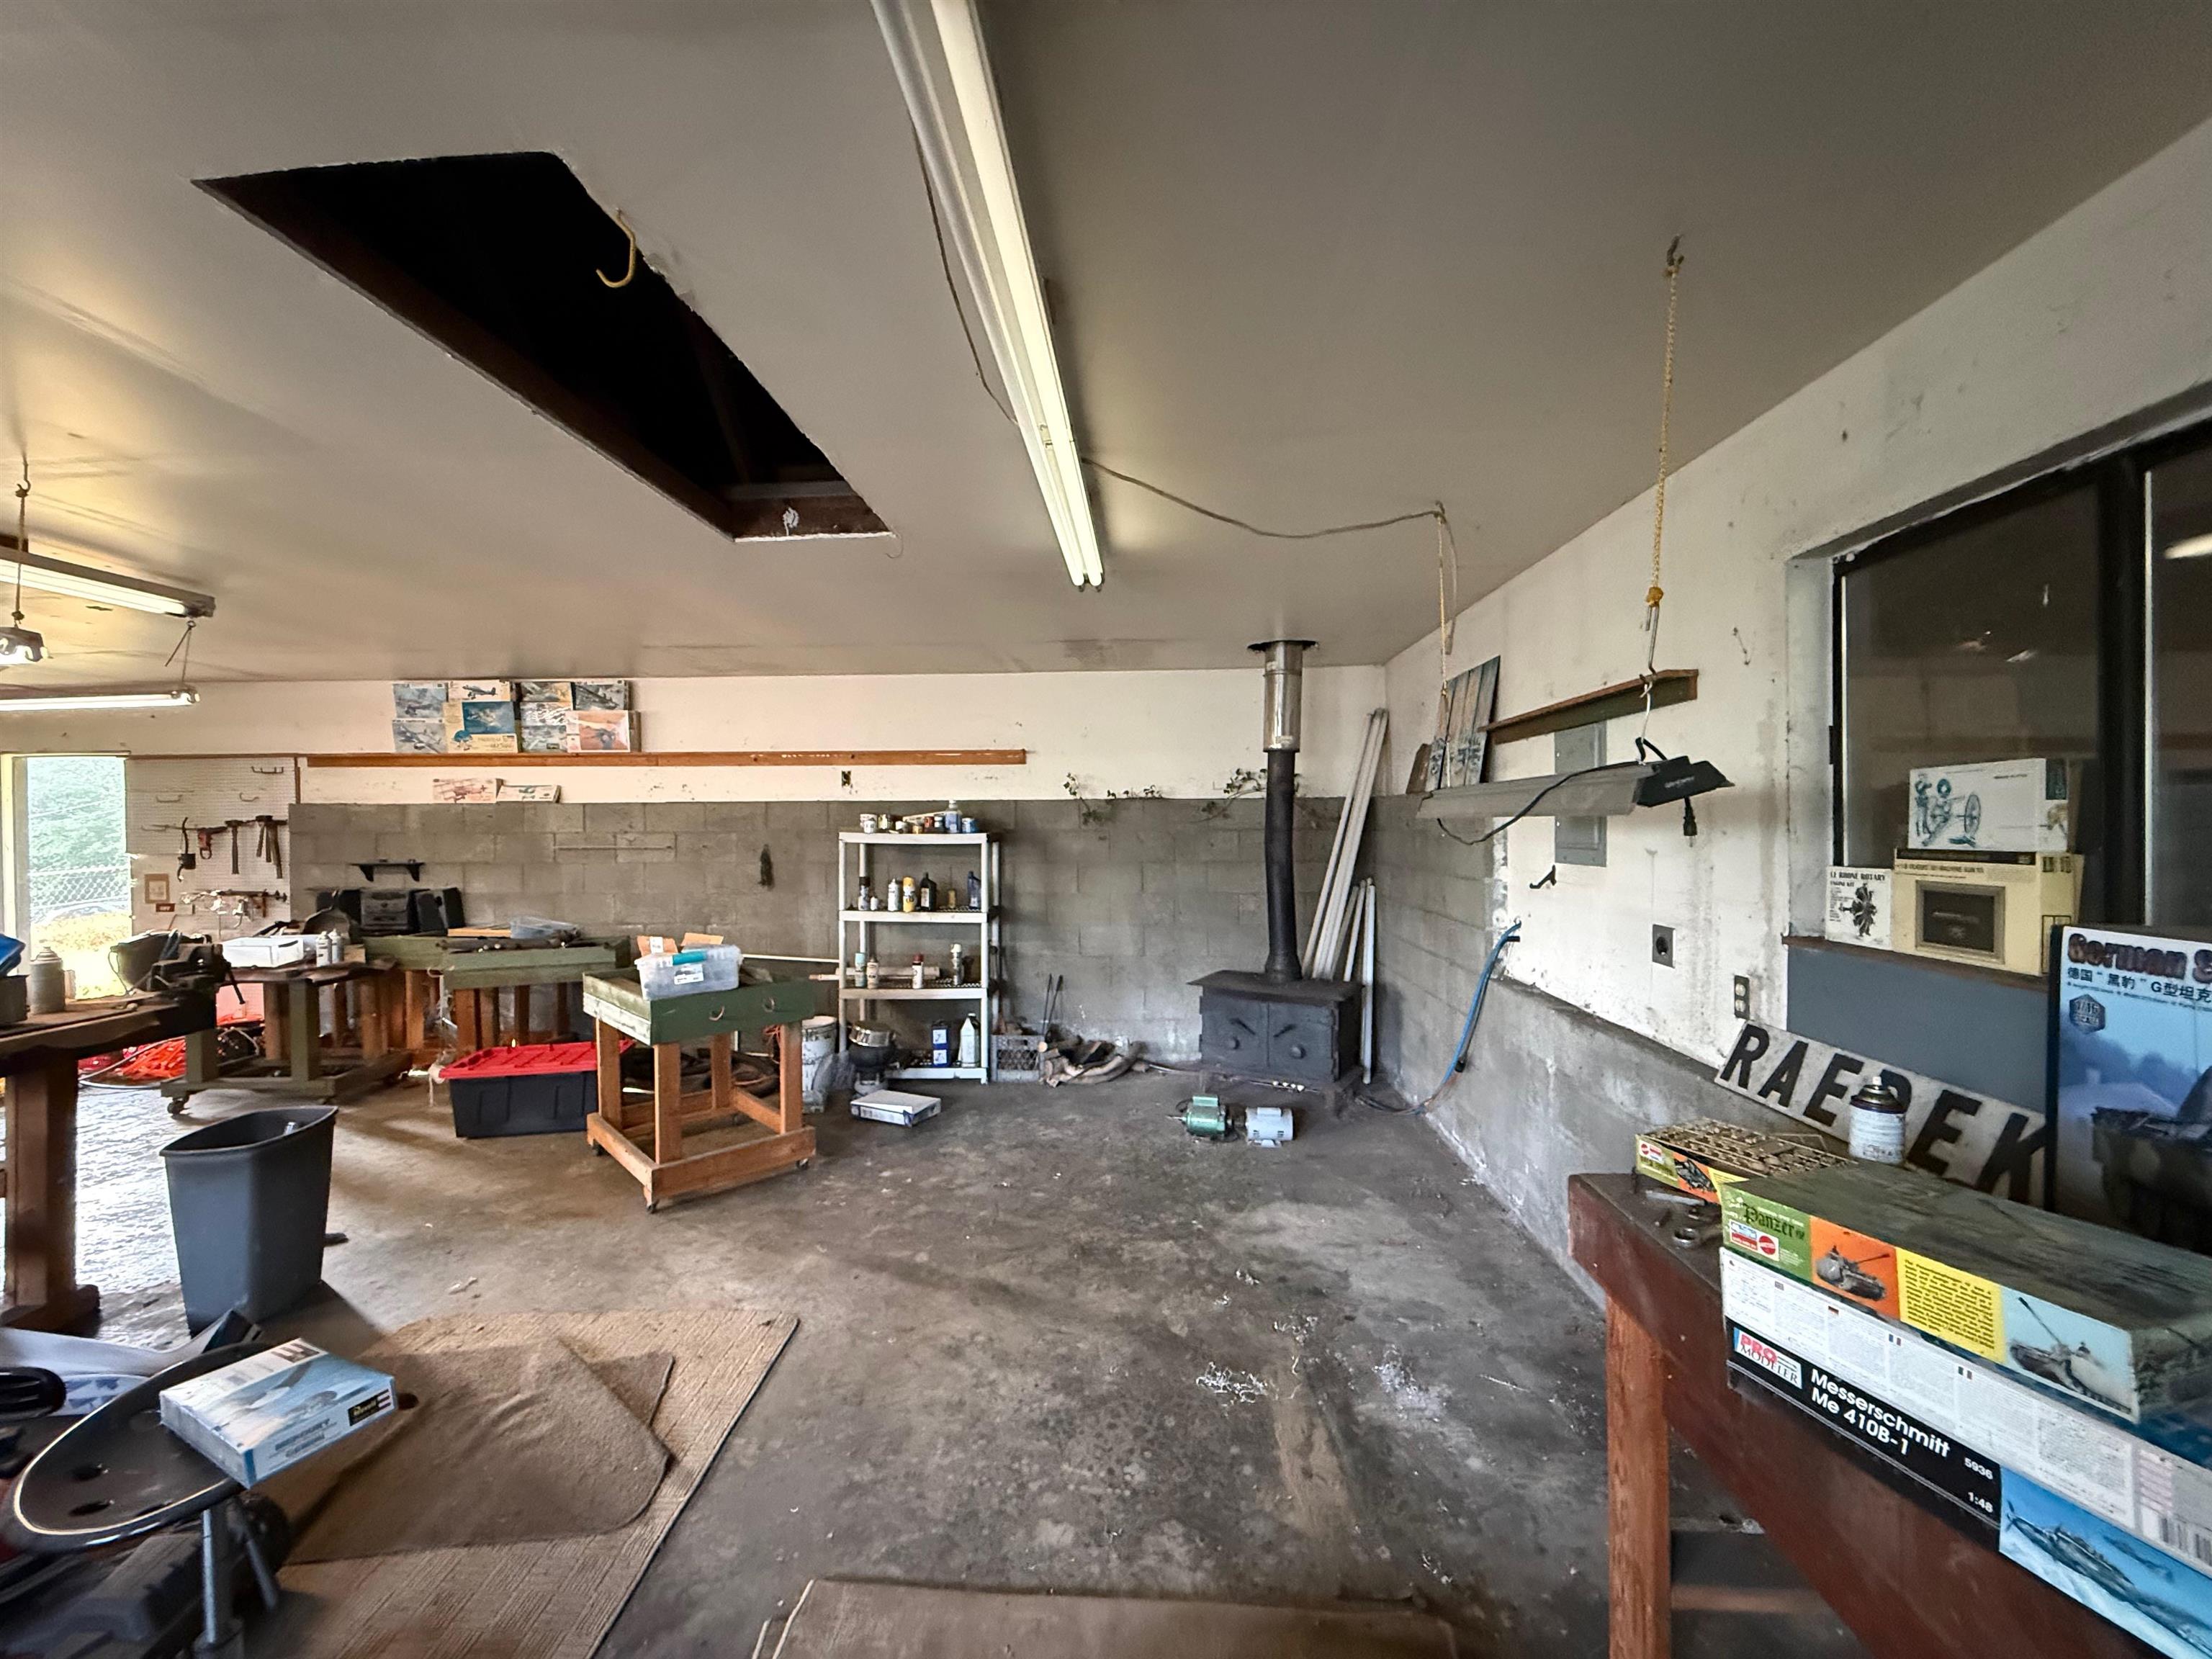
Garage workshop with worktables, tools, a wood-burning stove, and an opening in the ceiling.
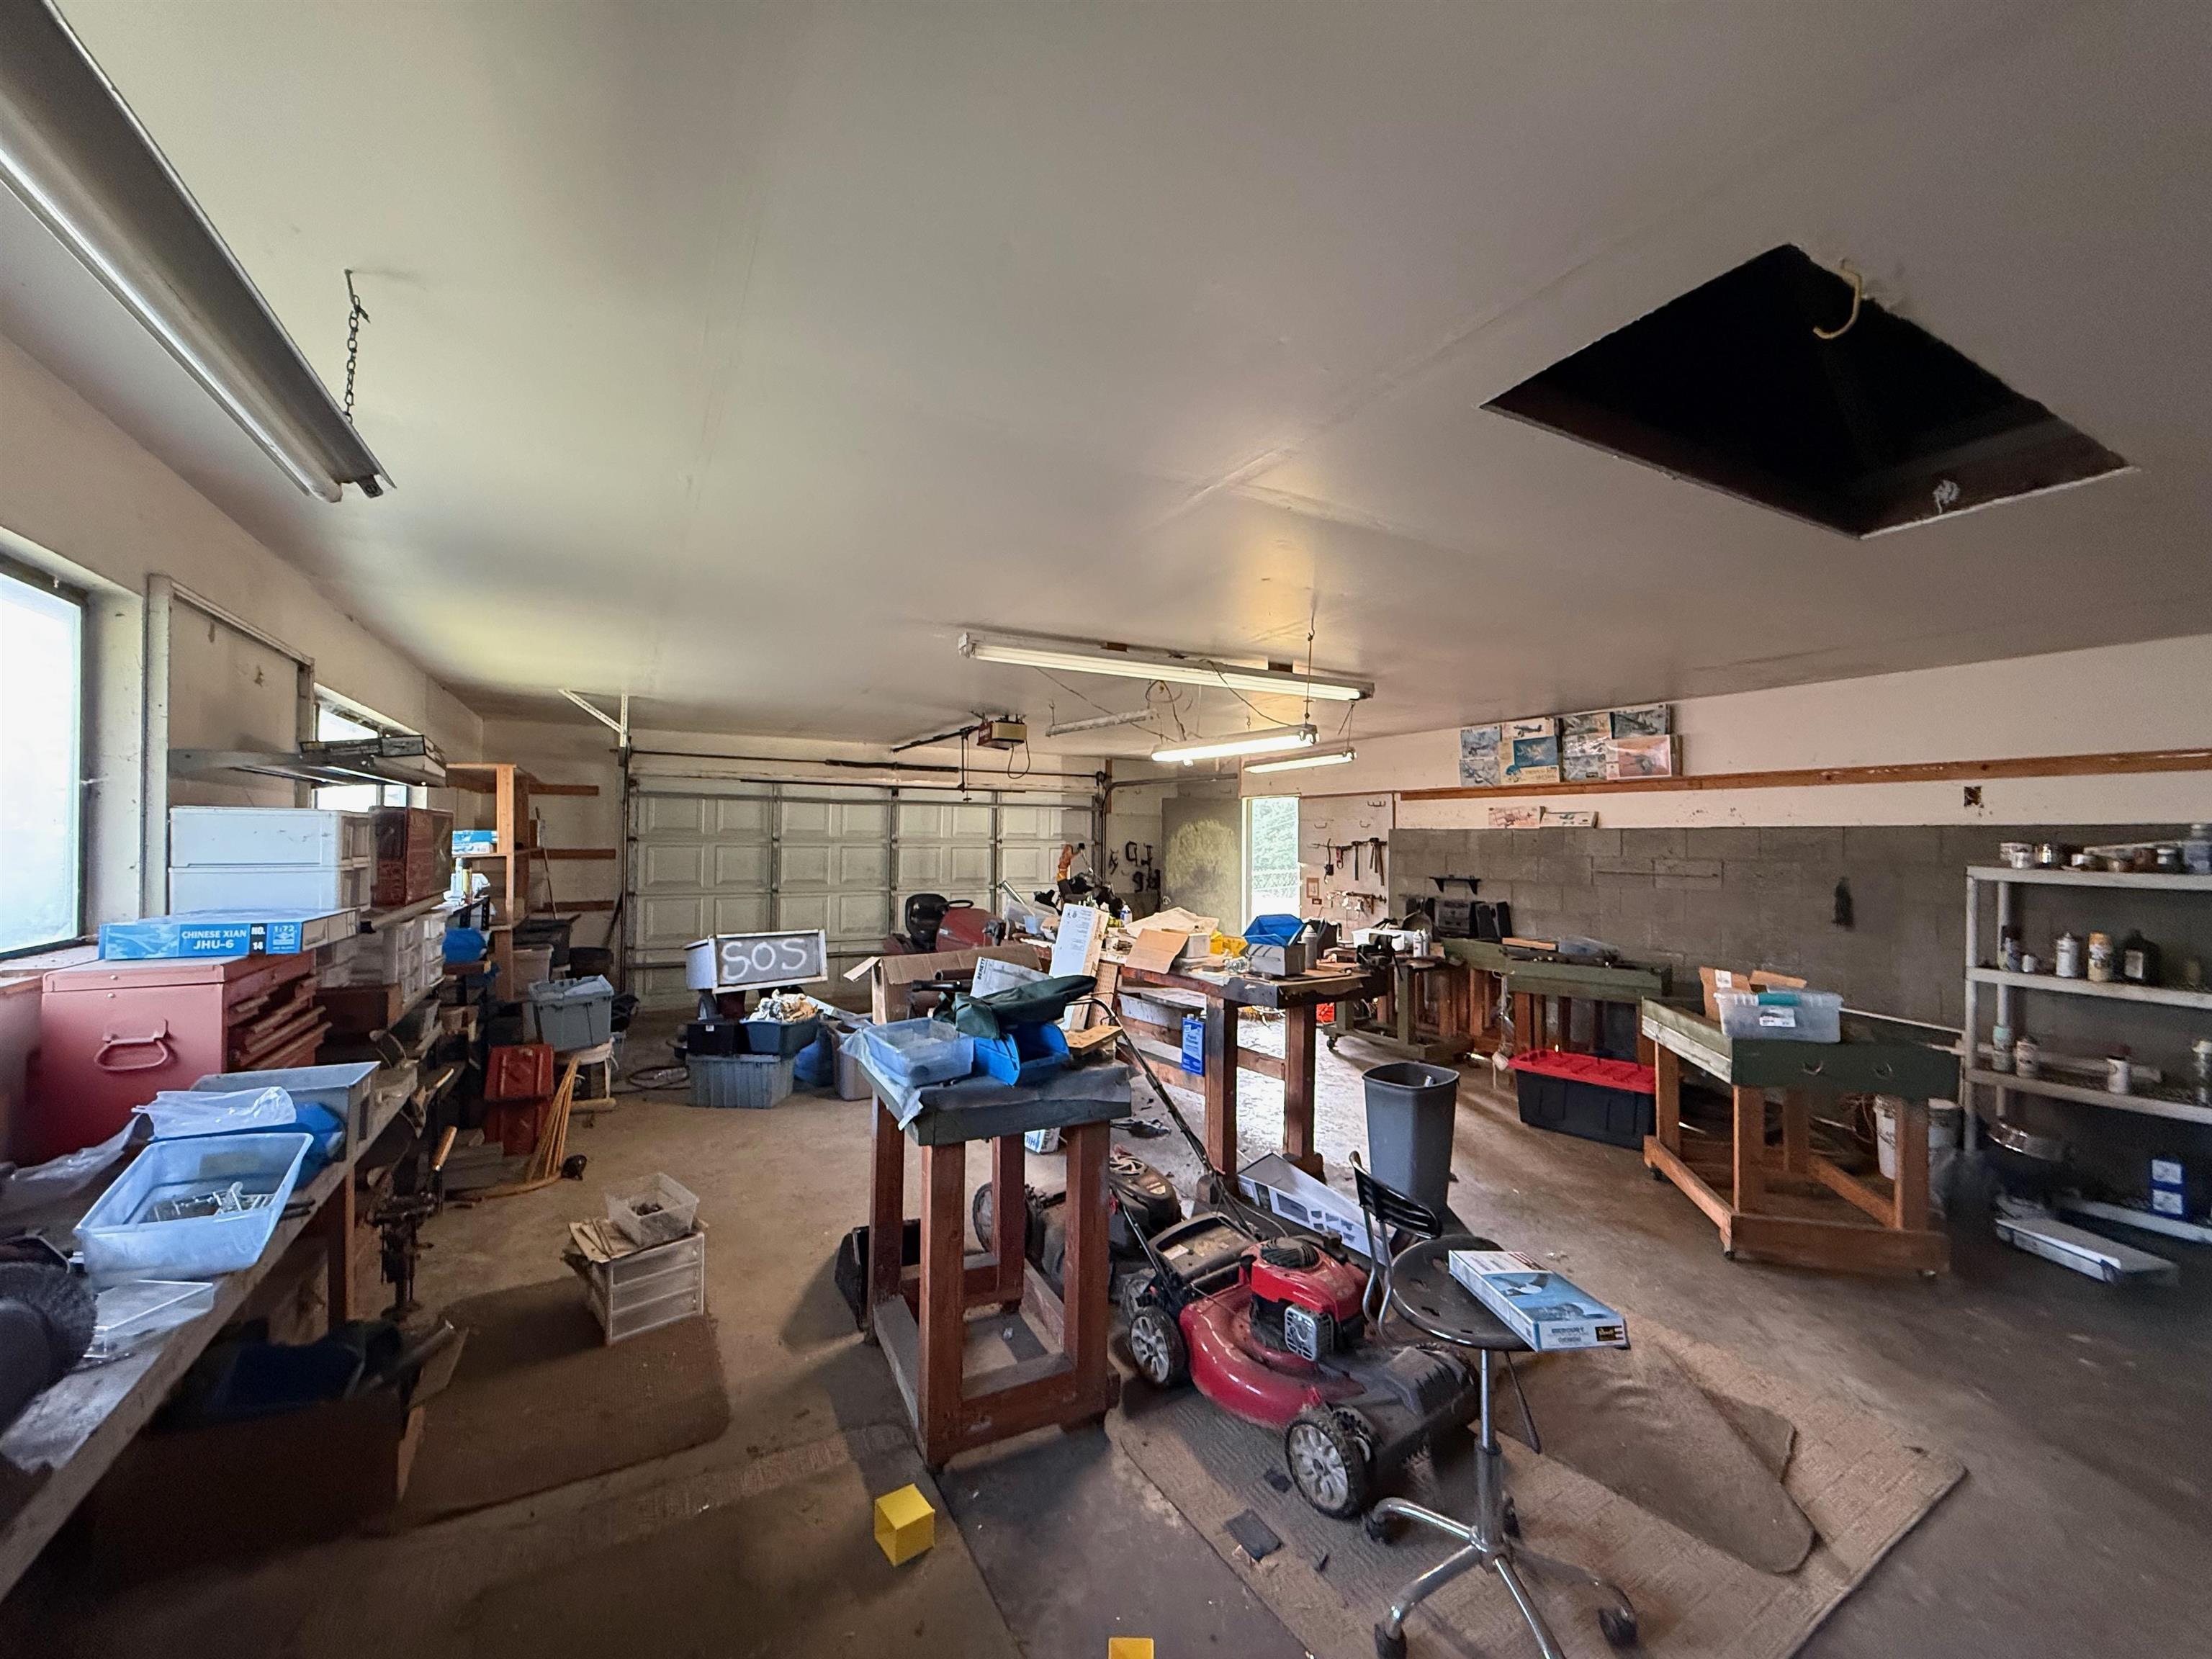
Cluttered garage workshop with workbenches, storage bins, a paneled garage door, and a red lawn mower.
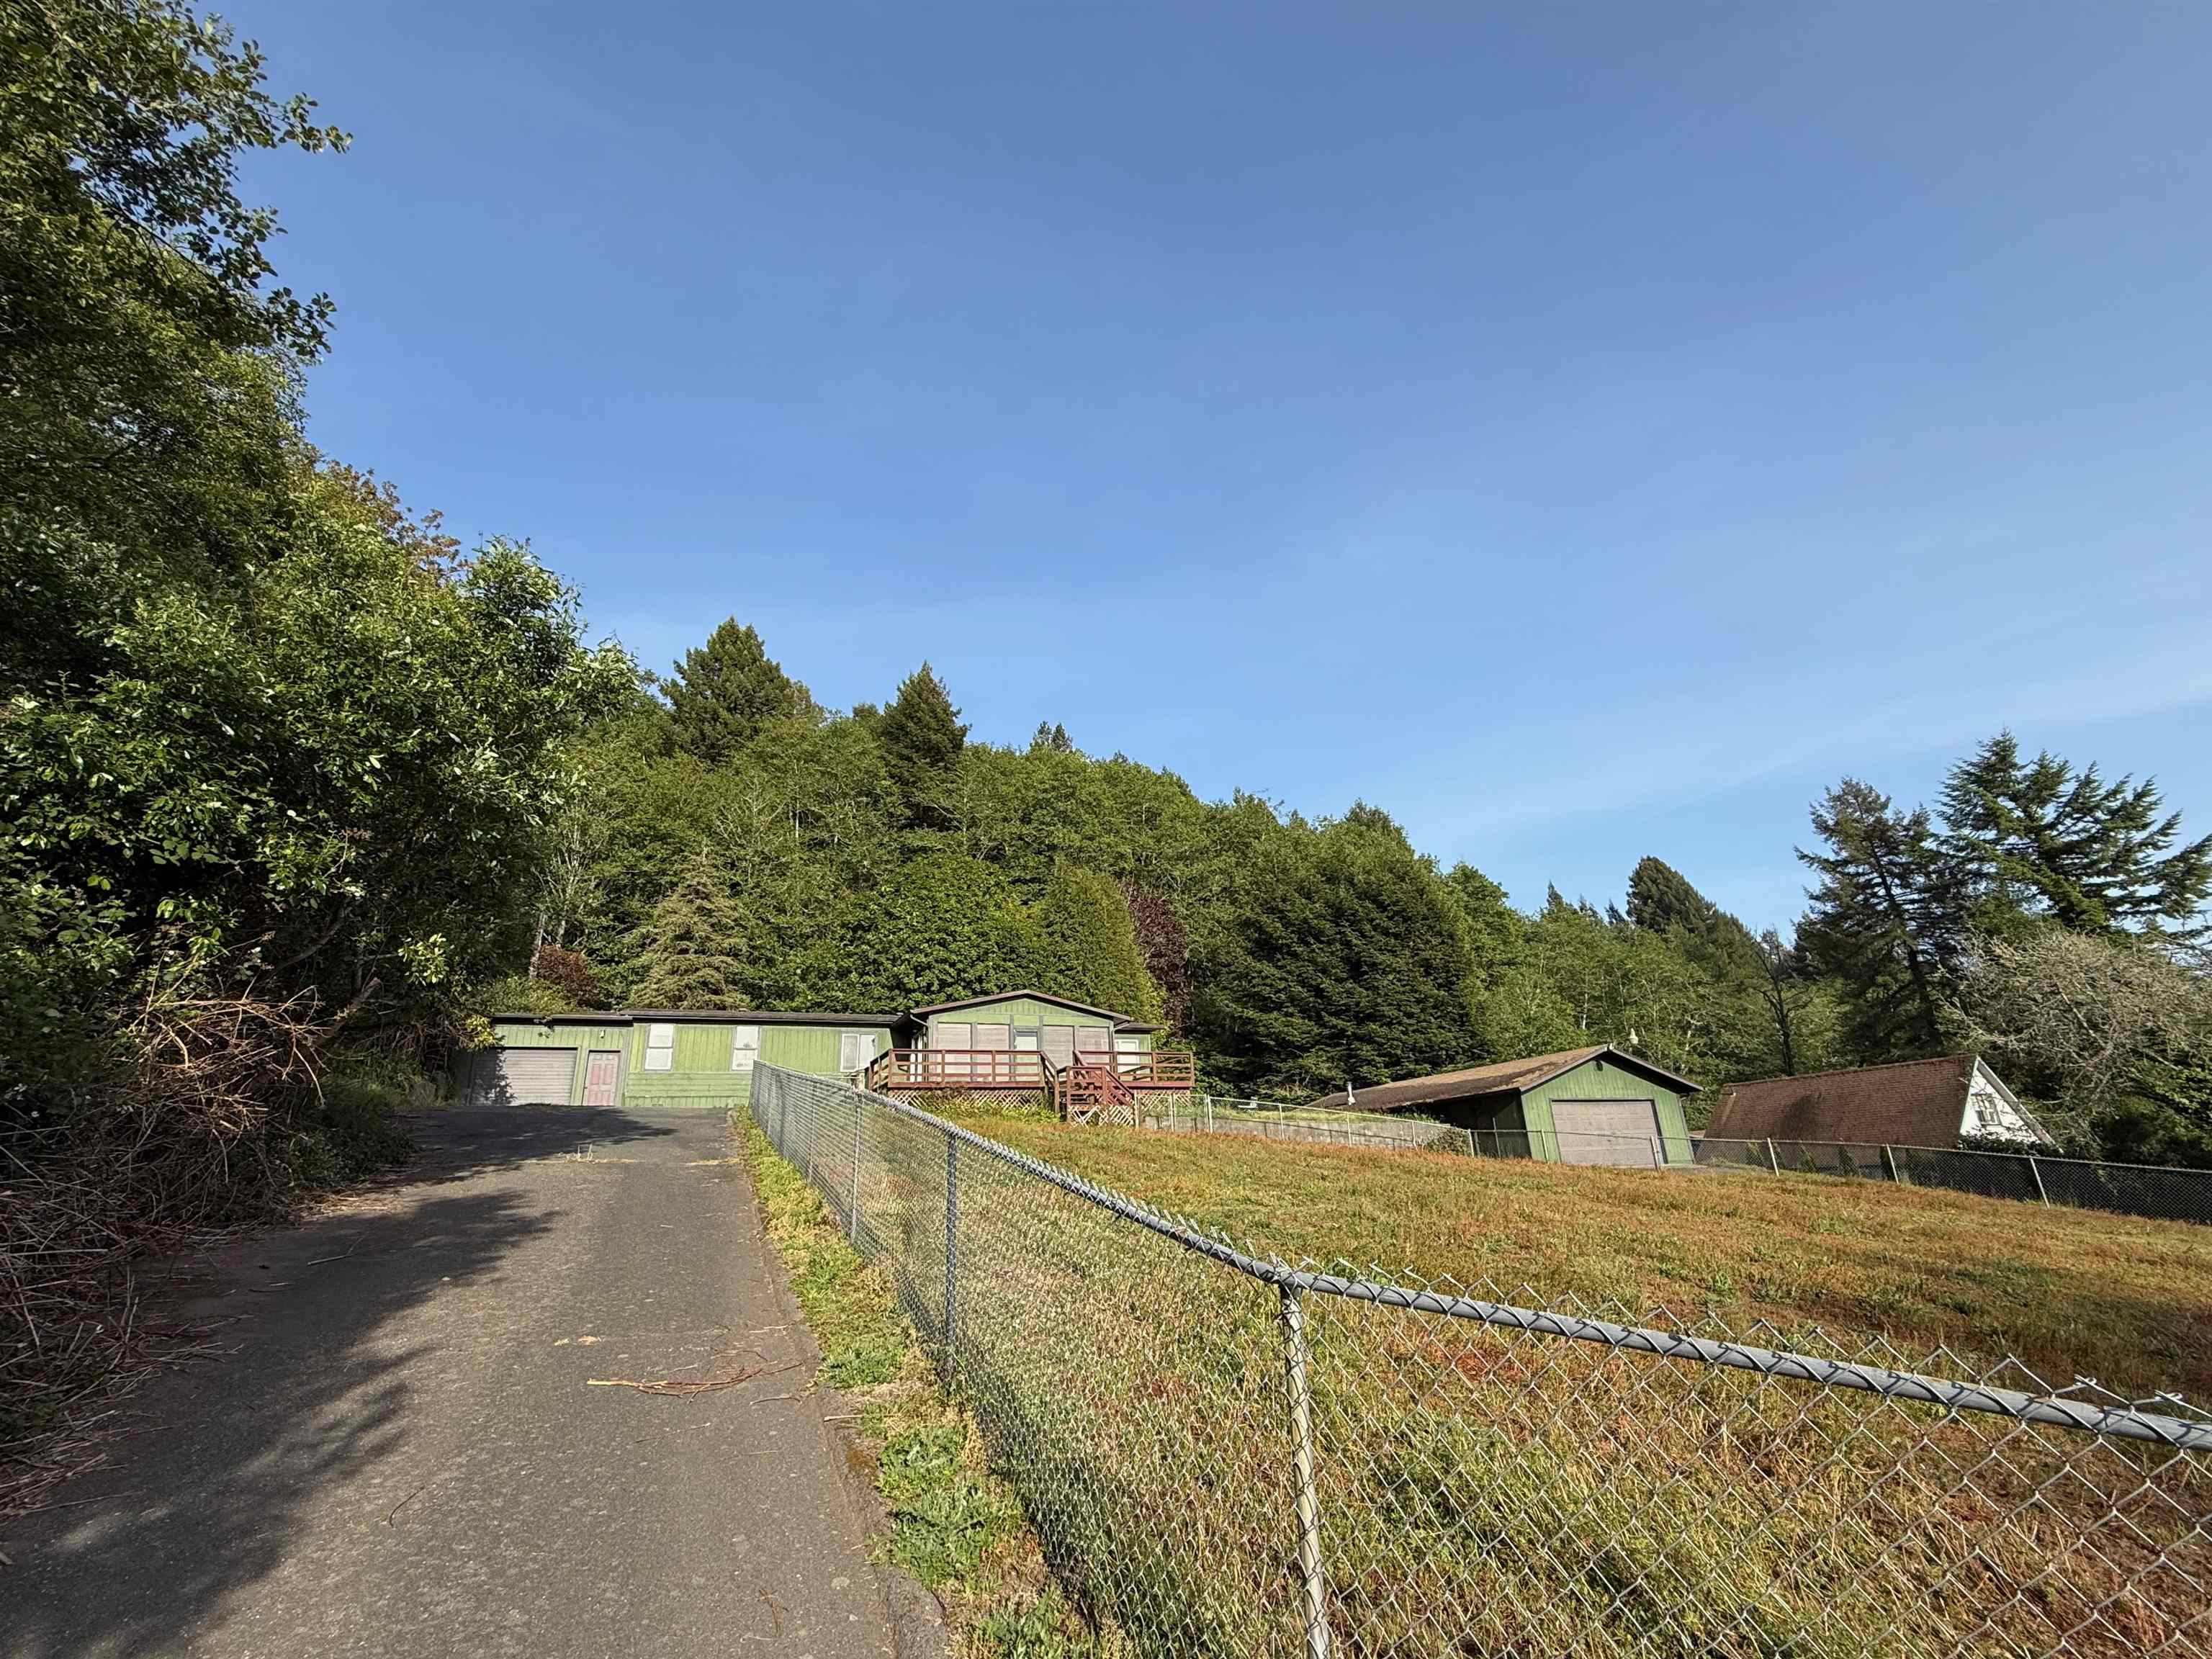
Green single-story home with a raised porch, fenced yard, paved driveway, and detached garage among trees.
SEE ALL PHOTOS
Green hillside house with a raised deck, surrounded by trees and tall grass.
Green single-story home with attached garage and raised deck, behind a fenced sloping yard.
Green single-story home with a red-railed deck and separate garage on a wooded hillside.
Green hillside home with a raised deck and detached garage, backed by dense trees.
Wooden deck overlooking a grassy yard and tree-lined landscape in bright sunshine.
Wooden deck along a green-sided home, with large windows and surrounding trees.
Green house exterior with a broad wooden deck and sliding glass doors, surrounded by trees.
Green-sided house viewed from a weathered deck, with a paved driveway and dense trees behind it.
Covered porch with weathered decking, peeling green siding, and screened panels overlooking greenery.
Enclosed porch with dark plank flooring, shaded windows, and a sliding glass door to a leafy yard.
Living room with a black tiled fireplace, worn carpet, multiple blinded windows, and skylights.
Mostly empty carpeted room with a skylight, window blinds, and a small table.
Living room with a black tiled fireplace, wooden mantel, ceiling fan, and several windows.
Empty living room with a skylight, ceiling fan, French doors, and kitchen island.
Living room with a skylight, broad blinded windows, gray carpet, and a fireplace.
Kitchen with honey-colored wood cabinets, dark tile counters, and a peninsula beside the sink.
Kitchen with honey-colored wood cabinets, built-in oven, and a tiled peninsula beside a blue-gray textured wall.
Kitchen with honey-colored wood cabinets, built-in oven and cooktop, and a double sink beneath a window.
Kitchen with warm wood cabinets, tiled peninsula, and black refrigerator beside an adjoining dining area.
Spacious living room with two skylights, a ceiling fan, and multiple windows.
Empty sunroom with tiled floor and large windows overlooking a leafy yard.
Living room with a black fireplace, built-in bar, glass double doors, and a small wooden table.
Empty carpeted room with a window, fluorescent ceiling light, and open doorway.
Laundry room with washer and dryer, utility sink, and extensive wooden cabinetry.
Empty bedroom with gray carpet, a sunlit window, and a wood sliding-door closet.
Empty carpeted room with a wood-trimmed doorway and bands of sunlight across the floor.
Bathroom with a shower and tub, toilet, and reddish wood-paneled wall.
Bathroom with an angled wood vanity, inset sink, wall mirror, and patterned tile floor.
Empty bedroom with a partly open wooden closet and a window with blinds.
Empty carpeted room with yellow walls, a ceiling light, and an open doorway to a tiled area.
Bathroom doorway with a dark wood vanity, white sink, and patterned flooring.
Empty carpeted room with two wood-trimmed windows and sunlight across the floor.
Unfurnished bedroom with two windows, gray carpet, and open sliding-door closets.
Bathroom with a long double-sink wood vanity, bathtub, and skylight.
Bathroom with a built-in soaking tub, wood vanity, floral wallpaper, and skylight.
Empty sunroom with wraparound windows, a tiled floor, and greenery visible outside.
Green-sided home with front steps, surrounded by dense trees and overgrown grass.
Green-sided building beside weathered red steps climbing through dense woodland vegetation.
Unfinished vacant room with stained concrete floor, large window, and exterior door to a wooden landing.
Unfinished utility room with a long workbench, stained concrete floor, and open door to a deck.
Rural property with an open field, a low home, and wooded hills in warm evening light.
Cluttered garage with wall cabinets, tools, and an open side door.
Residential garage with concrete floor, overhead door tracks, and yard tools stored along the walls.
Cluttered garage with a concrete floor, overhead door, and detached window frame leaning against the wall.
Workshop garage with tool-covered workbenches, shelving, and a red Craftsman riding mower.
Garage workshop with worktables, tools, a wood-burning stove, and an opening in the ceiling.
Cluttered garage workshop with workbenches, storage bins, a paneled garage door, and a red lawn mower.
Green single-story home with a raised porch, fenced yard, paved driveway, and detached garage among trees.
For Sale

140 Hilltop Manor

140 Hilltop Manor, Smith River, CA 95567

$298,000
Top of the world on Hilltop Manor! Here's your diamond in the rough! Great, private location with serene bucolic views. And a secure shop for your toys. Survey the landscape from your deck in the summer and from your sunroom room in the winter. Stay high and warm and dry the whole way! The climate around this home, located in the Smith River sunbelt, is about 10 deg warmer than Crescent City. Its close to the Smith River, and halfway to Brookings. One of the last affordable homes with a great view and location, this property is for the buyers hoping to find a home they can afford and then use their own elbow grease to bring it back to its former glory. Come take a look. Imagine the possibilities!

3
beds

2
baths

1,560 Sq.Ft. LIVING AREA

2.06 Acres lot

Christian Wong

Christian Wong

Features & Amenities

Interior

  • total bedrooms3
  • Total bathrooms2
  • Flooring Carpet
  • APPLIANCES Oven, Refrigerator, Washer, Dryer, Dishwasher, Cooktop, Electric Water Heater

Area & Lot

  • Status For Sale
  • Living Area1,560 Sq.Ft.
  • Total Area1,560 Sq.Ft.
  • Lot Area2.06 Acres
  • MLS® ID260234
  • TypeManufactured-Mobile
  • YEAR BUILT1991
  • NeighborhoodSmith River

Exterior

  • STORIES1
  • Garage Space3.0
  • water SourceShared Well, Well, Private
  • roofComposition
  • lot featuresRolling Slope
  • HEAT TYPEWood Stove, Forced Air
  • sewerSeptic Tank

Financial

  • Sales Price$298,000
  • Zoning RR-2
Green single-story home with attached garage and raised deck, behind a fenced sloping yard.

Schedule a Showing

We would love to show you our beautiful property. Please select your preferred date and time below. An agent will be in touch shortly to confirm your appointment.

Schedule a Showing

We would love to show you our beautiful property. Please select your preferred date and time below. An agent will be in touch shortly to confirm your appointment.

Thank you for your interest in 140 Hilltop Manor, Smith River, CA 95567. We are reviewing your request and will be in touch shortly!

Mortgage Calculator

Estimate your monthly mortgage payment, including the principal and interest, property taxes, and HOA. Adjust the values to generate a more accurate rate.

All estimates are provided for informational purposes only. Actual amounts may vary.
$0,000 Your Payment 20 15 65
$0,000 Your Payment

Smith River

Explore

Work With Us

We pride ourselves on providing personalized solutions that bring our clients closer to their dream properties and enhance their long-term wealth. Contact us today to find out how we can be of assistance to you!

Follow Me on Instagram